
20 Eagle Ridge Drive, Gales Ferry, CT 06335
Local realty services provided by:ERA Insite Realty Services
20 Eagle Ridge Drive,Ledyard, CT 06335
$515,000
- 3 Beds
- 3 Baths
- 1,500 sq. ft.
- Single family
- Pending
Listed by: carol christiansen(860) 460-6808
Office: re/max realty group(860) 464-0443
MLS#:24194332
Source:CT
Price summary
- Price:$515,000
- Price per sq. ft.:$343.33
About this home
Move right in to this beautifully updated oversized ranch offering the perfect blend of comfort and flexibility. The main level features 3 bedrooms, 2 full baths, a remodeled eat-in kitchen with stainless steel appliances, a large center island, and sliders to a spacious deck overlooking the private backyard. The finished lower level provides versatile space for a home office, gym, media room, or guest suite. Hardwood floors, a cathedral-ceiling living room, central air, and an attached garage complete the package. Recent improvements include all new flooring throughout, a freshly painted interior, professional landscaping, and new fencing, making this home truly move-in ready. Come take a look at this truly indoorable and outdoorable home!!!
Contact an agent
Home facts
- Year built:1970
- Listing ID #:24194332
- Added:52 day(s) ago
- Updated:September 16, 2026 at 07:17 AM
Rooms and interior
- Bedrooms:3
- Total bathrooms:3
- Full bathrooms:3
- Rooms Total:6
- Kitchen Description:Dishwasher, Oven/Range, Refrigerator
- Basement Description:Full Basement, Full With Hatchway, Fully Finished, Heated, Liveable Space, Storage
- Living area:1,500 sq. ft.
Heating and cooling
- Cooling:Central Air
- Heating:Baseboard
- Central air:Yes
Structure and exterior
- Roof:Gable, Shingle
- Year built:1970
- Building area:1,500 sq. ft.
- Lot area:0.64 Acres
- Lot Features:In Subdivision, Level Lot, Lightly Wooded
- Architectural Style:Ranch
- Construction Materials:Vinyl Siding
- Exterior Features:Deck, Porch
Schools
- High school:Ledyard
- Middle school:Ledyard
- Elementary school:Gales Ferry
Utilities
- Water:Public Water Connected
- Sewer:Septic
Finances and disclosures
- Price:$515,000
- Price per sq. ft.:$343.33
- Tax amount:$8,046 (July 2026-June 2027)
Features and amenities
- Appliances:Dishwasher, Dryer, Oven/Range, Refrigerator, Washer
- Amenities:Cable - Available, Library, Open Floor Plan, Park
Parking
- Parking description:Attached Garage
- Garage:Yes
- Garage spaces:1
New listings near 20 Eagle Ridge Drive
- New
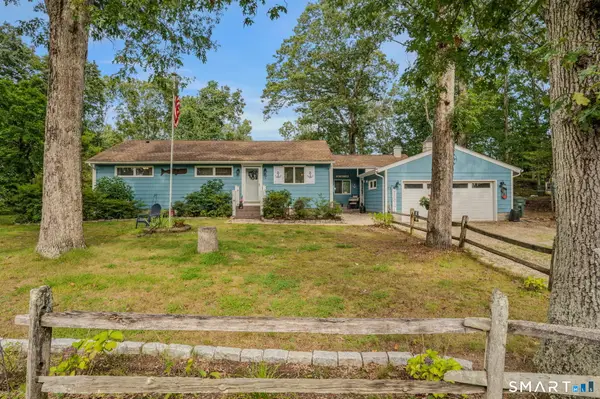 $425,000Active3 beds 2 baths1,774 sq. ft.
7 Harvard Terrace, Ledyard, CT 06335
MLS# 24203577Listed by: Real Broker CT, LLC  $149,900Pending4 beds 1 baths1,210 sq. ft.
10 Mill Cove Road, Ledyard, CT 06335
MLS# 24199604Listed by: Real Broker CT, LLC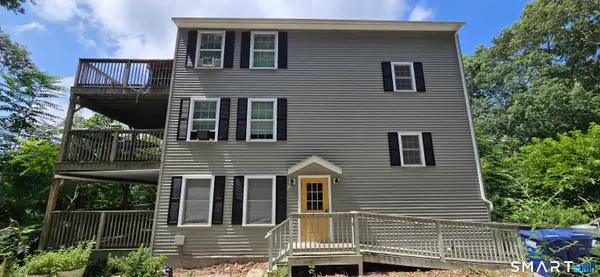 $599,000Active3 beds 4 baths2,808 sq. ft.
83 Inchcliffe Drive, Ledyard, CT 06335
MLS# 24197442Listed by: VC Property Group, LLC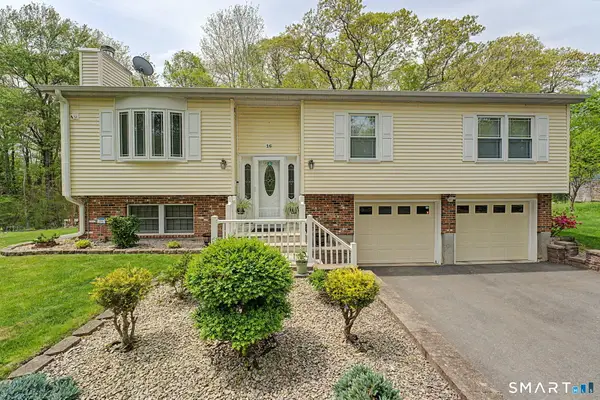 $419,900Pending3 beds 2 baths1,332 sq. ft.
16 Kings Highway, Ledyard, CT 06335
MLS# 24174830Listed by: Coldwell Banker Realty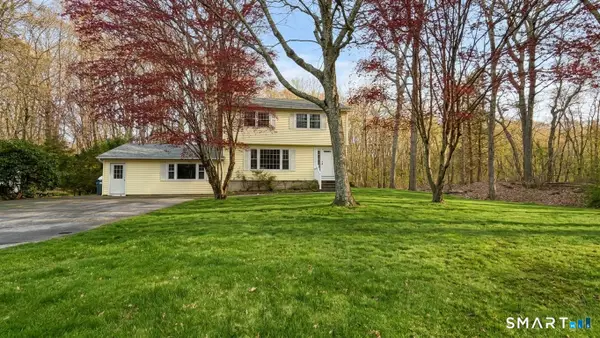 $409,000Pending4 beds 2 baths2,003 sq. ft.
1561 Route 12, Ledyard, CT 06335
MLS# 24169749Listed by: Burns Realty $150,000Active5.18 Acres
1637 Route 12, Ledyard, CT 06335
MLS# 24149783Listed by: Coldwell Banker Realty


Protect your home and budget from life's surprises with an Assurant Home Warranty, backed by a partner that supports you through every step of homeownership. Explore Plans.
© 2023 - 2026 ERA Franchise Systems LLC. All rights reserved. ERA Franchise Systems LLC fully supports the principles of the Fair Housing Act and the Equal Opportunity Act. ERA, ERA Real Estate powered, and their respective logos are registered service marks of ERA Franchise Systems LLC. Each office is independently owned and operated.