
4 Briarwood Court, Gales Ferry, CT 06335
Local realty services provided by:ERA Treanor Real Estate
4 Briarwood Court,Ledyard, CT 06335
$549,900
- 3 Beds
- 2 Baths
- 2,394 sq. ft.
- Single family
- Coming Soon
Upcoming open houses
- Sat, Sep 0510:00 am - 12:00 pm
- Sun, Sep 0610:00 am - 12:00 pm
Listed by: rachael gifford(860) 450-2684
Office: the neighborhood realty group(508) 459-1876
MLS#:24203332
Source:CT
Price summary
- Price:$549,900
- Price per sq. ft.:$229.7
About this home
Discover an unparalleled opportunity to own a meticulously maintained, custom-built contemporary residence nestled on a sprawling 1.58-acre private lot within a tranquil cul-de-sac. This exquisite, one-owner home shows pride of ownership. From the moment you arrive, the charming curb appeal, ample parking is available both within the spacious two-bay garage and on the expansive driveway. Step through the elegant front door into the foyer, an inviting space that promises the exceptional quality and thoughtful design found throughout. Gleaming hardwood floors guide you into the heart of the home, where an expansive living room awaits. This versatile space, a charming fireplace featuring an efficient woodstove insert, is perfect for cozy family evenings. Culinary enthusiasts will delight in the sun-drenched kitchen, showcasing pristine white cabinetry, luxurious granite countertops, and a functional U-shaped island-ideal for meal preparation and casual dining. Seamlessly flowing from the kitchen, the dining room, also adorned with rich hardwood, opens into a magnificent four-season sunroom. This bright and airy sanctuary, bathed in natural light, provides an idyllic setting for year-round entertaining, holiday celebrations, or simply enjoying the peaceful outdoor views. The main level is further enhanced by two generously proportioned bedrooms, offering comfort and flexibility, complemented by a well-appointed full bathroom featuring a rejuvenating jetted tub....
Contact an agent
Home facts
- Year built:1983
- Listing ID #:24203332
- Updated:September 01, 2026 at 11:34 AM
Rooms and interior
- Bedrooms:3
- Total bathrooms:2
- Full bathrooms:2
- Rooms Total:7
- Kitchen Description:Dishwasher, Electric Range, Microwave, Refrigerator
- Basement Description:Concrete Floor, Full Basement, Interior Access, Sump Pump, Unfinished
- Living area:2,394 sq. ft.
Heating and cooling
- Cooling:Ductless, Split System, Wall Unit
- Heating:Hot Water
Structure and exterior
- Roof:Asphalt Shingle
- Year built:1983
- Building area:2,394 sq. ft.
- Lot area:1.58 Acres
- Lot Features:Lightly Wooded, On Cul-De-Sac, Open Lot
- Architectural Style:Contemporary
- Construction Materials:Clapboard, Wood
- Exterior Features:Balcony, Gutters, Lighting, Porch, Shed
Schools
- High school:Per Board of Ed
- Elementary school:Per Board of Ed
Utilities
- Water:Private Well
- Sewer:Septic
Finances and disclosures
- Price:$549,900
- Price per sq. ft.:$229.7
- Tax amount:$8,848 (July 2026-June 2027)
Features and amenities
- Appliances:Dishwasher, Electric Dryer, Electric Range, Microwave, Refrigerator, Washer
- Amenities:Audio System, Auto Garage Door Opener, Cable - Pre-wired, Central Vacuum, Golf Course, Intercom, Library, Security System, Shopping/Mall
Parking
- Total parking spaces:8
- Parking description:Attached Garage, Driveway, Paved, Private
- Garage:Yes
- Garage spaces:2
New listings near 4 Briarwood Court
 $149,900Pending4 beds 1 baths1,210 sq. ft.
10 Mill Cove Road, Ledyard, CT 06335
MLS# 24199604Listed by: Real Broker CT, LLC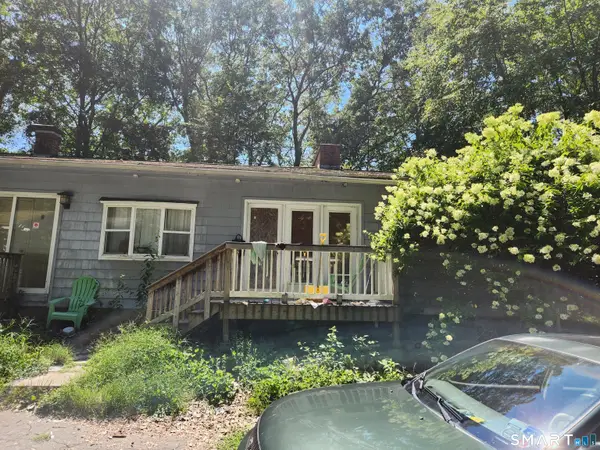 $270,000Active4 beds 2 baths1,539 sq. ft.
85 Military Highway, Ledyard, CT 06335
MLS# 24197902Listed by: Signature Properties of N.E.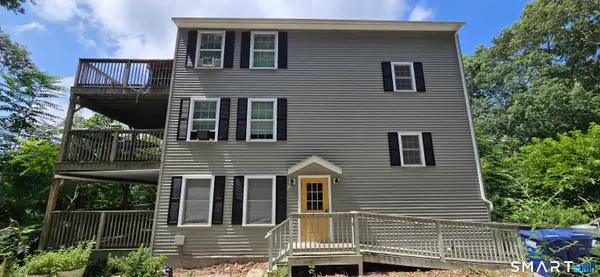 $599,000Active3 beds 4 baths2,808 sq. ft.
83 Inchcliffe Drive, Ledyard, CT 06335
MLS# 24197442Listed by: VC Property Group, LLC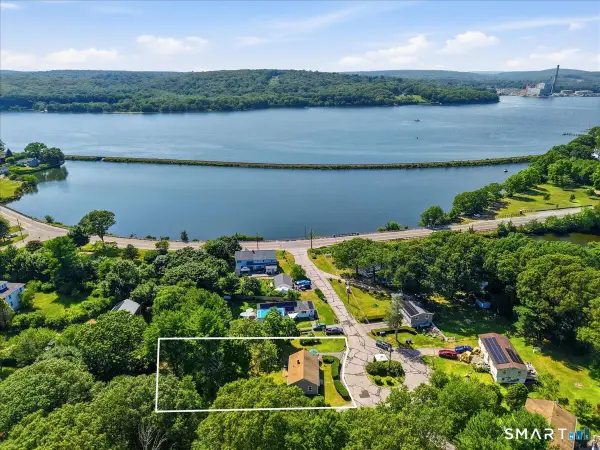 $298,000Pending2 beds 1 baths864 sq. ft.
8 Mill Cove Road, Ledyard, CT 06335
MLS# 24190139Listed by: Real Broker CT, LLC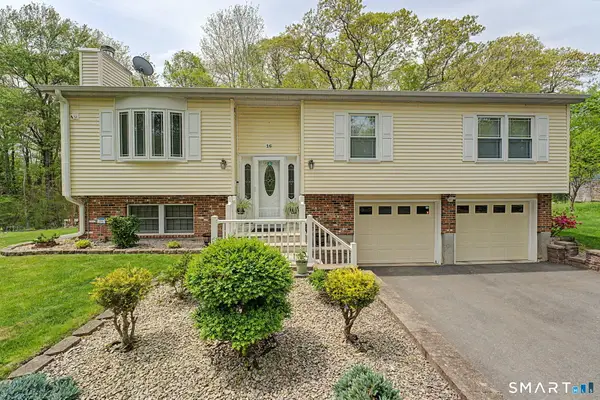 $419,900Pending3 beds 2 baths1,332 sq. ft.
16 Kings Highway, Ledyard, CT 06335
MLS# 24174830Listed by: Coldwell Banker Realty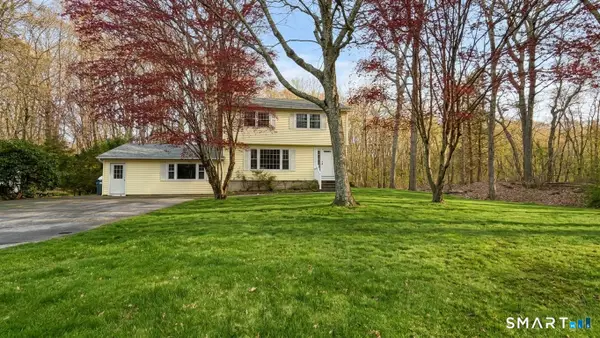 $409,000Pending4 beds 2 baths2,003 sq. ft.
1561 Route 12, Ledyard, CT 06335
MLS# 24169749Listed by: Burns Realty $150,000Active5.18 Acres
1637 Route 12, Ledyard, CT 06335
MLS# 24149783Listed by: Coldwell Banker Realty


Protect your home and budget from life's surprises with an Assurant Home Warranty, backed by a partner that supports you through every step of homeownership. Explore Plans.
© 2023 - 2026 ERA Franchise Systems LLC. All rights reserved. ERA Franchise Systems LLC fully supports the principles of the Fair Housing Act and the Equal Opportunity Act. ERA, ERA Real Estate powered, and their respective logos are registered service marks of ERA Franchise Systems LLC. Each office is independently owned and operated.