
52 Stonybrook Road, Gales Ferry, CT 06335
Local realty services provided by:ERA Hart Sargis-Breen Real Estate
52 Stonybrook Road,Ledyard, CT 06335
$535,000
- 3 Beds
- 2 Baths
- 1,976 sq. ft.
- Single family
- Active
Upcoming open houses
- Sun, Oct 1111:00 am - 01:00 pm
Listed by: tina wazny(860) 213-4781
Office: coldwell banker realty(860) 739-6277
MLS#:24212331
Source:CT
Price summary
- Price:$535,000
- Price per sq. ft.:$270.75
About this home
Completely updated in 2024, this 3-bedroom, 2-full-bath home in the Gales Ferry section of Ledyard offers a modern layout with stunning features throughout. The updated kitchen includes quartz countertops, an oversized concrete island, and an awning window that opens to the outdoor patio-ideal for entertaining or everyday living. Bluetooth audio is installed throughout the home. The home also offers a flexible lower-level room that can be used as an office, playroom, gym, or additional living space, along with a one-bay garage and central air. The 2024 updates provide a move-in-ready home with sleek modern updates throughout- this is one to see!
Contact an agent
Home facts
- Year built:1960
- Listing ID #:24212331
- Added:1 day(s) ago
- Updated:October 10, 2026 at 11:53 AM
Rooms and interior
- Bedrooms:3
- Total bathrooms:2
- Full bathrooms:2
- Rooms Total:5
- Kitchen Description:Dishwasher, Gas Range, Microwave, Refrigerator
- Basement Description:Cooled, Full Basement, Fully Finished, Heated, Liveable Space
- Living area:1,976 sq. ft.
Heating and cooling
- Cooling:Central Air, Split System
- Heating:Hot Air
- Central air:Yes
Structure and exterior
- Roof:Asphalt Shingle
- Year built:1960
- Building area:1,976 sq. ft.
- Lot area:0.45 Acres
- Lot Features:Lightly Wooded
- Architectural Style:Split Level
- Exterior Features:Gutters, Lighting, Patio
Schools
- High school:Ledyard
- Elementary school:Per Board of Ed
Utilities
- Water:Public Water Connected
- Sewer:Septic
Finances and disclosures
- Price:$535,000
- Price per sq. ft.:$270.75
- Tax amount:$8,242 (July 2026-June 2027)
Features and amenities
- Appliances:Dishwasher, Gas Range, Microwave, Refrigerator
- Amenities:Basketball Court, Public Rec Facilities, Shopping/Mall
Parking
- Parking description:Attached Garage
- Garage:Yes
- Garage spaces:1
New listings near 52 Stonybrook Road
 $415,000Pending4 beds 3 baths2,538 sq. ft.
35 Inchcliffe Drive, Ledyard, CT 06335
MLS# 24209464Listed by: RE/MAX Coast and Country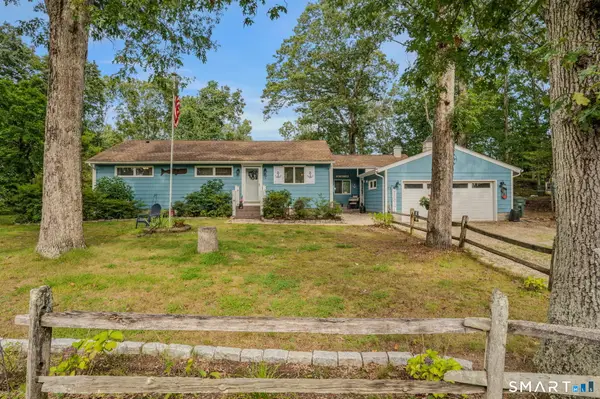 $415,000Active3 beds 2 baths1,774 sq. ft.
7 Harvard Terrace, Ledyard, CT 06335
MLS# 24203577Listed by: Real Broker CT, LLC $149,900Pending4 beds 1 baths1,210 sq. ft.
10 Mill Cove Road, Ledyard, CT 06335
MLS# 24199604Listed by: Real Broker CT, LLC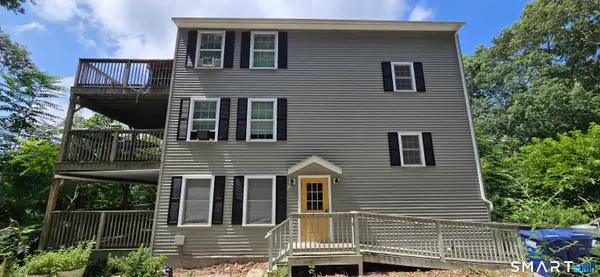 $599,000Active3 beds 4 baths2,808 sq. ft.
83 Inchcliffe Drive, Ledyard, CT 06335
MLS# 24197442Listed by: VC Property Group, LLC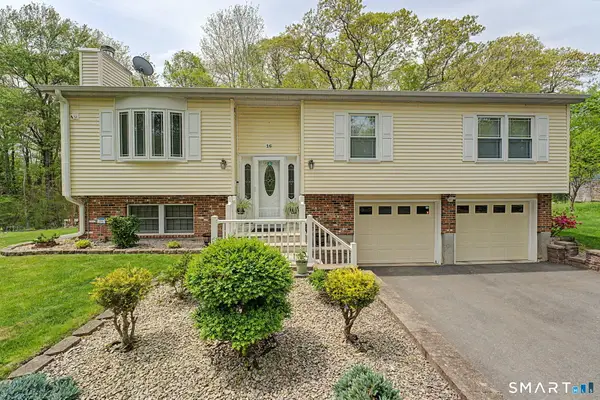 $419,900Pending3 beds 2 baths1,332 sq. ft.
16 Kings Highway, Ledyard, CT 06335
MLS# 24174830Listed by: Coldwell Banker Realty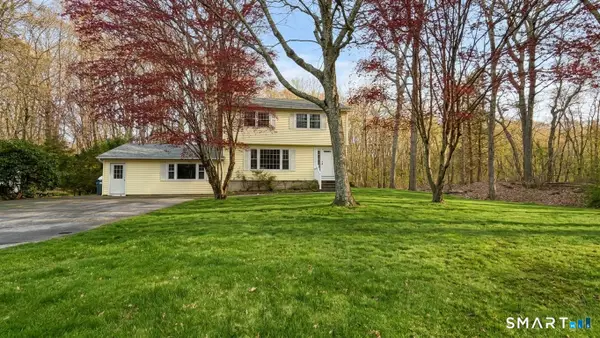 $409,000Pending4 beds 2 baths2,003 sq. ft.
1561 Route 12, Ledyard, CT 06335
MLS# 24169749Listed by: Burns Realty $150,000Active5.18 Acres
1637 Route 12, Ledyard, CT 06335
MLS# 24149783Listed by: Coldwell Banker Realty


Protect your home and budget from life's surprises with an Assurant Home Warranty, backed by a partner that supports you through every step of homeownership. Explore Plans.
© 2023 - 2026 ERA Franchise Systems LLC. All rights reserved. ERA Franchise Systems LLC fully supports the principles of the Fair Housing Act and the Equal Opportunity Act. ERA, ERA Real Estate powered, and their respective logos are registered service marks of ERA Franchise Systems LLC. Each office is independently owned and operated.