
10 Strid Lane, Gaylordsville, CT 06755
Local realty services provided by:ERA Hart Sargis-Breen Real Estate
Upcoming open houses
- Sat, Sep 1912:00 pm - 03:00 pm
Listed by: jessica boswell(860) 357-0704
Office: lpt realty(877) 366-2213
MLS#:24204122
Source:CT
Price summary
- Price:$549,900
- Price per sq. ft.:$276.61
About this home
Peace, privacy, & classic New England charm! This beautifully maintained Colonial sits on over three acres of private, wooded land in a serene, park-like setting at the end of a forest-lined road. The main level features a spacious family room with cathedral ceilings, exposed wood beams, hardwood flooring, & a brick fireplace with a raised hearth & mantel. Dark accent walls & modern lighting add character, while large windows bring in natural light & peaceful views. The renovated open-concept kitchen, dining, & family room area creates easy flow for everyday living & entertaining, with a lovely bay window view. Updated bathrooms, a main-level laundry room, & half bath add convenience. Upstairs, the primary bedroom offers a private en-suite with a large shower & walk-in closet. Two additional bedrooms share a full bathroom-great for family, guests, or a home office. Outdoors, a three-season screened porch offers a peaceful retreat, & the deck extends living space for grilling, dining, & entertaining amid the private, wooded surroundings. The 1,104 sq ft unfinished basement includes a partially finished area with a wood stove-ideal for recreation, a home office, gym, or extra gathering space-plus direct access to the attached two-car garage for parking & storage. Recent updates: 2024 two-zone ducted heat pump HVAC (heating & cooling), 2024 family room renovation, 2026 duct drop & closet renovation, fresh interior paint (2026), & new gutter guards (2026)....
Contact an agent
Home facts
- Year built:1985
- Listing ID #:24204122
- Added:1 day(s) ago
- Updated:September 18, 2026 at 12:16 PM
Rooms and interior
- Bedrooms:3
- Total bathrooms:3
- Full bathrooms:2
- Half bathrooms:1
- Rooms Total:7
- Kitchen Description:Dishwasher, Oven/Range, Refrigerator
- Basement Description:Concrete Floor, Full Basement, Garage Access, Interior Access, Storage, Unfinished, Walk-out
- Living area:1,988 sq. ft.
Heating and cooling
- Cooling:Ceiling Fans, Central Air
- Heating:Heat Pump, Hot Air, Wood/Coal Stove
- Central air:Yes
Structure and exterior
- Roof:Asphalt Shingle
- Year built:1985
- Building area:1,988 sq. ft.
- Lot area:3.25 Acres
- Lot Features:Interior Lot, Rocky, Rolling, Secluded, Treed
- Architectural Style:Colonial
- Construction Materials:Vinyl Siding
- Exterior Features:Deck, Gutters, Porch, Porch-Enclosed, Porch-Screened, Shed
Schools
- High school:New Milford
- Elementary school:Hill & Plain
Utilities
- Water:Private Well
- Sewer:Septic
Finances and disclosures
- Price:$549,900
- Price per sq. ft.:$276.61
- Tax amount:$6,785 (July 2025-June 2026)
Features and amenities
- Appliances:Dishwasher, Dryer, Oven/Range, Refrigerator, Washer
- Amenities:Auto Garage Door Opener, Lake, Open Floor Plan, Park, Playground/Tot Lot
Parking
- Total parking spaces:3
- Parking description:Dirt, Driveway, Gravel, Shared, Under House Garage
- Garage:Yes
- Garage spaces:2
New listings near 10 Strid Lane
 $599,950Active4 beds 3 baths2,174 sq. ft.
2 Pilgrims Way, New Milford, CT 06755
MLS# 24203705Listed by: Dave Jones Realty, LLC $639,000Active4 beds 3 baths2,552 sq. ft.
41 Colonial Ridge Drive, New Milford, CT 06755
MLS# 24201406Listed by: William Raveis Real Estate $395,600Active3 beds 3 baths1,366 sq. ft.
24 Cedar Hill Road, New Milford, CT 06755
MLS# 24185858Listed by: Realhome Services & Solutions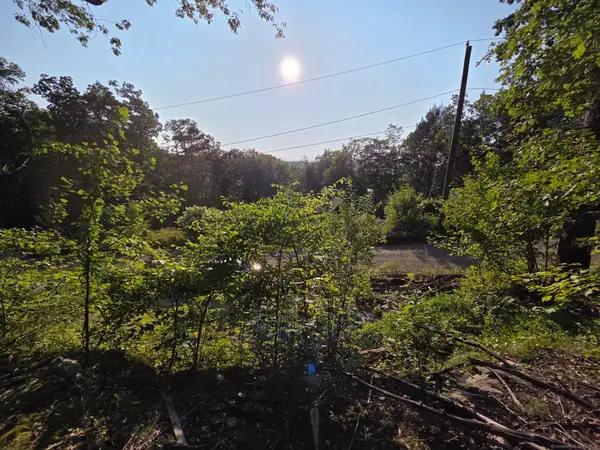 $169,900Active3.04 Acres
34 Front Of The Mountain Road, New Milford, CT 06776
MLS# 24122442Listed by: List N Show LLC $595,000Active-- beds 6 baths5,952 sq. ft.
685 Kent Road, New Milford, CT 06755
MLS# 24108370Listed by: William Pitt Sotheby's Int'l


Protect your home and budget from life's surprises with an Assurant Home Warranty, backed by a partner that supports you through every step of homeownership. Explore Plans.
© 2023 - 2026 ERA Franchise Systems LLC. All rights reserved. ERA Franchise Systems LLC fully supports the principles of the Fair Housing Act and the Equal Opportunity Act. ERA, ERA Real Estate powered, and their respective logos are registered service marks of ERA Franchise Systems LLC. Each office is independently owned and operated.