
2 Chelsea Road #2, Glastonbury, CT 06073
Local realty services provided by:ERA Hart Sargis-Breen Real Estate
2 Chelsea Road #2,Glastonbury, CT 06073
$439,900
- 2 Beds
- 3 Baths
- 1,488 sq. ft.
- Condominium
- Coming Soon
Upcoming open houses
- Fri, Oct 3005:00 pm - 06:00 pm
- Sun, Nov 0111:00 am - 01:00 pm
Listed by: shawnna kelly(860) 841-4642
Office: salcal real estate connections(860) 828-1783
MLS#:24217132
Source:CT
Price summary
- Price:$439,900
- Price per sq. ft.:$295.63
- Monthly HOA dues:$675
About this home
Beautifully remodeled with stylish finishes and thoughtfully updated living spaces, this South Glastonbury townhouse offers comfort, functionality, and modern appeal. The renovated kitchen features white cabinetry, quartz countertops, stainless steel appliances, and an expansive island. In the living room, new hardwood flooring complements the updated fireplace, ceiling fan, decorative wallpaper, window seat, and designer sconces. Natural light fills the space. The dinning room, 1/2 bath and laundry complete this floor. The second floor includes two spacous bedrooms and two full baths. The finished lower level offers a family room, a flex room suitable for an office, gym, or hobby space, and a third full bath. The home opens to a private, fenced-in patio, with two decks providing additional outdoor space. The two-car attached garage includes generous storage and an epoxy-coated floor. The end-unit location offers additional privacy, with convenient access to shopping, dining, local amenities, and commuter routes. With stylish updates and thoughtful improvements throughout, this is a rare opportunity to secure turnkey, low-maintenance living in one of South Glastonbury's most sought-after communities. Ideally located near shopping, dining, local amenities and commuter routes, this exceptional home is ready to impress and will not last. Professional photos 10/29/26...
Contact an agent
Home facts
- Year built:1987
- Listing ID #:24217132
- Updated:October 28, 2026 at 04:45 AM
Rooms and interior
- Bedrooms:2
- Total bathrooms:3
- Full bathrooms:2
- Half bathrooms:1
- Rooms Total:5
- Kitchen Description:Microwave, Oven/Range, Refrigerator
- Basement Description:Full Basement, Full With Walk-Out, Partially Finished
- Living area:1,488 sq. ft.
Heating and cooling
- Cooling:Ceiling Fans, Central Air
- Heating:Hot Air
- Central air:Yes
Structure and exterior
- Year built:1987
- Building area:1,488 sq. ft.
- Lot Features:Corner Lot
- Architectural Style:Townhouse
- Construction Materials:Clapboard
- Exterior Features:Balcony, Deck, Gutters, Lighting, Patio, Porch
Schools
- High school:Glastonbury
- Elementary school:Per Board of Ed
Utilities
- Water:Public Water Connected
- Sewer:Shared Septic
Finances and disclosures
- Price:$439,900
- Price per sq. ft.:$295.63
- Tax amount:$7,299 (July 2026-June 2027)
Features and amenities
- Appliances:Microwave, Oven/Range, Refrigerator
- Amenities:Golf Course, Lake, Library, Open Floor Plan, Park, Public Rec Facilities, Shopping/Mall
Parking
- Parking description:Attached Garage
- Garage:Yes
- Garage spaces:2
New listings near 2 Chelsea Road #2
- Coming Soon
 $1,200,000Coming Soon5 beds 5 baths3,749 sq. ft.
241 Old Farms Road, Glastonbury, CT 06073
MLS# 24216897Listed by: Berkshire Hathaway NE Prop. - Coming SoonOpen Sun, 11am to 1pm
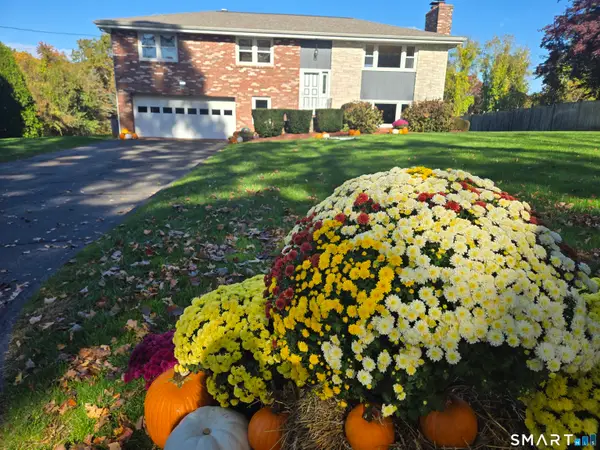 $589,000Coming Soon4 beds 3 baths2,875 sq. ft.
75 Neipsic Road, Glastonbury, CT 06033
MLS# 24215221Listed by: William Raveis Real Estate - New
 $419,900Active3 beds 2 baths1,497 sq. ft.
601 Main Street, Glastonbury, CT 06073
MLS# 24197499Listed by: Berkshire Hathaway NE Prop. - New
 $424,900Active2 beds 3 baths1,888 sq. ft.
2 Suffolk Road #2, Glastonbury, CT 06073
MLS# 24214648Listed by: William Raveis Real Estate - New
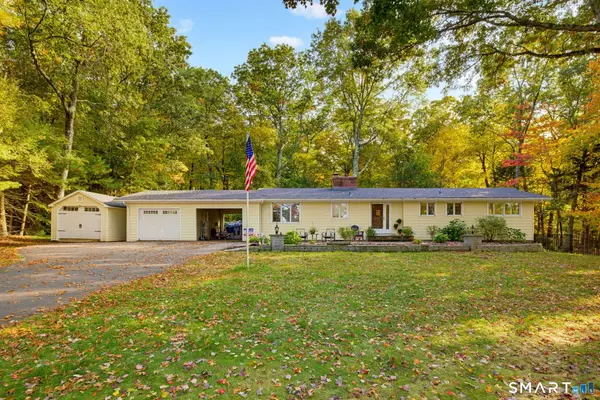 $599,900Active3 beds 3 baths2,709 sq. ft.
100 Natchaug Drive, Glastonbury, CT 06033
MLS# 24215388Listed by: eXp Realty - Open Sat, 11am to 1pmNew
 $599,900Active5 beds 3 baths3,376 sq. ft.
110 Natchaug Drive, Glastonbury, CT 06033
MLS# 24212742Listed by: William Raveis Real Estate - New
 $754,900Active4 beds 3 baths2,803 sq. ft.
55 Rampart Drive, Glastonbury, CT 06033
MLS# 24215779Listed by: William Raveis Real Estate - New
 $524,900Active4 beds 3 baths2,050 sq. ft.
726 Neipsic Road, Glastonbury, CT 06033
MLS# 24214071Listed by: William Raveis Real Estate  $1,399,900Pending5 beds 5 baths5,577 sq. ft.
4 Drumlin Road, Glastonbury, CT 06073
MLS# 24214969Listed by: William Raveis Real Estate


Protect your home and budget from life's surprises with an Assurant Home Warranty, backed by a partner that supports you through every step of homeownership. Explore Plans.
© 2023 - 2026 ERA Franchise Systems LLC. All rights reserved. ERA Franchise Systems LLC fully supports the principles of the Fair Housing Act and the Equal Opportunity Act. ERA, ERA Real Estate powered, and their respective logos are registered service marks of ERA Franchise Systems LLC. Each office is independently owned and operated.