
320 Overlook Road, Glastonbury, CT 06033
Local realty services provided by:ERA Treanor Real Estate
320 Overlook Road,Glastonbury, CT 06033
$799,000
- 3 Beds
- 2 Baths
- 2,474 sq. ft.
- Single family
- Pending
Listed by: annmarie fortier(860) 299-3166
Office: coldwell banker realty(860) 633-3661
MLS#:24199837
Source:CT
Price summary
- Price:$799,000
- Price per sq. ft.:$322.96
About this home
Welcome to 320 Overlook Rd a truly exceptional South Glastonbury residence, where refined design and meticulous attention to detail are evident throughout. Thoughtfully renovated and owned by an interior designer, this impeccably maintained home offers appoximately 3000 square feet of beautifully finished living space, including a 450-square-foot finished basement. The heart of the home is a stunning custom kitchen featuring exquisite beaded-inlay cabinetry and designer finishes. A dramatic double-sided gas fireplace adds warmth and elegance, while custom walls and architectural details create a sophisticated yet inviting atmosphere throughout. The spacious three-season porch is a standout feature, offering generous room for entertaining and relaxing while overlooking the beautifully landscaped grounds. Step outside to a gorgeous patio with pergola and dedicated seating area, surrounded by professionally designed gardens and gorgeous perennial plantings on nearly an acre of private, picturesque property. A large studio/office or potential fourth bedroom provides exceptional flexibility and includes its own private entrance-ideal for a home office, creative studio, guest suite, or multi-generational living. Every room reflects thoughtful design, quality craftsmanship, and impeccable taste. From the custom finishes to the professionally landscaped grounds, this is a truly special property....
Contact an agent
Home facts
- Year built:1959
- Listing ID #:24199837
- Added:46 day(s) ago
- Updated:October 07, 2026 at 08:19 AM
Rooms and interior
- Bedrooms:3
- Total bathrooms:2
- Full bathrooms:2
- Rooms Total:7
- Kitchen Description:Dishwasher, Microwave, Oven/Range, Refrigerator
- Basement Description:Full Basement, Partially Finished
- Living area:2,474 sq. ft.
Heating and cooling
- Cooling:Central Air
- Heating:Baseboard, Hot Air
- Central air:Yes
Structure and exterior
- Roof:Asphalt Shingle
- Year built:1959
- Building area:2,474 sq. ft.
- Lot area:0.86 Acres
- Lot Features:Lightly Wooded, Professionally Landscaped, Secluded
- Architectural Style:Ranch
- Construction Materials:Wood
- Exterior Features:Deck, French Doors, Patio, Porch, Porch-Enclosed
Schools
- High school:Glastonbury
- Elementary school:Buttonball Lane
Utilities
- Water:Public Water In Street
- Sewer:Septic
Finances and disclosures
- Price:$799,000
- Price per sq. ft.:$322.96
- Tax amount:$10,507 (July 2026-June 2027)
Features and amenities
- Appliances:Dishwasher, Electric Dryer, Microwave, Oven/Range, Refrigerator, Washer
- Amenities:Auto Garage Door Opener, Cable - Available, Open Floor Plan, Park, Playground/Tot Lot
Parking
- Parking description:Attached Garage
- Garage:Yes
- Garage spaces:2
New listings near 320 Overlook Road
- Coming Soon
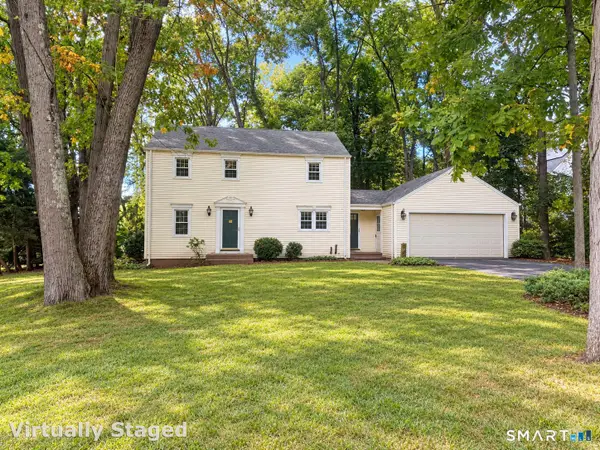 $450,000Coming Soon4 beds 3 baths2,052 sq. ft.
18 Littel Acres Road, Glastonbury, CT 06033
MLS# 24212100Listed by: William Raveis Real Estate - Coming SoonOpen Sat, 12 to 2pm
 $589,900Coming Soon3 beds 2 baths1,744 sq. ft.
39 Fern Street, Glastonbury, CT 06033
MLS# 24211511Listed by: William Pitt Sotheby's International Realty - Coming SoonOpen Sat, 12 to 1:30pm
 $624,900Coming Soon4 beds 3 baths2,092 sq. ft.
167 Carriage Drive, Glastonbury, CT 06033
MLS# 24209354Listed by: eXp Realty - Coming SoonOpen Sat, 12 to 2pm
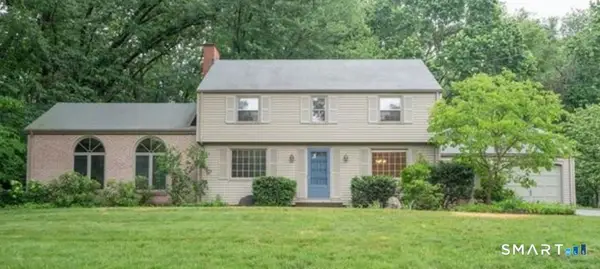 $689,900Coming Soon3 beds 2 baths2,010 sq. ft.
62 Buttonball Lane, Glastonbury, CT 06033
MLS# 24210297Listed by: William Raveis Real Estate - New
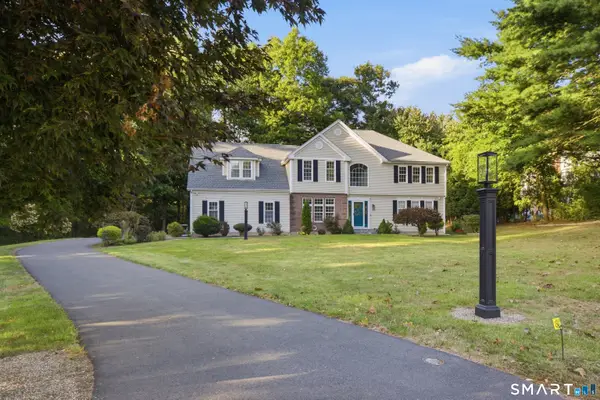 $975,000Active4 beds 4 baths3,081 sq. ft.
43 Warner Court, Glastonbury, CT 06033
MLS# 24212270Listed by: Coldwell Banker Realty - Open Sat, 12 to 1:30pmNew
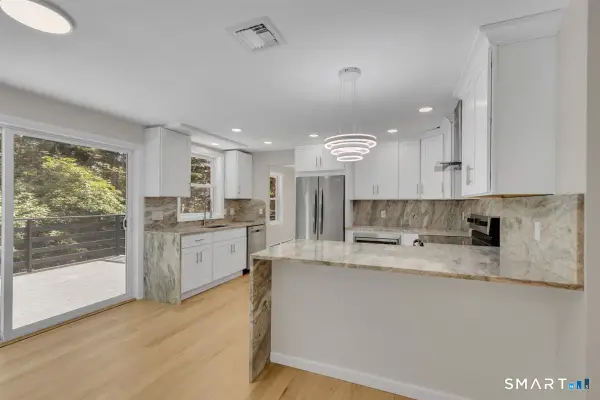 $699,900Active3 beds 4 baths2,818 sq. ft.
650 Manchester Road, Glastonbury, CT 06033
MLS# 24212031Listed by: Century 21 AllPoints Realty - New
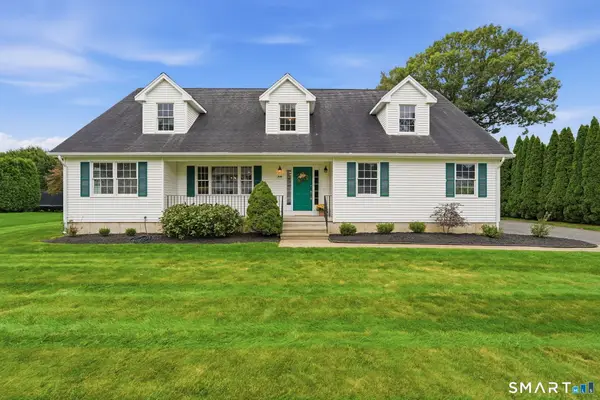 $699,900Active3 beds 3 baths2,210 sq. ft.
230 Lexington Road, Glastonbury, CT 06033
MLS# 24211312Listed by: Coldwell Banker Realty - New
 $199,900Active0.44 Acres
62 Windwood Drive, Glastonbury, CT 06033
MLS# 24209956Listed by: Senna Realty Group, LLC - New
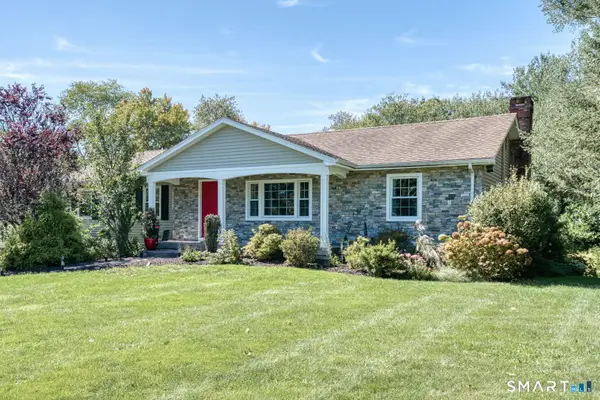 $675,000Active3 beds 3 baths2,558 sq. ft.
111 Woodfield Crossing, Glastonbury, CT 06033
MLS# 24211015Listed by: William Raveis Real Estate - New
 $639,900Active4 beds 3 baths2,736 sq. ft.
305 Eastbury Hill Road, Glastonbury, CT 06033
MLS# 24209697Listed by: William Raveis Real Estate


Protect your home and budget from life's surprises with an Assurant Home Warranty, backed by a partner that supports you through every step of homeownership. Explore Plans.
© 2023 - 2026 ERA Franchise Systems LLC. All rights reserved. ERA Franchise Systems LLC fully supports the principles of the Fair Housing Act and the Equal Opportunity Act. ERA, ERA Real Estate powered, and their respective logos are registered service marks of ERA Franchise Systems LLC. Each office is independently owned and operated.