
331 Griswold Street, Glastonbury, CT 06033
Local realty services provided by:ERA Insite Realty Services
331 Griswold Street,Glastonbury, CT 06033
$429,900
- 3 Beds
- 2 Baths
- 1,409 sq. ft.
- Single family
- Active
Listed by: david senna(860) 966-8537
Office: senna realty group, llc(860) 432-2045
MLS#:24209937
Source:CT
Price summary
- Price:$429,900
- Price per sq. ft.:$305.11
About this home
Welcome to 331 Griswold Street, a bright and inviting 3-bedroom, 1.5-bath home offering an open floor plan, abundant natural light, and plenty of indoor and outdoor living space. Step inside to a freshly painted interior featuring newly refinished and new hardwood flooring in select rooms and new laminate flooring in all three bedrooms. Numerous windows bring in plenty of natural light and enhance the home's open, comfortable feel. Outdoor living is a highlight, with both upper and lower rear decks providing plenty of room for entertaining, grilling, relaxing, or enjoying time outdoors. The oversized two-car garage provides exceptional space for vehicles, storage, tools, hobbies, or a workshop. Positioned high on the lot, the home offers an elevated street view and a distinctive setting. Enjoy the convenience of being close to shopping, schools, bus lines, parks, a public pool, fitness facilities, and other everyday amenities. Commuters will appreciate convenient access to Route 2, with connections to I-91 and I-84, making travel throughout Greater Hartford and surrounding areas easy. With its open layout, natural light, refreshed interior, updated flooring, oversized garage, two rear decks, and convenient Glastonbury location, 331 Griswold Street is ready for its next owner. Come take a look and imagine making it your own!...
Contact an agent
Home facts
- Year built:1800
- Listing ID #:24209937
- Added:1 day(s) ago
- Updated:September 28, 2026 at 01:45 AM
Rooms and interior
- Bedrooms:3
- Total bathrooms:2
- Full bathrooms:1
- Half bathrooms:1
- Rooms Total:6
- Kitchen Description:Disposal, Electric Cooktop, Oven/Range, Range Hood, Refrigerator
- Basement Description:Concrete Floor, Crawl Space, Dirt Floor, Full Basement, Full With Hatchway, Hatchway Access, Interior Access, Unfinished
- Living area:1,409 sq. ft.
Heating and cooling
- Cooling:Attic Fan, Ceiling Fans
- Heating:Baseboard, Hot Water, Radiator
Structure and exterior
- Roof:Asphalt Shingle
- Year built:1800
- Building area:1,409 sq. ft.
- Lot area:0.59 Acres
- Lot Features:Dry, Level Lot, Sloping Lot
- Architectural Style:Colonial
- Construction Materials:Vinyl Siding
- Exterior Features:Deck, Gutters
Schools
- High school:Glastonbury
- Middle school:Smith
- Elementary school:Naubuc
Utilities
- Water:Public Water Connected
- Sewer:Public Sewer Connected
Finances and disclosures
- Price:$429,900
- Price per sq. ft.:$305.11
- Tax amount:$6,051 (July 2026-June 2027)
Features and amenities
- Appliances:Disposal, Electric Cooktop, Oven/Range, Range Hood, Refrigerator
- Amenities:Auto Garage Door Opener, Library, Open Floor Plan, Park, Public Pool, Public Rec Facilities, Shopping/Mall, Walk to Bus Lines
Parking
- Total parking spaces:8
- Parking description:Detached Garage, Driveway, Paved, Private
- Garage:Yes
- Garage spaces:2
New listings near 331 Griswold Street
- Coming SoonOpen Fri, 4:30 to 6pm
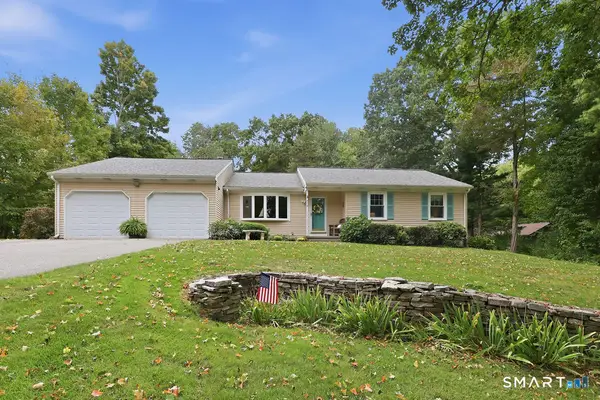 $524,900Coming Soon3 beds 2 baths2,154 sq. ft.
878 Mott Hill Road, Glastonbury, CT 06073
MLS# 24209093Listed by: William Raveis Real Estate - Coming SoonOpen Sat, 10:30am to 12pm
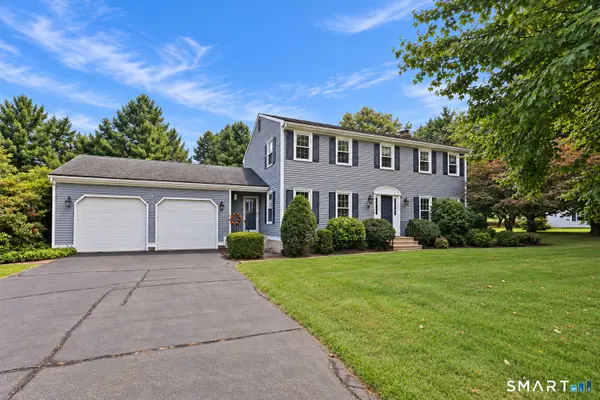 $649,900Coming Soon4 beds 3 baths2,244 sq. ft.
48 Hawthorne Mead Drive, Glastonbury, CT 06033
MLS# 24200166Listed by: William Raveis Real Estate - Coming Soon
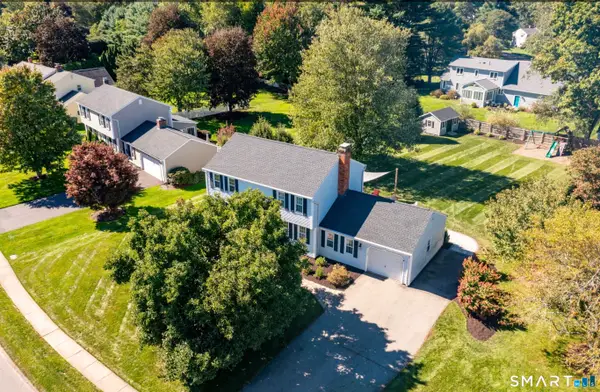 $650,000Coming Soon3 beds 3 baths1,930 sq. ft.
41 Wadsworth Street, Glastonbury, CT 06033
MLS# 24210018Listed by: William Raveis Real Estate - Coming Soon
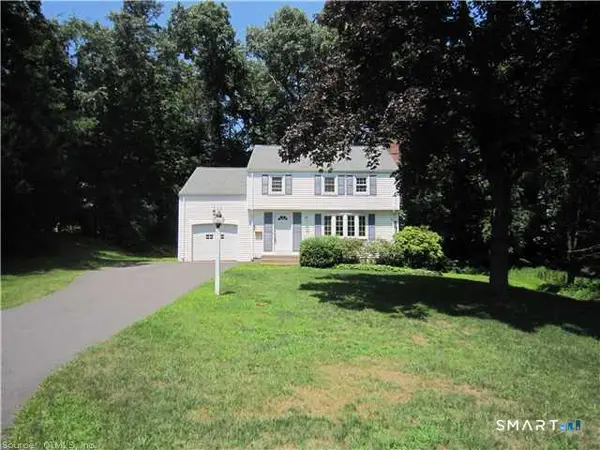 $449,999Coming Soon4 beds 2 baths1,566 sq. ft.
67 Whapley Road, Glastonbury, CT 06033
MLS# 24202067Listed by: William Raveis Real Estate - Coming Soon
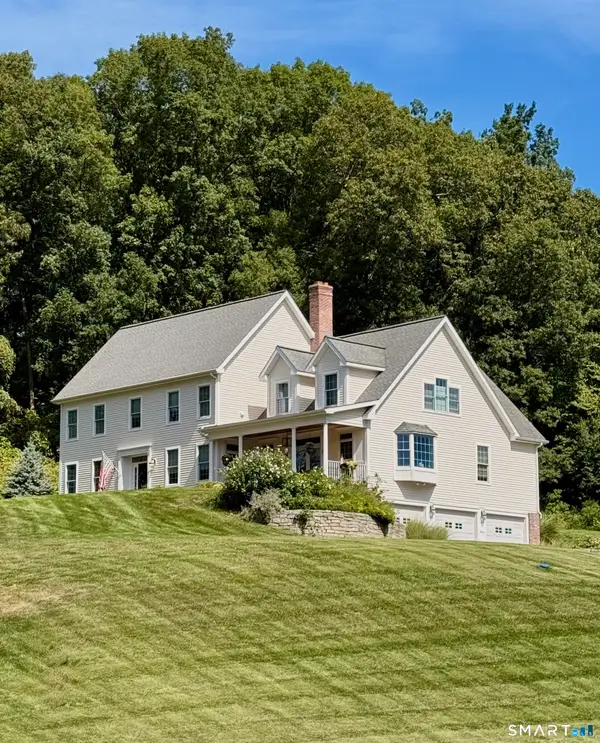 $950,000Coming Soon5 beds 4 baths3,852 sq. ft.
513 Tryon Street, Glastonbury, CT 06073
MLS# 24200253Listed by: Berkshire Hathaway NE Prop. - New
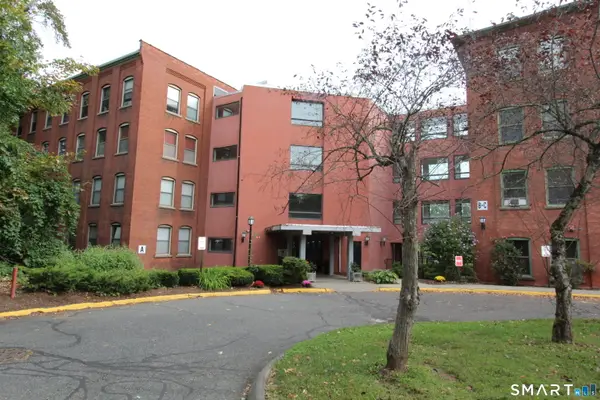 $166,000Active1 beds 1 baths512 sq. ft.
222 Williams Street East #209 A, Glastonbury, CT 06033
MLS# 24209973Listed by: Gallinoto Real Estate - New
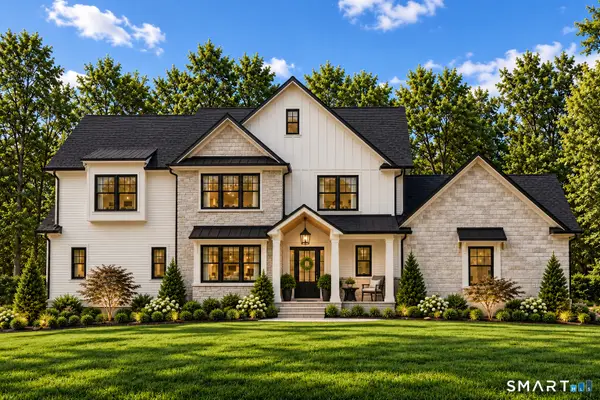 $2,500,000Active4 beds 4 baths3,006 sq. ft.
281 Woodland Street, Glastonbury, CT 06073
MLS# 24203590Listed by: William Raveis Real Estate - New
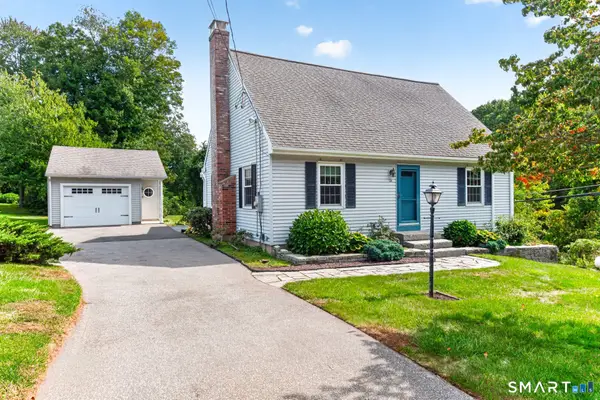 $399,900Active2 beds 2 baths1,414 sq. ft.
534 Hopewell Road, Glastonbury, CT 06073
MLS# 24209530Listed by: William Raveis Real Estate - New
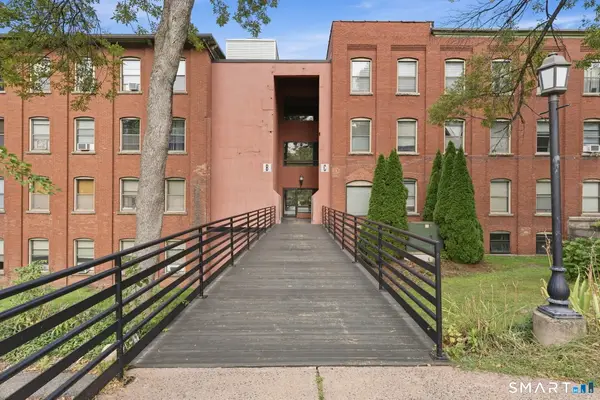 $205,000Active1 beds 1 baths582 sq. ft.
222 Williams Street East #228, Glastonbury, CT 06033
MLS# 24209237Listed by: Better Homes and Gardens Real Estate Executive Real Estate


Protect your home and budget from life's surprises with an Assurant Home Warranty, backed by a partner that supports you through every step of homeownership. Explore Plans.
© 2023 - 2026 ERA Franchise Systems LLC. All rights reserved. ERA Franchise Systems LLC fully supports the principles of the Fair Housing Act and the Equal Opportunity Act. ERA, ERA Real Estate powered, and their respective logos are registered service marks of ERA Franchise Systems LLC. Each office is independently owned and operated.