
35 Gayfeather Lane #35, Glastonbury, CT 06033
Local realty services provided by:ERA Treanor Real Estate
35 Gayfeather Lane #35,Glastonbury, CT 06033
$294,900
- 2 Beds
- 2 Baths
- 1,098 sq. ft.
- Condominium
- Active
Listed by: alexandra riccardi(860) 597-7167
Office: william raveis real estate(860) 633-0111
MLS#:24220714
Source:CT
Price summary
- Price:$294,900
- Price per sq. ft.:$268.58
- Monthly HOA dues:$382
About this home
Beautifully updated two bedroom condo in the heart of Glastonbury! The welcoming living room sets the tone for the entire home with an open, airy layout bathed in natural light. Whether you're relaxing with coffee in the morning sun or entertaining guests, this space adapts beautifully to everyday living. The eat-in kitchen features a gas range, newer dishwasher, freshly painted cabinets, new backsplash and generous pantry storage with sliding glass doors leading to a newer private patio with professional landscaping (2022). A convenient half bath completes the first floor. Upstairs you'll find two very spacious bedrooms and a fully renovated full bath (2023) with new flooring, quartz-topped vanity, updated lighting and re-glazed tub. The partially finished lower level offers flexible space for a gym, rec room or home office. Additional updates include professional paint throughout, new ceiling fans and popcorn ceiling removal. Two parking spaces (one assigned). Over $25,000 in thoughtful improvements since 2021 means this one is truly move-in ready. Minutes to Glastonbury Center's shops, dining and amenities....
Contact an agent
Home facts
- Year built:1971
- Listing ID #:24220714
- Added:1 day(s) ago
- Updated:November 12, 2026 at 01:08 PM
Rooms and interior
- Bedrooms:2
- Total bathrooms:2
- Full bathrooms:1
- Half bathrooms:1
- Rooms Total:4
- Kitchen Description:Dishwasher, Disposal, Freezer, Gas Cooktop, Microwave, Oven/Range, Refrigerator
- Basement Description:Full Basement, Partially Finished
- Living area:1,098 sq. ft.
Heating and cooling
- Cooling:Central Air
- Heating:Hot Air
- Central air:Yes
Structure and exterior
- Year built:1971
- Building area:1,098 sq. ft.
- Lot Features:Corner Lot
- Architectural Style:Townhouse
- Construction Materials:Aluminium
Schools
- High school:Glastonbury
- Elementary school:Naubuc
Utilities
- Water:Public Water Connected
- Sewer:Public Sewer Connected
Finances and disclosures
- Price:$294,900
- Price per sq. ft.:$268.58
- Tax amount:$4,962 (July 2026-June 2027)
Features and amenities
- Appliances:Dishwasher, Disposal, Dryer, Freezer, Gas Cooktop, Microwave, Oven/Range, Refrigerator, Washer
Parking
- Total parking spaces:2
- Parking description:Assigned Parking, Unassigned Parking
New listings near 35 Gayfeather Lane #35
- Coming Soon
 $665,000Coming Soon3 beds 2 baths2,624 sq. ft.
8 Montano Road, Glastonbury, CT 06033
MLS# 24219833Listed by: Better Homes and Gardens Real Estate Executive Real Estate - New
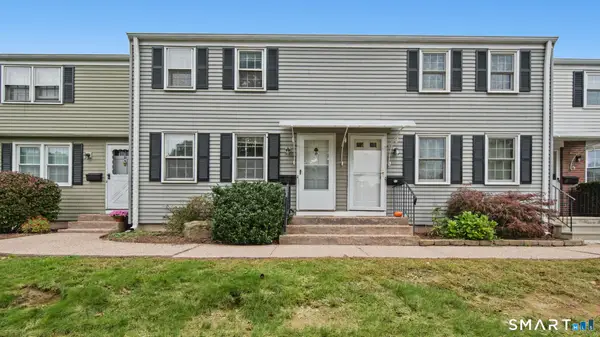 $290,000Active2 beds 2 baths1,080 sq. ft.
Address Withheld By Seller, Glastonbury, CT 06033
MLS# 24217081Listed by: Sumathi Narayanan Realty - Open Sun, 12 to 1:30pmNew
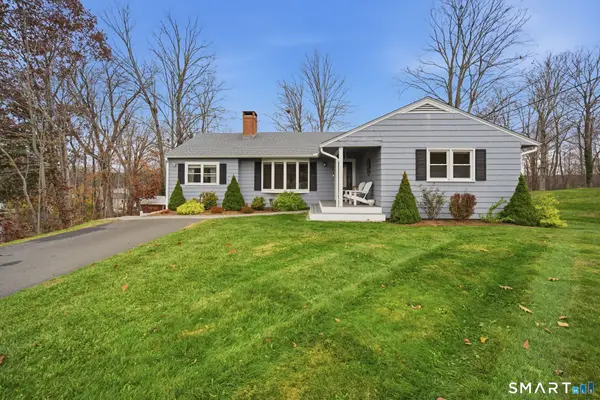 $549,900Active3 beds 2 baths1,436 sq. ft.
28 Bayberry Road, Glastonbury, CT 06033
MLS# 24217167Listed by: Serhant Connecticut, LLC - New
 $200,000Active2.38 Acres
1696 Hebron Avenue, Glastonbury, CT 06033
MLS# 24217086Listed by: Scalzo Real Estate - Open Sat, 11am to 1pmNew
 $588,888Active3 beds 2 baths2,399 sq. ft.
33 Franklin Lane, Glastonbury, CT 06033
MLS# 24218615Listed by: Eagle Eye Realty PLLC - New
 $649,900Active4 beds 4 baths2,254 sq. ft.
941 Hopewell Road, Glastonbury, CT 06073
MLS# 24217437Listed by: Berkshire Hathaway NE Prop. - New
 $949,900Active6.02 Acres
1170-1220 Hebron Avenue, Glastonbury, CT 06033
MLS# 24219127Listed by: Murray Commercial Real Estate - New
 $549,000Active3 beds 2 baths1,686 sq. ft.
100 Prospect Street, Glastonbury, CT 06033
MLS# 24219556Listed by: Coldwell Banker Realty - New
 $499,990Active3 beds 2 baths1,614 sq. ft.
67 Three Mile Road, Glastonbury, CT 06033
MLS# 24219159Listed by: Roundtree Realty LLC


Protect your home and budget from life's surprises with an Assurant Home Warranty, backed by a partner that supports you through every step of homeownership. Explore Plans.
© 2023 - 2026 ERA Franchise Systems LLC. All rights reserved. ERA Franchise Systems LLC fully supports the principles of the Fair Housing Act and the Equal Opportunity Act. ERA, ERA Real Estate powered, and their respective logos are registered service marks of ERA Franchise Systems LLC. Each office is independently owned and operated.