
36 Copley Road, Glastonbury, CT 06073
Local realty services provided by:ERA Blanchard & Rossetto, Inc.
36 Copley Road,Glastonbury, CT 06073
$435,000
- 2 Beds
- 3 Baths
- 2,048 sq. ft.
- Condominium
- Pending
Listed by: margaret wilcox, taheera pinto(860) 916-3517
Office: william raveis real estate(860) 633-0111
MLS#:24164804
Source:CT
Price summary
- Price:$435,000
- Price per sq. ft.:$212.4
- Monthly HOA dues:$675
About this home
One of the best locations within the ever-popular Chestnut Hill community! Overlooking green space and woods, this unit offers privacy and serene views. Refreshed throughout, you have nothing to do but move in. U-shaped kitchen is practical and modern, featuring white cabinetry, granite countertops, trendy fixtures and a large eat in area. Formal dining room is open to living room and leads out onto the deck, making a perfect flow for entertaining. Sunken living room is stylish and cozy, boasting a fireplace and window seat. Upstairs, two well appointed rooms greet you with gleaming hardwood floors. Primary bedroom has a walk-in closet and generous bathroom, complete with tiled shower, dual sink granite vanity and a tub! Second full bath is conveniently adjacent to the second bedroom. Fully finished, walk-out basement is a highlight! Beautiful finishes and natural light make this an amazing extension of the home. This versatile space can be used in multiple ways: family room, den, recreation room, gym and more. The deck and patio offer 2 ways to enjoy the outdoors. Elegantly landscaped patio area is unique and sure to provide many hours of outdoor enjoyment. 2024 AC, 2026 hot water heater, public water and natural gas! Convenient living just minutes from amenities and downtown Glastonbury. See it before its gone!...
Contact an agent
Home facts
- Year built:1988
- Listing ID #:24164804
- Added:46 day(s) ago
- Updated:October 06, 2026 at 08:46 AM
Rooms and interior
- Bedrooms:2
- Total bathrooms:3
- Full bathrooms:2
- Half bathrooms:1
- Rooms Total:5
- Kitchen Description:Dishwasher, Electric Range, Microwave, Refrigerator
- Basement Description:Full Basement, Full With Walk-Out, Partially Finished
- Living area:2,048 sq. ft.
Heating and cooling
- Cooling:Central Air
- Heating:Hot Air
- Central air:Yes
Structure and exterior
- Year built:1988
- Building area:2,048 sq. ft.
- Lot Features:Level Lot
- Architectural Style:Townhouse
- Construction Materials:Vinyl Siding
- Exterior Features:Deck, Patio
Schools
- High school:Glastonbury
- Middle school:Smith
- Elementary school:Hopewell
Utilities
- Water:Public Water Connected
- Sewer:Shared Septic
Finances and disclosures
- Price:$435,000
- Price per sq. ft.:$212.4
- Tax amount:$7,205 (July 2026-June 2027)
Features and amenities
- Appliances:Dishwasher, Dryer, Electric Range, Microwave, Refrigerator, Washer
- Amenities:Public Rec Facilities, Shopping/Mall
Parking
- Parking description:Attached Garage
- Garage:Yes
- Garage spaces:1
New listings near 36 Copley Road
- Coming SoonOpen Sat, 12 to 2pm
 $589,900Coming Soon3 beds 2 baths1,744 sq. ft.
39 Fern Street, Glastonbury, CT 06033
MLS# 24211511Listed by: William Pitt Sotheby's International Realty - Coming Soon
 $624,900Coming Soon4 beds 3 baths2,092 sq. ft.
167 Carriage Drive, Glastonbury, CT 06033
MLS# 24209354Listed by: eXp Realty - Coming Soon
 $649,500Coming Soon4 beds 3 baths2,411 sq. ft.
268 Woodland Street, Glastonbury, CT 06073
MLS# 24205262Listed by: Berkshire Hathaway NE Prop. - Coming SoonOpen Sat, 12 to 2pm
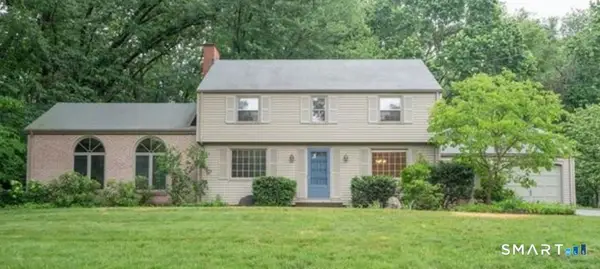 $689,900Coming Soon3 beds 2 baths2,010 sq. ft.
62 Buttonball Lane, Glastonbury, CT 06033
MLS# 24210297Listed by: William Raveis Real Estate - Open Sat, 12 to 1:30pmNew
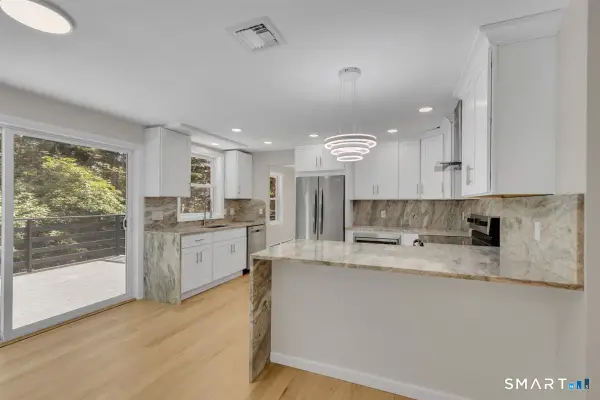 $699,900Active3 beds 4 baths2,818 sq. ft.
650 Manchester Road, Glastonbury, CT 06033
MLS# 24212031Listed by: Century 21 AllPoints Realty - New
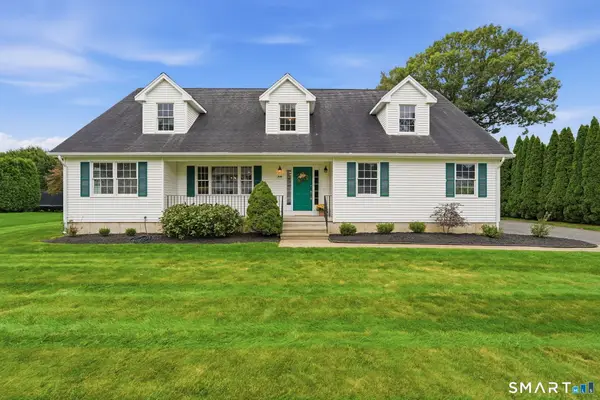 $699,900Active3 beds 3 baths2,210 sq. ft.
230 Lexington Road, Glastonbury, CT 06033
MLS# 24211312Listed by: Coldwell Banker Realty - New
 $199,900Active0.44 Acres
62 Windwood Drive, Glastonbury, CT 06033
MLS# 24209956Listed by: Senna Realty Group, LLC - New
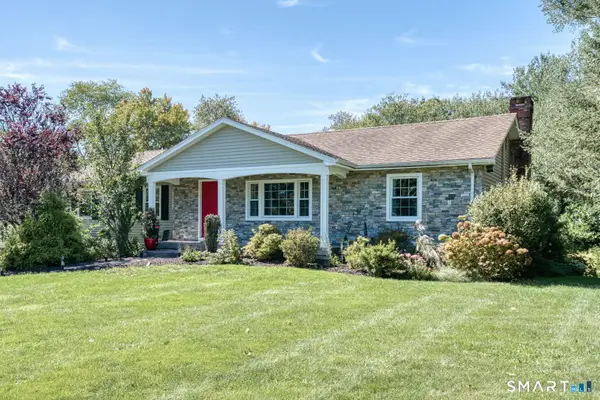 $675,000Active3 beds 3 baths2,558 sq. ft.
111 Woodfield Crossing, Glastonbury, CT 06033
MLS# 24211015Listed by: William Raveis Real Estate - New
 $639,900Active4 beds 3 baths2,736 sq. ft.
305 Eastbury Hill Road, Glastonbury, CT 06033
MLS# 24209697Listed by: William Raveis Real Estate - New
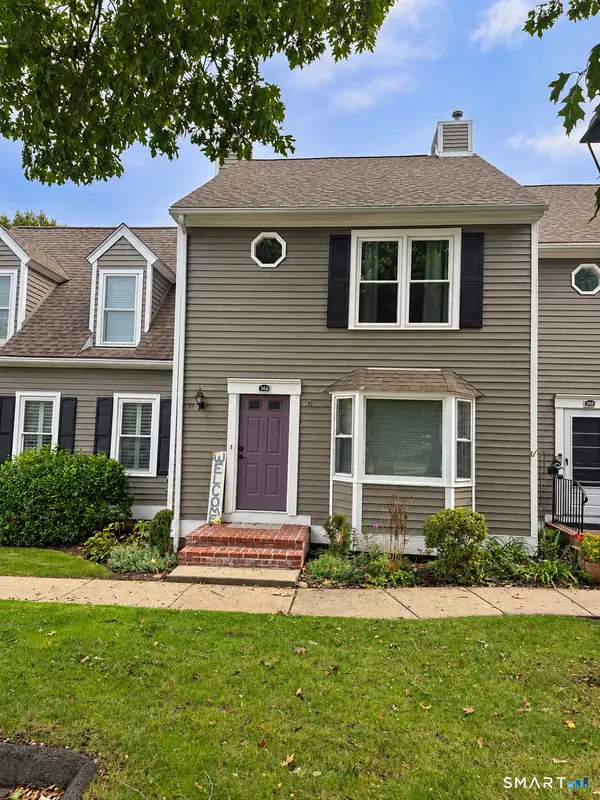 $530,000Active2 beds 3 baths2,176 sq. ft.
366 Monaco Lane #366, Glastonbury, CT 06033
MLS# 24211262Listed by: Regions Real Estate Advisors


Protect your home and budget from life's surprises with an Assurant Home Warranty, backed by a partner that supports you through every step of homeownership. Explore Plans.
© 2023 - 2026 ERA Franchise Systems LLC. All rights reserved. ERA Franchise Systems LLC fully supports the principles of the Fair Housing Act and the Equal Opportunity Act. ERA, ERA Real Estate powered, and their respective logos are registered service marks of ERA Franchise Systems LLC. Each office is independently owned and operated.