
67 Whapley Road, Glastonbury, CT 06033
Local realty services provided by:ERA Insite Realty Services
67 Whapley Road,Glastonbury, CT 06033
$449,999
- 4 Beds
- 2 Baths
- 1,566 sq. ft.
- Single family
- Coming Soon
Listed by: susan lahrmann(860) 918-3282
Office: william raveis real estate(860) 633-0111
MLS#:24202067
Source:CT
Price summary
- Price:$449,999
- Price per sq. ft.:$287.36
About this home
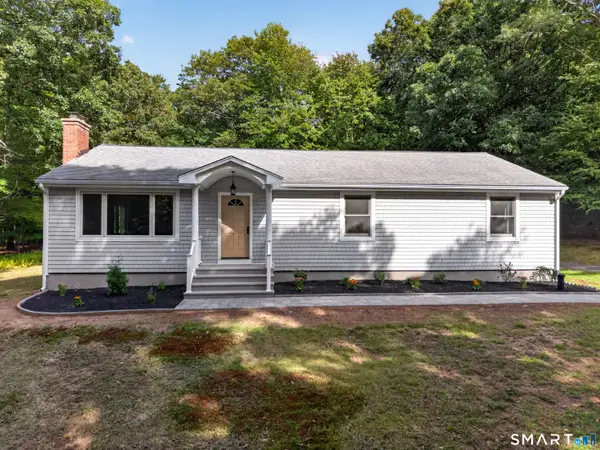
Location is everything! This classic 4 bedroom, 1.5 bath colonial is nestled on a quiet, low traffic cul de sac just off Main St. Thoughtfully cared for by the same owner for over 50 years, this home is ready for its next chapter. Upon entry you will find a bright and inviting Living Room with charming fireplace and abundant sunny windows. Living room flows into a dedicated Dining Room for hosting guests. The cozy eat-in kitchen leads directly to a three season porch offering a serene and relaxing retreat. Upper level has 4 bedrooms with great closet space and a bathroom with double sinks. The walk-out lower level is versatile space for future finishing or simply storage The lot offers exceptional privacy while backing to woods. Inside, hardwood floors extends throughout and all PUBLIC UTILITIES. Enjoy an unbeatable location just a nice walk to Whole Foods, restaurants and everyday conveniences. Professional photos coming Showings begin Sept 30.
Contact an agent
Home facts
- Year built:1957
- Listing ID #:24202067
- Updated:September 27, 2026 at 11:19 AM
Rooms and interior
- Bedrooms:4
- Total bathrooms:2
- Full bathrooms:1
- Half bathrooms:1
- Rooms Total:7
- Kitchen Description:Oven/Range, Refrigerator
- Basement Description:Full Basement, Unfinished
- Living area:1,566 sq. ft.
Heating and cooling
- Heating:Hot Water
Structure and exterior
- Roof:Asphalt Shingle
- Year built:1957
- Building area:1,566 sq. ft.
- Lot area:0.51 Acres
- Lot Features:Level Lot, Lightly Wooded
- Architectural Style:Colonial
- Construction Materials:Vinyl Siding
Schools
- High school:Glastonbury Hs
- Elementary school:Nayaug
Utilities
- Water:Public Water Connected
- Sewer:Public Sewer Connected
Finances and disclosures
- Price:$449,999
- Price per sq. ft.:$287.36
- Tax amount:$8,422 (July 2026-June 2027)
Features and amenities
- Appliances:Oven/Range, Refrigerator
- Amenities:Auto Garage Door Opener, Cable - Available, Golf Course, Library, Open Floor Plan, Park, Public Pool, Shopping/Mall, Walk to Bus Lines
Parking
- Parking description:Attached Garage
- Garage:Yes
- Garage spaces:1
New listings near 67 Whapley Road
- Coming Soon
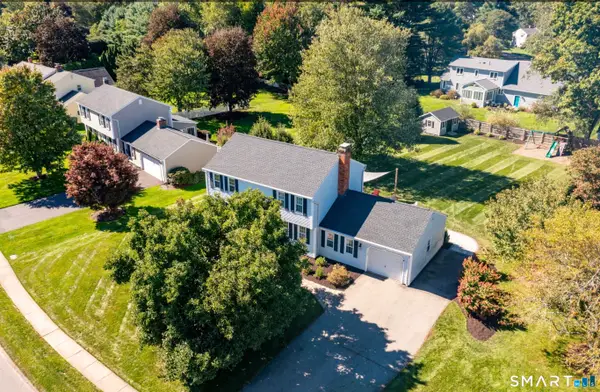 $650,000Coming Soon3 beds 3 baths1,930 sq. ft.
41 Wadsworth Street, Glastonbury, CT 06033
MLS# 24210018Listed by: William Raveis Real Estate - Coming Soon
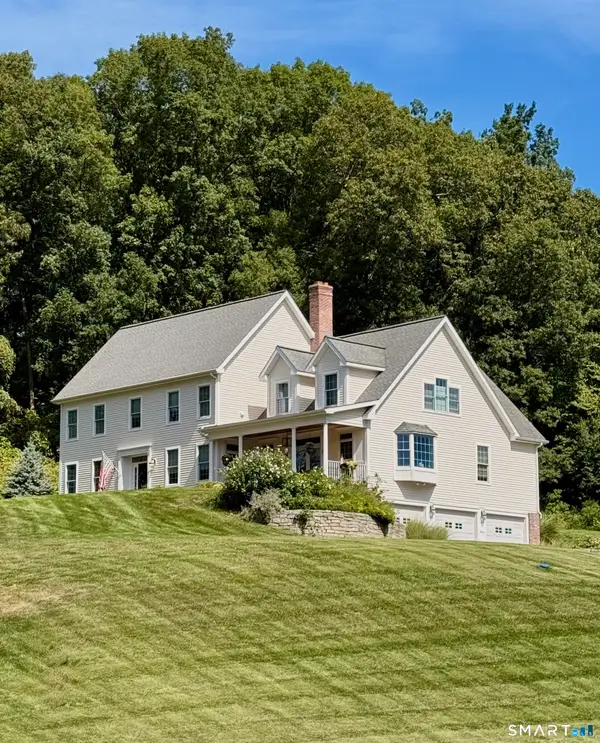 $950,000Coming Soon5 beds 4 baths3,852 sq. ft.
513 Tryon Street, Glastonbury, CT 06073
MLS# 24200253Listed by: Berkshire Hathaway NE Prop. - New
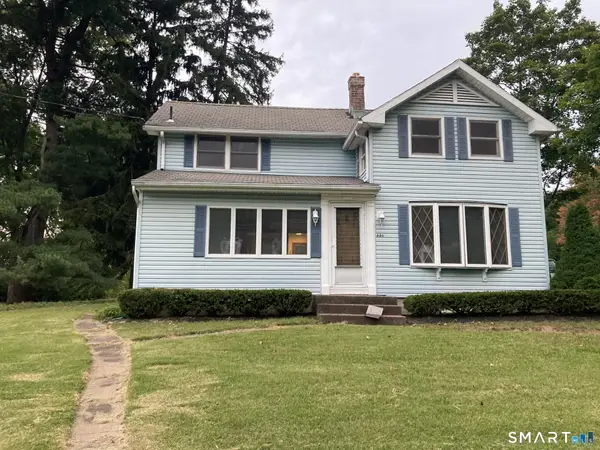 $429,900Active3 beds 2 baths1,409 sq. ft.
331 Griswold Street, Glastonbury, CT 06033
MLS# 24209937Listed by: Senna Realty Group, LLC - New
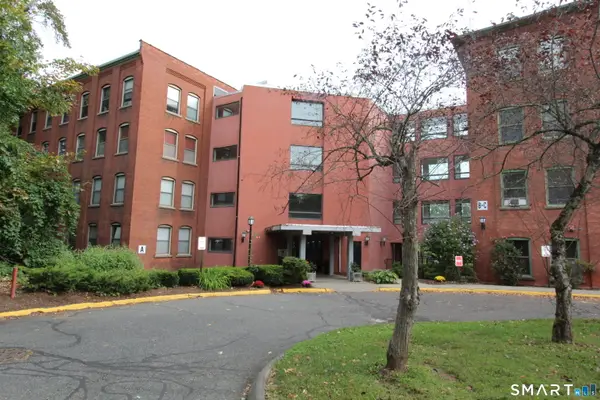 $166,000Active1 beds 1 baths512 sq. ft.
222 Williams Street East #209 A, Glastonbury, CT 06033
MLS# 24209973Listed by: Gallinoto Real Estate - New
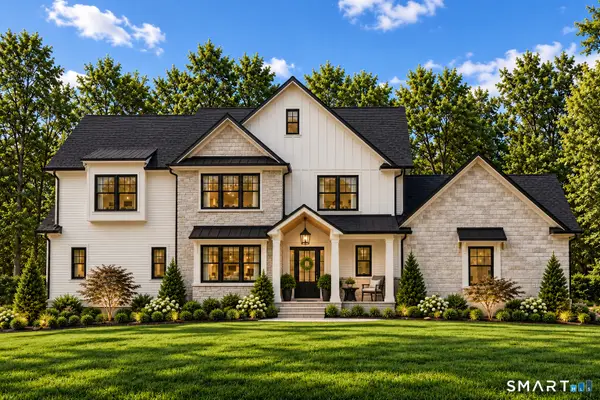 $2,500,000Active4 beds 4 baths3,006 sq. ft.
281 Woodland Street, Glastonbury, CT 06073
MLS# 24203590Listed by: William Raveis Real Estate - New
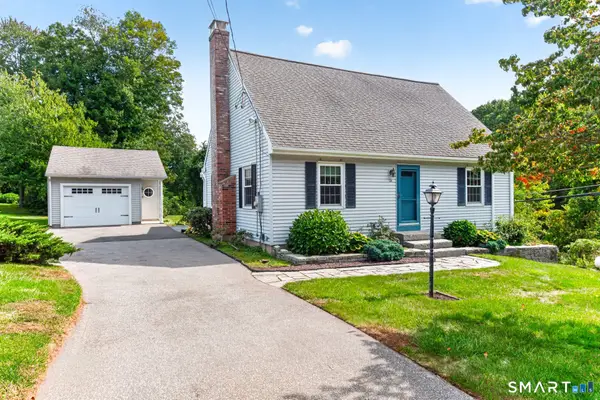 $399,900Active2 beds 2 baths1,414 sq. ft.
534 Hopewell Road, Glastonbury, CT 06073
MLS# 24209530Listed by: William Raveis Real Estate - New
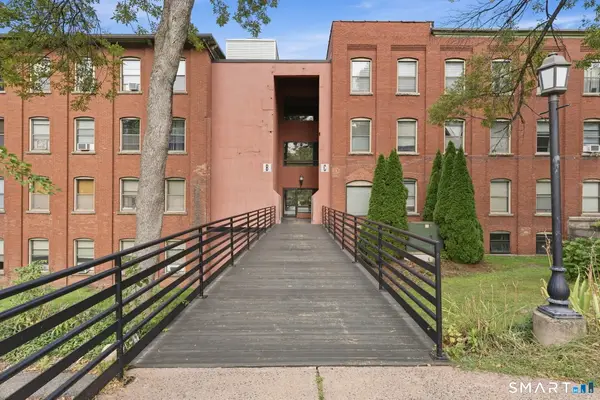 $205,000Active1 beds 1 baths582 sq. ft.
222 Williams Street East #228, Glastonbury, CT 06033
MLS# 24209237Listed by: Better Homes and Gardens Real Estate Executive Real Estate - New
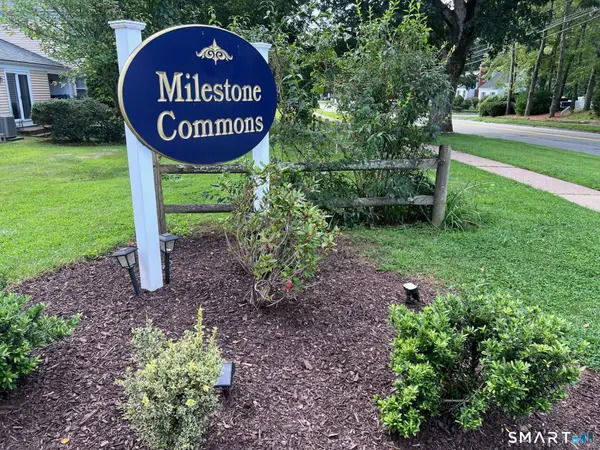 $295,000Active2 beds 3 baths1,080 sq. ft.
6 Garland Drive #6, Glastonbury, CT 06033
MLS# 24208925Listed by: William Raveis Real Estate - New
 $549,500Active3 beds 2 baths1,680 sq. ft.
136 Minnechaug Drive, Glastonbury, CT 06033
MLS# 24208679Listed by: Real Broker CT, LLC


Protect your home and budget from life's surprises with an Assurant Home Warranty, backed by a partner that supports you through every step of homeownership. Explore Plans.
© 2023 - 2026 ERA Franchise Systems LLC. All rights reserved. ERA Franchise Systems LLC fully supports the principles of the Fair Housing Act and the Equal Opportunity Act. ERA, ERA Real Estate powered, and their respective logos are registered service marks of ERA Franchise Systems LLC. Each office is independently owned and operated.