
74 Marilyn Drive, Glastonbury, CT 06033
Local realty services provided by:ERA Insite Realty Services
74 Marilyn Drive,Glastonbury, CT 06033
$599,900
- 3 Beds
- 3 Baths
- 2,580 sq. ft.
- Single family
- Pending
Listed by: cathie rockoff(860) 604-1863
Office: rockoff realty(860) 882-9598
MLS#:24200779
Source:CT
Price summary
- Price:$599,900
- Price per sq. ft.:$232.52
About this home
Beautifully maintained and freshly painted, 74 Marilyn Drive is set on nearly an acre in a quiet Glastonbury neighborhood and offers three bedrooms, three baths, hardwood floors, and a finished walk-out lower level with a full bath, offering potential for an in-law setup, guest space, or additional living area. Thoughtfully updated and in excellent condition, the home features a water filtration system, new well pump, inviting living spaces, and a two-car garage. Outside, a large deck overlooks a flat, level lawn bordered by woods for added privacy, with plenty of room to relax, entertain, garden, or play. Within walking distance to Woodledge Pool Club and Carini's Farm Stand, and close to Cotton Hollow Preserve, the Rocky Hill-Glastonbury Ferry, and the Connecticut River boat launch, this move-in-ready home offers a wonderful combination of space, privacy, and neighborhood living while remaining convenient to Glastonbury's shops, restaurants, schools, and town amenities.
Contact an agent
Home facts
- Year built:1963
- Listing ID #:24200779
- Added:47 day(s) ago
- Updated:October 07, 2026 at 12:20 PM
Rooms and interior
- Bedrooms:3
- Total bathrooms:3
- Full bathrooms:3
- Rooms Total:7
- Kitchen Description:Dishwasher, Gas Cooktop, Refrigerator
- Basement Description:Full Basement, Fully Finished
- Living area:2,580 sq. ft.
Heating and cooling
- Cooling:Central Air
- Heating:Hot Water
- Central air:Yes
Structure and exterior
- Roof:Asphalt Shingle
- Year built:1963
- Building area:2,580 sq. ft.
- Lot area:0.95 Acres
- Lot Features:Level Lot, Lightly Wooded
- Architectural Style:Colonial
- Construction Materials:Vinyl Siding
- Exterior Features:Deck, Garden Area, Gutters
Schools
- High school:Glastonbury
- Middle school:Per Board of Ed
- Elementary school:Nayaug
Utilities
- Water:Private Well
- Sewer:Septic
Finances and disclosures
- Price:$599,900
- Price per sq. ft.:$232.52
- Tax amount:$10,453 (July 2026-June 2027)
Features and amenities
- Appliances:Dishwasher, Dryer, Gas Cooktop, Refrigerator, Washer
- Amenities:Auto Garage Door Opener, Basketball Court, Golf Course, Library, Open Floor Plan, Park, Public Pool, Public Rec Facilities, Stables/Riding, Tennis Courts
Parking
- Parking description:Attached Garage
- Garage:Yes
- Garage spaces:2
New listings near 74 Marilyn Drive
- Coming Soon
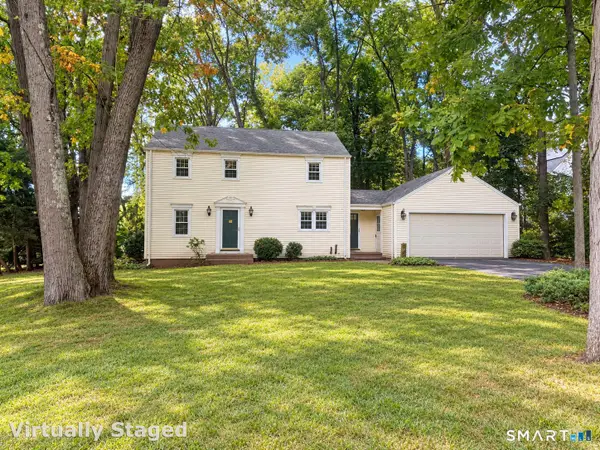 $450,000Coming Soon4 beds 3 baths2,052 sq. ft.
18 Littel Acres Road, Glastonbury, CT 06033
MLS# 24212100Listed by: William Raveis Real Estate - Coming SoonOpen Sat, 12 to 2pm
 $589,900Coming Soon3 beds 2 baths1,744 sq. ft.
39 Fern Street, Glastonbury, CT 06033
MLS# 24211511Listed by: William Pitt Sotheby's International Realty - Coming SoonOpen Sat, 12 to 1:30pm
 $624,900Coming Soon4 beds 3 baths2,092 sq. ft.
167 Carriage Drive, Glastonbury, CT 06033
MLS# 24209354Listed by: eXp Realty - Coming SoonOpen Sat, 12 to 2pm
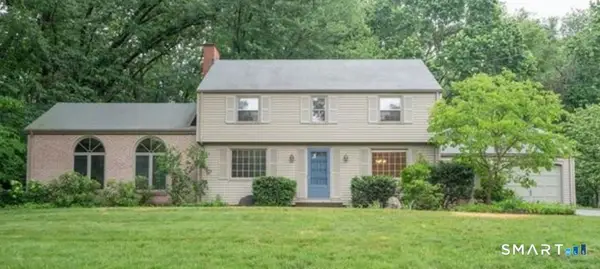 $689,900Coming Soon3 beds 2 baths2,010 sq. ft.
62 Buttonball Lane, Glastonbury, CT 06033
MLS# 24210297Listed by: William Raveis Real Estate - New
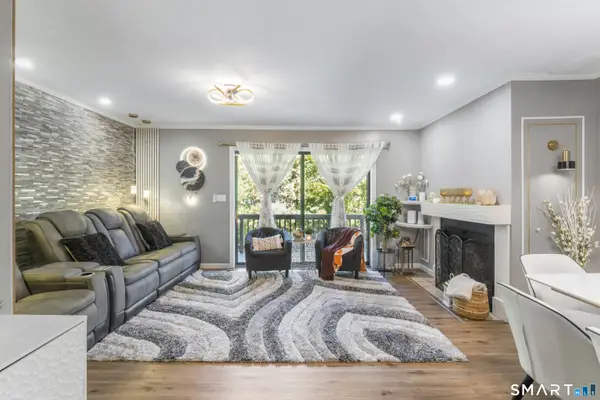 $375,000Active2 beds 3 baths1,810 sq. ft.
264 Conestoga Way #264, Glastonbury, CT 06033
MLS# 24211466Listed by: Coldwell Banker Calabro - New
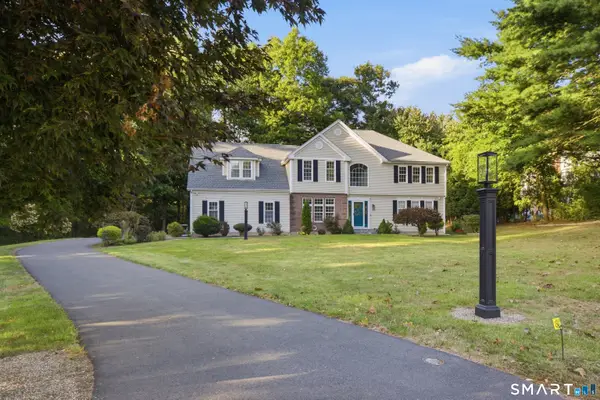 $975,000Active4 beds 4 baths3,081 sq. ft.
43 Warner Court, Glastonbury, CT 06033
MLS# 24212270Listed by: Coldwell Banker Realty - Open Sat, 12 to 1:30pmNew
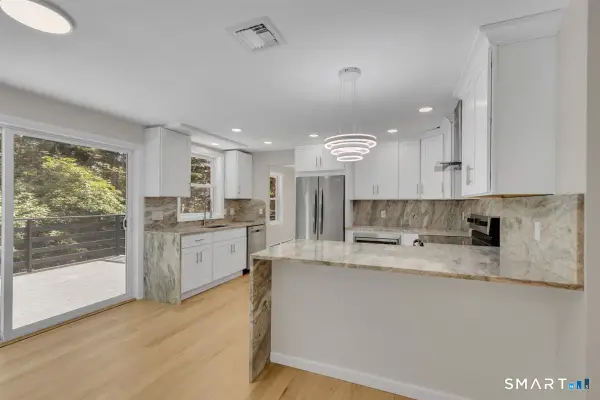 $699,900Active3 beds 4 baths2,818 sq. ft.
650 Manchester Road, Glastonbury, CT 06033
MLS# 24212031Listed by: Century 21 AllPoints Realty - New
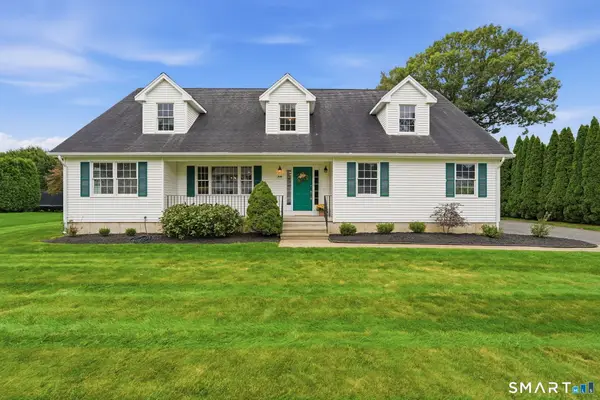 $699,900Active3 beds 3 baths2,210 sq. ft.
230 Lexington Road, Glastonbury, CT 06033
MLS# 24211312Listed by: Coldwell Banker Realty - New
 $199,900Active0.44 Acres
62 Windwood Drive, Glastonbury, CT 06033
MLS# 24209956Listed by: Senna Realty Group, LLC - New
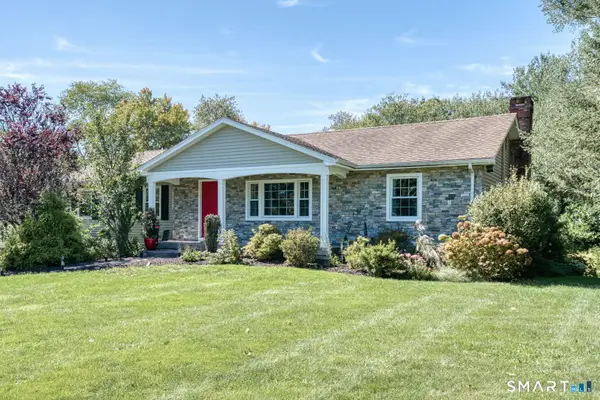 $675,000Active3 beds 3 baths2,558 sq. ft.
111 Woodfield Crossing, Glastonbury, CT 06033
MLS# 24211015Listed by: William Raveis Real Estate


Protect your home and budget from life's surprises with an Assurant Home Warranty, backed by a partner that supports you through every step of homeownership. Explore Plans.
© 2023 - 2026 ERA Franchise Systems LLC. All rights reserved. ERA Franchise Systems LLC fully supports the principles of the Fair Housing Act and the Equal Opportunity Act. ERA, ERA Real Estate powered, and their respective logos are registered service marks of ERA Franchise Systems LLC. Each office is independently owned and operated.