
56 Shelbourne Drive, Goshen, CT 06756
Local realty services provided by:ERA Insite Realty Services
56 Shelbourne Drive,Goshen, CT 06756
$675,000
- 4 Beds
- 4 Baths
- 2,791 sq. ft.
- Single family
- Active
Listed by: karen newton(860) 309-0032
Office: william pitt sotheby's int'l(860) 567-0806
MLS#:24211712
Source:CT
Price summary
- Price:$675,000
- Price per sq. ft.:$241.85
- Monthly HOA dues:$205.58
About this home
YANKEE BARN AMERICANA Post and Beam. Renovation coming into completion. Newly renovated and refreshed - ready for the next chapter. Lovely and charming post and beam cape with soaring ceilings, massive beams, and lower level in-law apartment (or recreation / guest area) with kitchenette. Extensive deck overlooking private rear yard and woodlands. Quick walk to Sunset Beach for fishing, swimming, boating, lounging. WOODRIDGE LAKE: Private Lake Community offering miles of shoreline, 4 beaches, clubhouse, fitness center, tennis, pickleball, pool, basketball and playground, boat launch and marina.
Contact an agent
Home facts
- Year built:1975
- Listing ID #:24211712
- Added:1 day(s) ago
- Updated:October 04, 2026 at 11:37 AM
Rooms and interior
- Bedrooms:4
- Total bathrooms:4
- Full bathrooms:3
- Half bathrooms:1
- Rooms Total:8
- Kitchen Description:Dishwasher, Electric Range, Microwave, Refrigerator
- Basement Description:Apartment, Full Basement, Fully Finished, Walk-out
- Living area:2,791 sq. ft.
Heating and cooling
- Heating:Hot Air
Structure and exterior
- Roof:Asphalt Shingle
- Year built:1975
- Building area:2,791 sq. ft.
- Lot area:1.17 Acres
- Lot Features:Lightly Wooded
- Architectural Style:Barn, Cape Cod
- Construction Materials:Vertical Siding
- Exterior Features:Deck, Shed, Underground Utilities
Schools
- High school:Lakeview High School
- Elementary school:Goshen Center
Utilities
- Water:Private Well
- Sewer:Public Sewer In Street
Finances and disclosures
- Price:$675,000
- Price per sq. ft.:$241.85
- Tax amount:$4,344 (July 2026-June 2027)
Features and amenities
- Appliances:Dishwasher, Electric Dryer, Electric Range, Microwave, Refrigerator, Washer
- Amenities:Cable - Available, Golf Course, Lake, Open Floor Plan, Playground/Tot Lot, Tennis Courts
Parking
- Total parking spaces:4
- Parking description:Crushed Stone, Driveway, Gravel
New listings near 56 Shelbourne Drive
- Coming Soon
 $595,000Coming Soon4 beds 3 baths2,141 sq. ft.
240 Beach Street, Goshen, CT 06756
MLS# 24187431Listed by: William Pitt Sotheby's Int'l  $695,000Active3 beds 3 baths2,322 sq. ft.
177 Wellsford Drive, Goshen, CT 06756
MLS# 24207602Listed by: Todd M Carusillo RE, LLC $1,845,000Active4 beds 6 baths3,793 sq. ft.
53 West Hyerdale Drive, Goshen, CT 06756
MLS# 24205461Listed by: Todd M Carusillo RE, LLC $149,900Active6.61 Acres
Sharon Turnpike, Goshen, CT 06756
MLS# 24201217Listed by: Gooseboro Realty $997,000Pending5 beds 4 baths3,350 sq. ft.
68 Paxton Court, Goshen, CT 06756
MLS# 24201095Listed by: William Pitt Sotheby's Int'l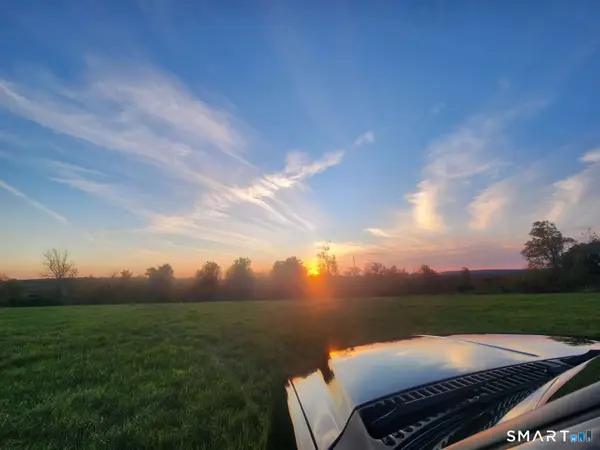 $265,000Pending4.46 Acres
00 Lyman Lane, Goshen, CT 06756
MLS# 24195529Listed by: Realmart Realty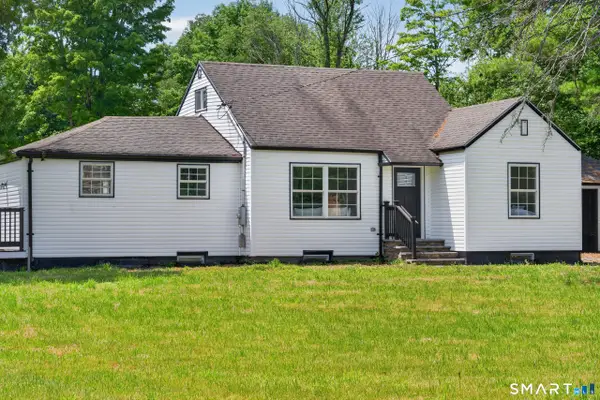 $469,000Pending4 beds 2 baths1,580 sq. ft.
618 Beach Street, Goshen, CT 06756
MLS# 24194632Listed by: YellowBrick Real Estate LLC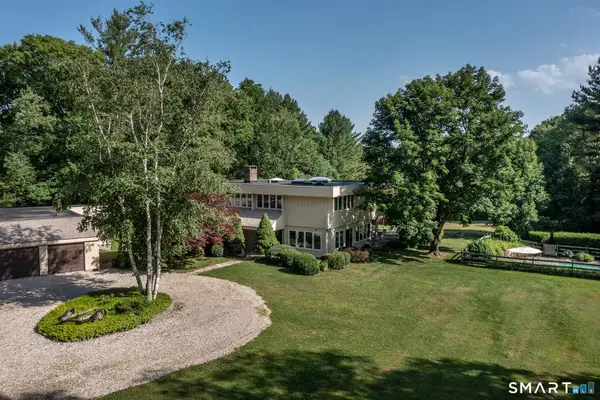 $1,195,000Active4 beds 3 baths2,901 sq. ft.
280 East Street South, Goshen, CT 06756
MLS# 24189529Listed by: E.J. Murphy Realty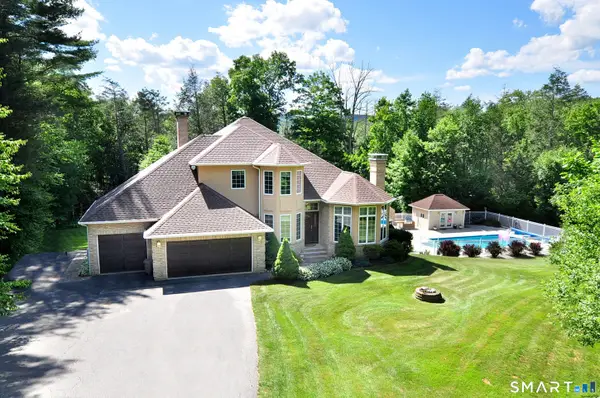 $1,150,000Active3 beds 4 baths4,009 sq. ft.
36 Deer Run Lane, Goshen, CT 06756
MLS# 24185171Listed by: E.J. Murphy Realty


Protect your home and budget from life's surprises with an Assurant Home Warranty, backed by a partner that supports you through every step of homeownership. Explore Plans.
© 2023 - 2026 ERA Franchise Systems LLC. All rights reserved. ERA Franchise Systems LLC fully supports the principles of the Fair Housing Act and the Equal Opportunity Act. ERA, ERA Real Estate powered, and their respective logos are registered service marks of ERA Franchise Systems LLC. Each office is independently owned and operated.