
11 Fawn Drive, Granby, CT 06035
Local realty services provided by:ERA Hart Sargis-Breen Real Estate
11 Fawn Drive,Granby, CT 06035
$490,000
- 3 Beds
- 3 Baths
- - sq. ft.
- Single family
- Sold
Listed by: nancy reardon(860) 836-7506
Office: berkshire hathaway ne prop.(860) 653-4507
MLS#:24195073
Source:CT
Sorry, we are unable to map this address
Price summary
- Price:$490,000
About this home
Nestled in one of Granby's most sought-after neighborhoods just over the Simsbury line, this striking Contemporary offers over 2,500 square feet of thoughtfully designed living space, blending architectural character, privacy & today's updates. Dramatic vaulted ceilings, walls of windows, exposed beams & gleaming hardwood floors create a light-filled interior that seamlessly connects with the surrounding natural landscape. The spacious granite kitchen features stainless appliances, abundant cabinetry, breakfast bar & sunny dining area. Entertain with ease in the formal dining room & impressive living room anchored by a floor-to-ceiling stone fireplace, both opening to the expansive two-tier deck with built-in seating overlooking your private backyard. The level yard is partially fenced, offering space for pets, play or gardening. The versatile walk-out lower level provides additional finished living space ideal for a family room, home office, playroom or possible 4th bedroom. Upstairs, the spacious primary suite offers its own full bath, exposed beams & peaceful wooded views, while two additional bedrooms provide generous space. Recent improvements include a NEW roof (2025), NEW carpeting on the stairs & second floor (2026), freshly painted interior (2026), updated furnace internals & solar panels generating approximately 85% of the home's electricity. Public water adds to the home's convenience. A rare opportunity to enjoy Contemporary living in an exceptional location!...
Contact an agent
Home facts
- Year built:1976
- Listing ID #:24195073
- Added:51 day(s) ago
- Updated:September 27, 2026 at 06:19 AM
Rooms and interior
- Bedrooms:3
- Total bathrooms:3
- Full bathrooms:2
- Half bathrooms:1
- Rooms Total:6
- Kitchen Description:Dishwasher, Microwave, Oven/Range, Range Hood, Refrigerator
- Basement Description:Full Basement, Full With Hatchway, Partially Finished
Heating and cooling
- Cooling:Wall Unit
- Heating:Hot Water
Structure and exterior
- Roof:Asphalt Shingle
- Year built:1976
- Lot Features:Fence - Partial
- Architectural Style:Contemporary
- Construction Materials:Wood
- Exterior Features:Deck, Shed
Schools
- High school:Granby Memorial
- Middle school:Granby
- Elementary school:Kelly Lane
Utilities
- Water:Public Water Connected
- Sewer:Septic
Finances and disclosures
- Price:$490,000
- Tax amount:$8,274 (July 2026-June 2027)
Features and amenities
- Appliances:Dishwasher, Dryer, Microwave, Oven/Range, Range Hood, Refrigerator, Washer
- Amenities:Auto Garage Door Opener, Cable - Available, Commuter Bus, Golf Course, Library, Public Rec Facilities, Shopping/Mall, Stables/Riding
Parking
- Parking description:Attached Garage
- Garage:Yes
- Garage spaces:2
New listings near 11 Fawn Drive
- New
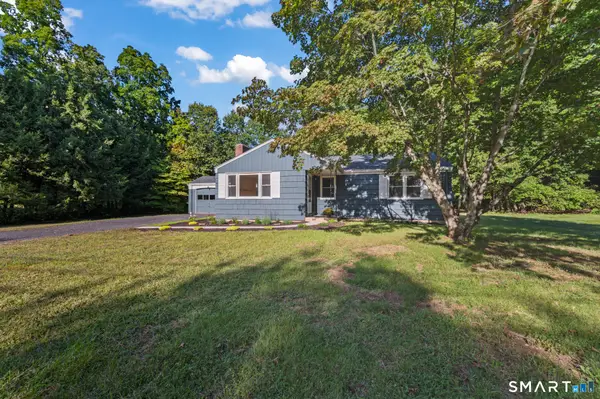 $369,900Active3 beds 1 baths1,064 sq. ft.
4 Woodcliff Drive, Granby, CT 06035
MLS# 24206563Listed by: Berkshire Hathaway NE Prop. - New
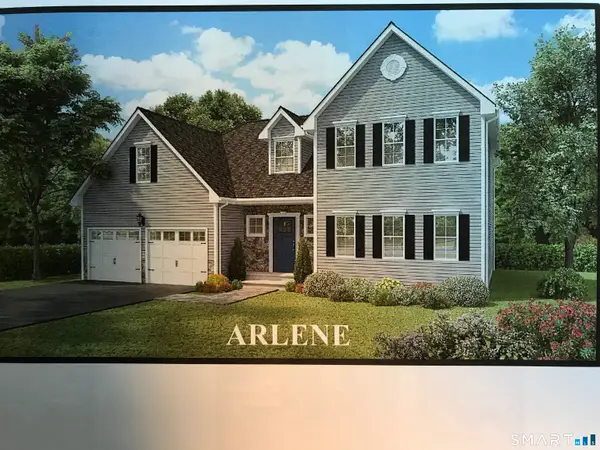 $822,900Active3 beds 3 baths2,622 sq. ft.
612 Cider Lane, Granby, CT 06060
MLS# 24208145Listed by: T & M Real Estate of CT Inc - New
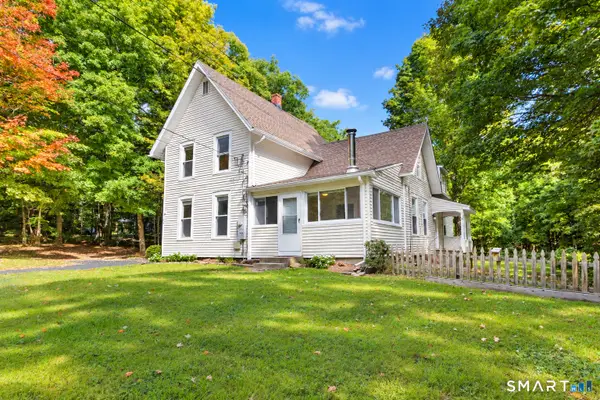 $475,000Active3 beds 2 baths1,935 sq. ft.
146 Lost Acres Road, Granby, CT 06060
MLS# 24208059Listed by: Berkshire Hathaway NE Prop. - New
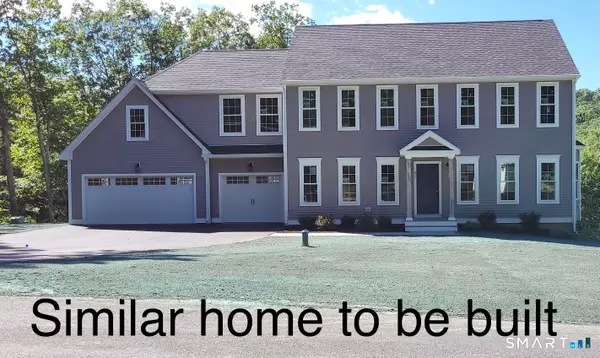 $825,400Active4 beds 3 baths2,556 sq. ft.
616 Cider Lane, Granby, CT 06060
MLS# 24207744Listed by: T & M Real Estate of CT Inc 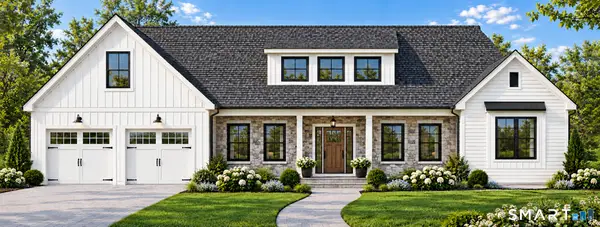 $909,900Active3 beds 3 baths2,352 sq. ft.
603 Cider Lane, Granby, CT 06060
MLS# 24207063Listed by: T & M Real Estate of CT Inc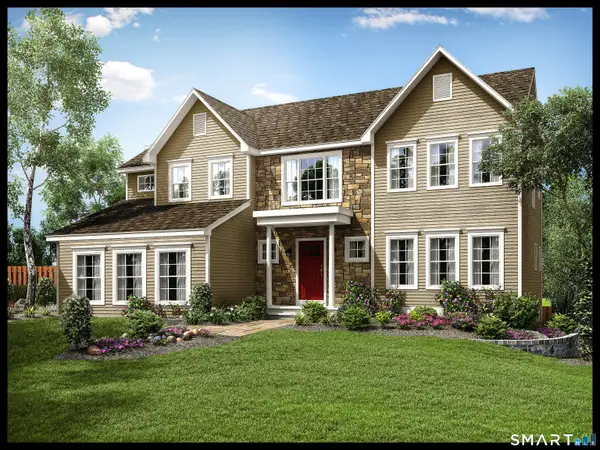 $823,900Active4 beds 3 baths2,803 sq. ft.
607 Cider Lane, Granby, CT 06060
MLS# 24207085Listed by: T & M Real Estate of CT Inc $775,000Active3 beds 3 baths2,983 sq. ft.
11 Harness Way, Granby, CT 06035
MLS# 24202745Listed by: Coldwell Banker Realty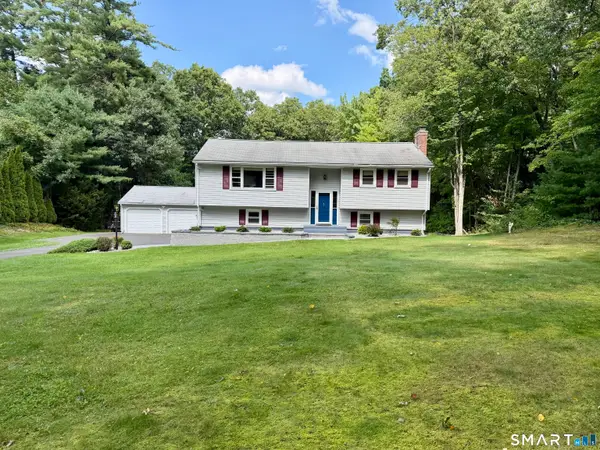 $425,000Pending3 beds 2 baths1,944 sq. ft.
166 Notch Road, Granby, CT 06035
MLS# 24202021Listed by: Santa Realty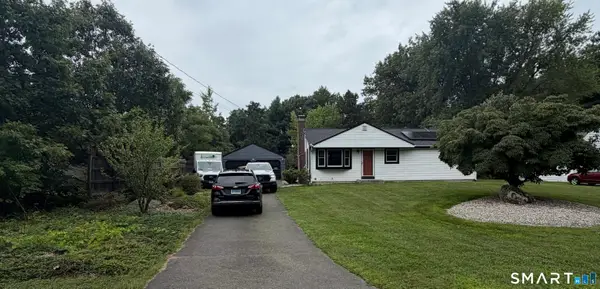 $330,000Pending3 beds 1 baths1,008 sq. ft.
11 Zimmer Road, Granby, CT 06035
MLS# 24201188Listed by: RE/MAX One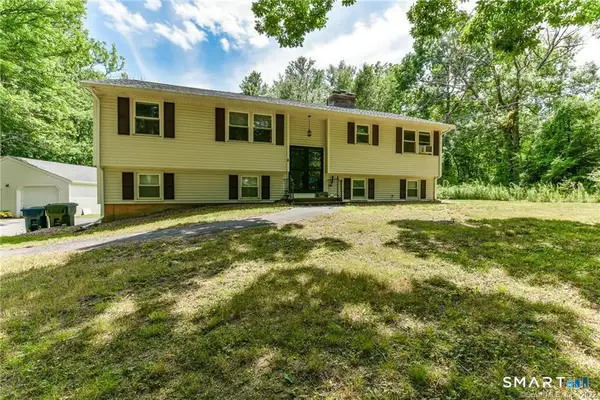 $440,000Pending5 beds 3 baths1,394 sq. ft.
179 West Granby Road, Granby, CT 06035
MLS# 24201161Listed by: Starr Team at LPT Realty


Protect your home and budget from life's surprises with an Assurant Home Warranty, backed by a partner that supports you through every step of homeownership. Explore Plans.
© 2023 - 2026 ERA Franchise Systems LLC. All rights reserved. ERA Franchise Systems LLC fully supports the principles of the Fair Housing Act and the Equal Opportunity Act. ERA, ERA Real Estate powered, and their respective logos are registered service marks of ERA Franchise Systems LLC. Each office is independently owned and operated.