
11 Ice Pond Road, Granby, CT 06035
Local realty services provided by:ERA Insite Realty Services
11 Ice Pond Road,Granby, CT 06035
$599,900
- 3 Beds
- 3 Baths
- 2,722 sq. ft.
- Single family
- Pending
Listed by: tk krumm(860) 370-9473
Office: berkshire hathaway ne prop.(860) 653-4507
MLS#:24198059
Source:CT
Price summary
- Price:$599,900
- Price per sq. ft.:$220.39
About this home
Welcome to Your Dream Home in a Serene Cul-de-Sac! Discover this beautifully appointed three-bedroom, two-and-a-half-bathroom house that blends modern living with comfort and elegance. Entering through the inviting foyer, you'll notice the light colored hardwood floors that flow seamlessly. The spacious layout is perfect for both entertaining and everyday living, featuring a professionally finished basement that offers additional space for recreation or relaxation. The heart of the home, the kitchen, is a culinary enthusiast's dream. Adorned with granite countertops and stainless-steel appliances, it includes a convenient breakfast bar that overlooks the dining area. Natural light floods the space through large windows, creating a warm and inviting atmosphere. Step outside to the expansive deck, where you can enjoy alfresco dining and gatherings around the fire pit in your private yard. Retreat to the primary suite, boasting generous closet space and an en-suite bathroom for your privacy and convenience. The additional bedrooms are equally spacious, providing ample room for family or guests. No detail has been overlooked, from the central air conditioning ensuring comfort year-round to the central vacuum system simplifying cleanup....
Contact an agent
Home facts
- Year built:1995
- Listing ID #:24198059
- Added:47 day(s) ago
- Updated:September 27, 2026 at 11:19 AM
Rooms and interior
- Bedrooms:3
- Total bathrooms:3
- Full bathrooms:2
- Half bathrooms:1
- Rooms Total:7
- Kitchen Description:Dishwasher, Disposal, Gas Range, Microwave, Refrigerator
- Basement Description:Full Basement, Interior Access, Partially Finished, Storage
- Living area:2,722 sq. ft.
Heating and cooling
- Cooling:Central Air
- Heating:Hot Water
- Central air:Yes
Structure and exterior
- Roof:Asphalt Shingle
- Year built:1995
- Building area:2,722 sq. ft.
- Lot area:0.35 Acres
- Lot Features:Dry, On Cul-De-Sac
- Architectural Style:Cape Cod
- Construction Materials:Vinyl Siding
- Exterior Features:Deck, Garden Area, Grill, Gutters, Porch, Underground Utilities
Schools
- High school:Granby Memorial
- Middle school:Granby
- Elementary school:Kelly Lane
Utilities
- Water:Public Water Connected
- Sewer:Public Sewer Connected
Finances and disclosures
- Price:$599,900
- Price per sq. ft.:$220.39
- Tax amount:$9,217 (July 2026-June 2027)
Features and amenities
- Appliances:Dishwasher, Disposal, Dryer, Gas Range, Microwave, Refrigerator, Washer
- Amenities:Auto Garage Door Opener, Cable - Available, Cable - Pre-wired, Central Vacuum, Golf Course, Library, Paddle Tennis, Park, Public Rec Facilities, Security System, Walk to Bus Lines
Parking
- Total parking spaces:5
- Parking description:Asphalt, Attached Garage, Driveway, Off Street Parking, Paved, Private
- Garage:Yes
- Garage spaces:2
New listings near 11 Ice Pond Road
- New
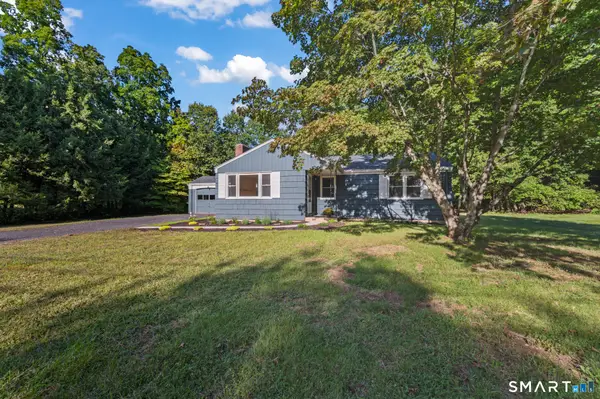 $369,900Active3 beds 1 baths1,064 sq. ft.
4 Woodcliff Drive, Granby, CT 06035
MLS# 24206563Listed by: Berkshire Hathaway NE Prop. - New
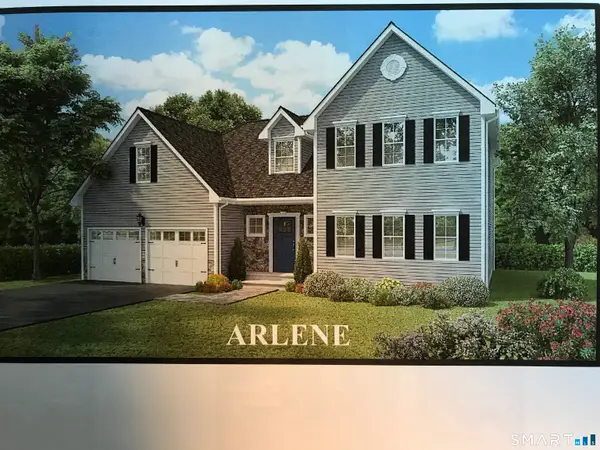 $822,900Active3 beds 3 baths2,622 sq. ft.
612 Cider Lane, Granby, CT 06060
MLS# 24208145Listed by: T & M Real Estate of CT Inc - New
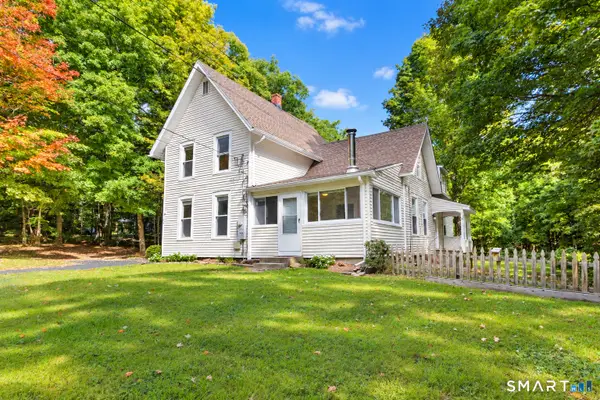 $475,000Active3 beds 2 baths1,935 sq. ft.
146 Lost Acres Road, Granby, CT 06060
MLS# 24208059Listed by: Berkshire Hathaway NE Prop. - New
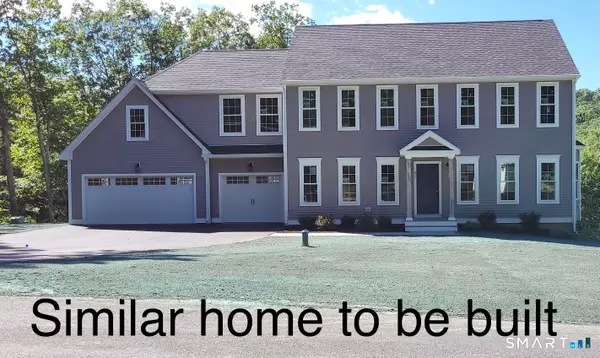 $825,400Active4 beds 3 baths2,556 sq. ft.
616 Cider Lane, Granby, CT 06060
MLS# 24207744Listed by: T & M Real Estate of CT Inc 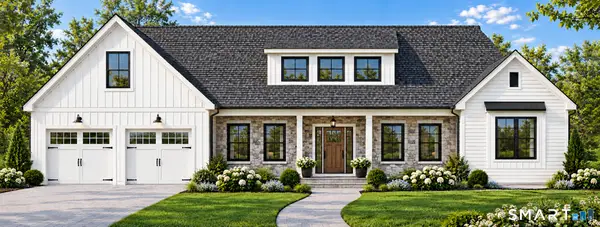 $909,900Active3 beds 3 baths2,352 sq. ft.
603 Cider Lane, Granby, CT 06060
MLS# 24207063Listed by: T & M Real Estate of CT Inc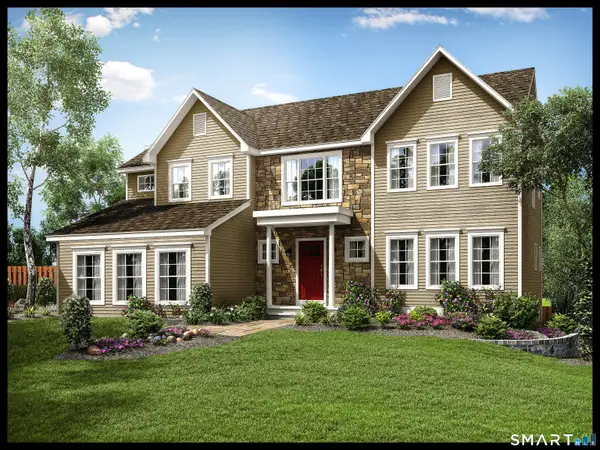 $823,900Active4 beds 3 baths2,803 sq. ft.
607 Cider Lane, Granby, CT 06060
MLS# 24207085Listed by: T & M Real Estate of CT Inc $775,000Active3 beds 3 baths2,983 sq. ft.
11 Harness Way, Granby, CT 06035
MLS# 24202745Listed by: Coldwell Banker Realty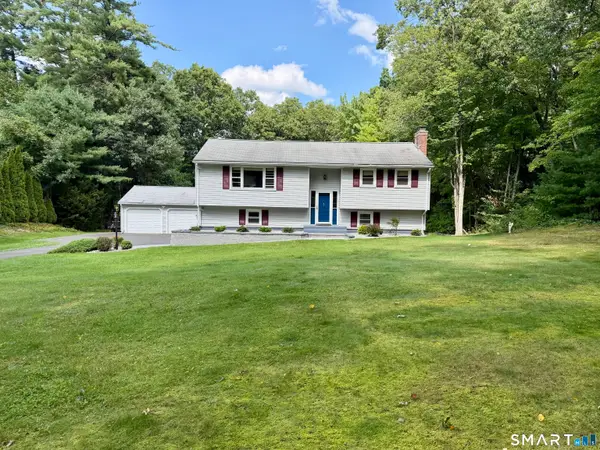 $425,000Pending3 beds 2 baths1,944 sq. ft.
166 Notch Road, Granby, CT 06035
MLS# 24202021Listed by: Santa Realty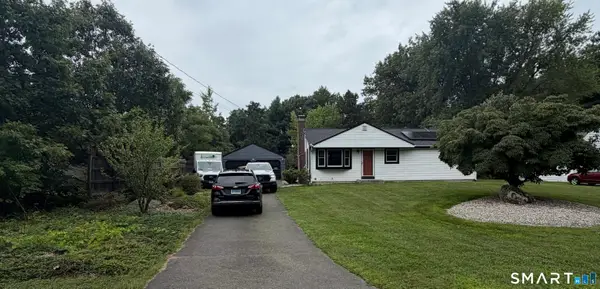 $330,000Pending3 beds 1 baths1,008 sq. ft.
11 Zimmer Road, Granby, CT 06035
MLS# 24201188Listed by: RE/MAX One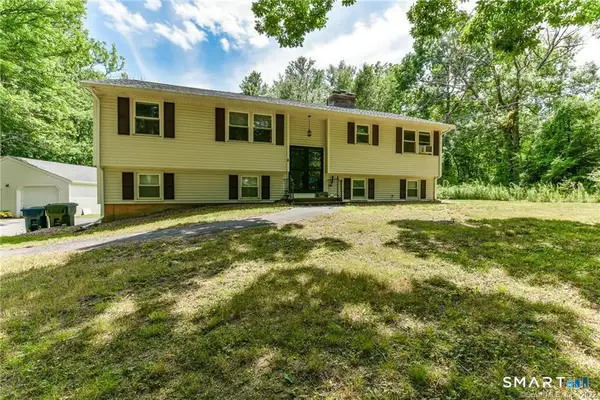 $440,000Pending5 beds 3 baths1,394 sq. ft.
179 West Granby Road, Granby, CT 06035
MLS# 24201161Listed by: Starr Team at LPT Realty


Protect your home and budget from life's surprises with an Assurant Home Warranty, backed by a partner that supports you through every step of homeownership. Explore Plans.
© 2023 - 2026 ERA Franchise Systems LLC. All rights reserved. ERA Franchise Systems LLC fully supports the principles of the Fair Housing Act and the Equal Opportunity Act. ERA, ERA Real Estate powered, and their respective logos are registered service marks of ERA Franchise Systems LLC. Each office is independently owned and operated.