
12 Oakwood Drive, Granby, CT 06035
Local realty services provided by:ERA Blanchard & Rossetto, Inc.
12 Oakwood Drive,Granby, CT 06035
$407,000
- 3 Beds
- 2 Baths
- - sq. ft.
- Single family
- Sold
Listed by: steve temple, deborah temple(860) 559-6036
Office: re/max right choice(860) 788-7001
MLS#:24198683
Source:CT
Sorry, we are unable to map this address
Price summary
- Price:$407,000
About this home
One-Floor Living on a Quiet Street! This charming home has so much to offer! A welcoming breezeway entry connects the garage to a bright sunroom, creating a convenient entrance. The fireplaced living room features oak hardwood floors and a picture window that fills the space with natural light. The spacious eat-in kitchen offers a center island, hardwood cabinetry, newer stainless-steel appliances, and a comfortable dining area. The primary bedroom includes a private full shower bath, while the remodeled hall bath adds additional convenience. The walkout lower level provides excellent potential for additional finished living space. Outside, enjoy a level, shaded lot surrounded by tall pines in a desirable location close to the Simsbury line and town center. A wonderful opportunity for comfortable one-floor living in a convenient setting!
Contact an agent
Home facts
- Year built:1960
- Listing ID #:24198683
- Added:55 day(s) ago
- Updated:October 11, 2026 at 06:46 AM
Rooms and interior
- Bedrooms:3
- Total bathrooms:2
- Full bathrooms:2
- Rooms Total:5
- Kitchen Description:Cook Top, Dishwasher, Microwave, Refrigerator, Wall Oven
- Basement Description:Full Basement, Full With Walk-Out, Unfinished
Heating and cooling
- Cooling:Attic Fan
- Heating:Hot Water
Structure and exterior
- Roof:Asphalt Shingle
- Year built:1960
- Lot Features:In Subdivision, Level Lot, Open Lot
- Architectural Style:Ranch
- Construction Materials:Vinyl Siding
- Exterior Features:Breezeway
Schools
- High school:Granby Memorial
- Elementary school:Per Board of Ed
Utilities
- Water:Private Well
- Sewer:Septic
Finances and disclosures
- Price:$407,000
- Tax amount:$7,046 (July 2026-June 2027)
Features and amenities
- Appliances:Cook Top, Dishwasher, Microwave, Refrigerator, Wall Oven
- Amenities:Cable - Available, Library, Park
Parking
- Total parking spaces:2
- Parking description:Attached Garage, Circular, Driveway
- Garage:Yes
- Garage spaces:1
New listings near 12 Oakwood Drive
- New
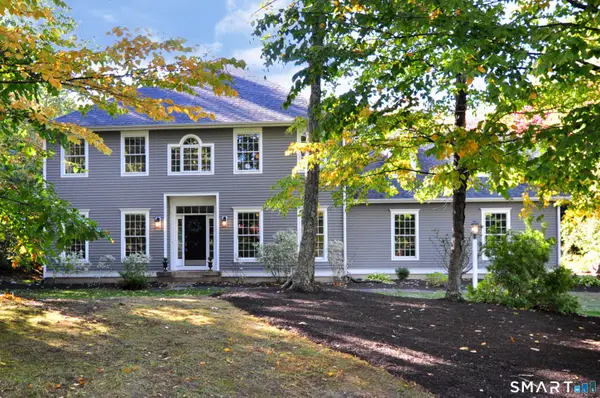 $699,900Active4 beds 3 baths3,408 sq. ft.
13 Silkey Heights Drive, Granby, CT 06060
MLS# 24210770Listed by: Berkshire Hathaway NE Prop. - New
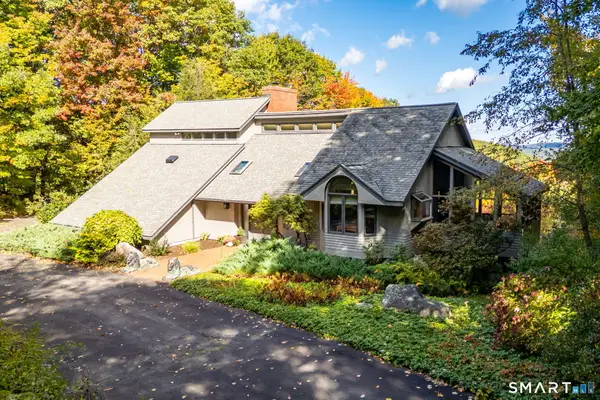 $599,900Active3 beds 3 baths2,413 sq. ft.
240 Mountain Road, Granby, CT 06060
MLS# 24158173Listed by: Berkshire Hathaway NE Prop. - New
 $99,900Active0.69 Acres
183 North Granby Road, Granby, CT 06035
MLS# 24212849Listed by: Berkshire Hathaway NE Prop. - New
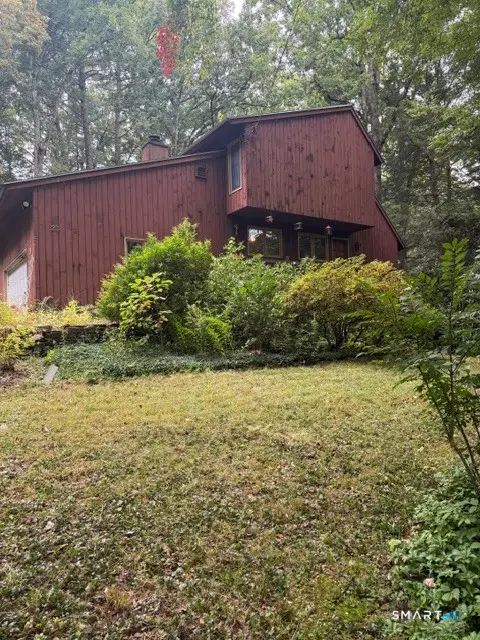 $315,000Active3 beds 3 baths1,552 sq. ft.
23 Twilight Drive, Granby, CT 06035
MLS# 24211241Listed by: Century 21 AllPoints Realty - New
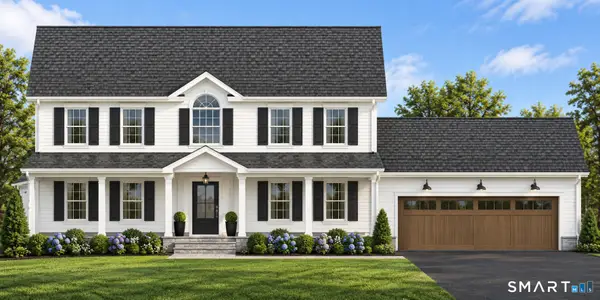 $795,000Active4 beds 3 baths2,472 sq. ft.
59 Harmony Hill, Granby, CT 06035
MLS# 24211242Listed by: William Raveis Real Estate - New
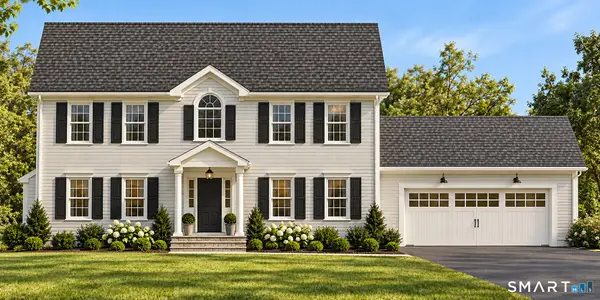 $775,000Active4 beds 3 baths2,472 sq. ft.
61 Harmony Hill, Granby, CT 06035
MLS# 24211266Listed by: William Raveis Real Estate - New
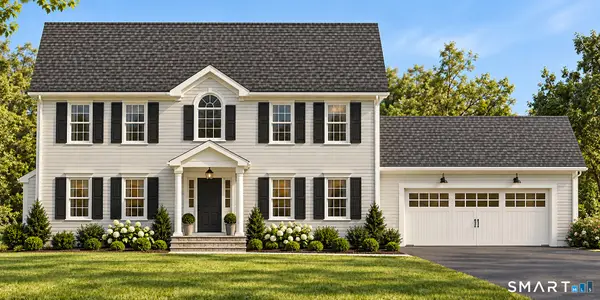 $775,000Active4 beds 3 baths2,472 sq. ft.
63 Harmony Hill, Granby, CT 06035
MLS# 24211272Listed by: William Raveis Real Estate - New
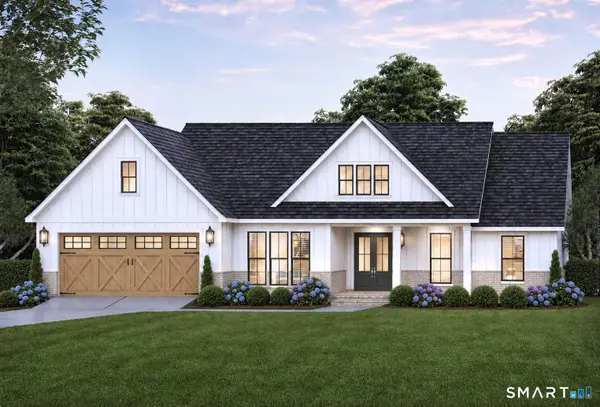 $785,000Active4 beds 3 baths2,472 sq. ft.
65 Harmony Hill, Granby, CT 06035
MLS# 24211286Listed by: William Raveis Real Estate - New
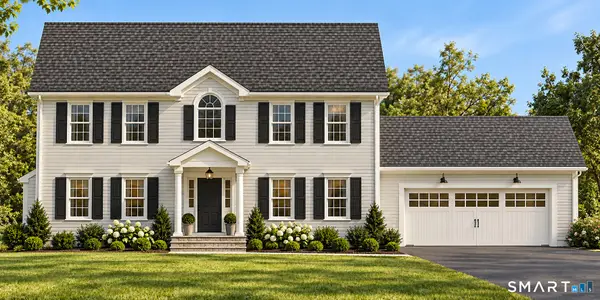 $775,000Active4 beds 3 baths2,472 sq. ft.
67 Harmony Hill, Granby, CT 06035
MLS# 24211291Listed by: William Raveis Real Estate 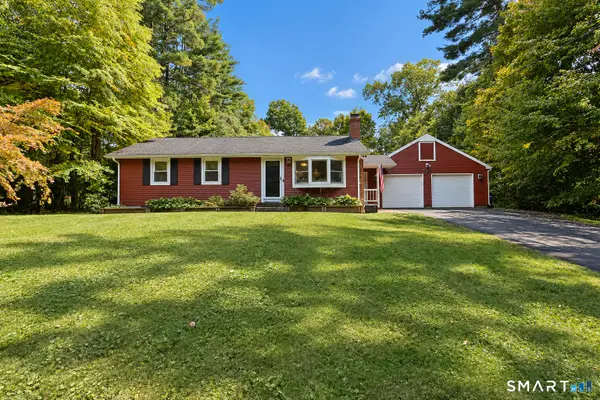 $399,000Pending3 beds 2 baths1,520 sq. ft.
19 Fern Hollow Drive, Granby, CT 06035
MLS# 24210960Listed by: Berkshire Hathaway NE Prop.


Protect your home and budget from life's surprises with an Assurant Home Warranty, backed by a partner that supports you through every step of homeownership. Explore Plans.
© 2023 - 2026 ERA Franchise Systems LLC. All rights reserved. ERA Franchise Systems LLC fully supports the principles of the Fair Housing Act and the Equal Opportunity Act. ERA, ERA Real Estate powered, and their respective logos are registered service marks of ERA Franchise Systems LLC. Each office is independently owned and operated.