
59 Hunt Glen Drive #59, Granby, CT 06035
Local realty services provided by:ERA Key Realty Services
59 Hunt Glen Drive #59,Granby, CT 06035
$545,000
- 2 Beds
- 4 Baths
- 2,728 sq. ft.
- Single family
- Pending
Listed by: nancy reardon(860) 836-7506
Office: berkshire hathaway ne prop.(860) 653-4507
MLS#:24155492
Source:CT
Price summary
- Price:$545,000
- Price per sq. ft.:$199.78
- Monthly HOA dues:$460
About this home
Welcome to Hunt Glen, Granby's premier 55+ community, and one of its very best locations. You will be truly surprised when you step inside this gorgeous, sun-filled, impeccably maintained home with upgrades galore. The granite and cherry kitchen features stainless steel appliances, abundant cabinetry, a center island, and wood floors, opening to a dining room with wood floors and vaulted ceiling and a spacious living room with wood floors, gas fireplace and slider to a newer deck. The main level also includes a half bath and a primary bedroom with walk-in closet, new wood floor (11/24), and a beautifully remodeled full bath with tiled shower and quartz counters, with laundry hookup available in the bath for a compact washer/dryer. The second floor offers a bright guest suite with bedroom, sitting area, and remodeled full bath. The finished walk-out lower level is a dream, featuring a motorized stair glide, french doors to the backyard, half bath, office, laundry room with new LG front-load washer and dryer on pedestals (2025), and abundant storage. Recent updates include new furnace and central air (6/22), new hot water heater (11/24), Bosch dishwasher (6/23), dining room chandelier and sconces (2023), composite deck and front porch (7/19), new zone board and programmable thermostats (1/20), and custom drapes and rods in the living room and dining room (3/20)....
Contact an agent
Home facts
- Year built:2003
- Listing ID #:24155492
- Added:231 day(s) ago
- Updated:March 19, 2026 at 07:19 AM
Rooms and interior
- Bedrooms:2
- Total bathrooms:4
- Full bathrooms:2
- Half bathrooms:2
- Rooms Total:5
- Kitchen Description:Dishwasher, Disposal, Microwave, Oven/Range, Range Hood, Refrigerator
- Basement Description:Cooled, Full Basement, Full With Walk-Out, Heated, Liveable Space, Partially Finished
- Living area:2,728 sq. ft.
Heating and cooling
- Cooling:Central Air
- Heating:Hot Air
- Central air:Yes
Structure and exterior
- Roof:Asphalt Shingle
- Year built:2003
- Building area:2,728 sq. ft.
- Construction Materials:Vinyl Siding
- Exterior Features:Deck
Schools
- High school:Granby Memorial
- Middle school:Granby
- Elementary school:Kelly Lane
Utilities
- Water:Public Water Connected
Finances and disclosures
- Price:$545,000
- Price per sq. ft.:$199.78
- Tax amount:$7,670 (July 2025-June 2026)
Features and amenities
- Appliances:Dishwasher, Disposal, Dryer, Microwave, Oven/Range, Range Hood, Refrigerator, Washer
- Amenities:Auto Garage Door Opener, Cable - Available, Commuter Bus, Golf Course, Library, Park, Public Rec Facilities, Shopping/Mall, Tennis Courts
Parking
- Parking description:Attached Garage
- Garage:Yes
New listings near 59 Hunt Glen Drive #59
- New
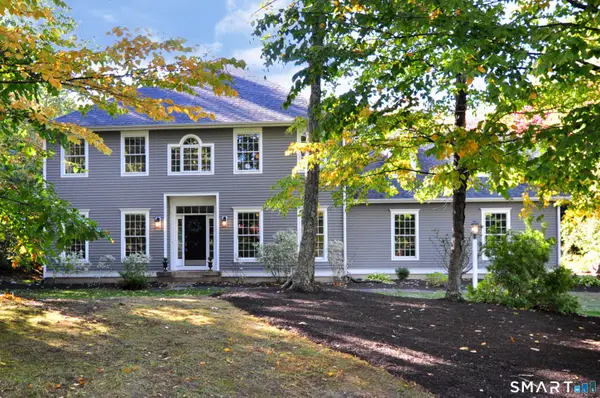 $699,900Active4 beds 3 baths3,408 sq. ft.
13 Silkey Heights Drive, Granby, CT 06060
MLS# 24210770Listed by: Berkshire Hathaway NE Prop. - Open Sat, 10am to 12pmNew
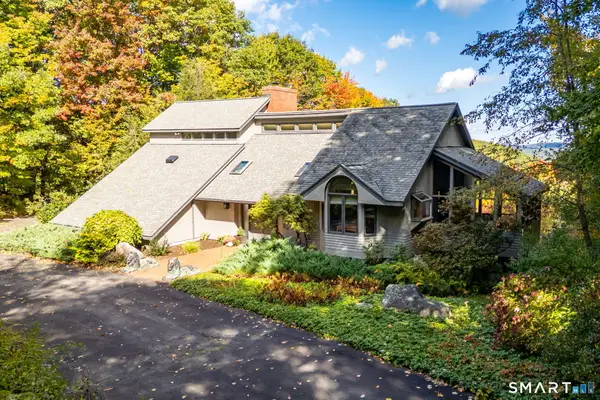 $599,900Active3 beds 3 baths2,413 sq. ft.
240 Mountain Road, Granby, CT 06060
MLS# 24158173Listed by: Berkshire Hathaway NE Prop. - New
 $99,900Active0.69 Acres
183 North Granby Road, Granby, CT 06035
MLS# 24212849Listed by: Berkshire Hathaway NE Prop. - New
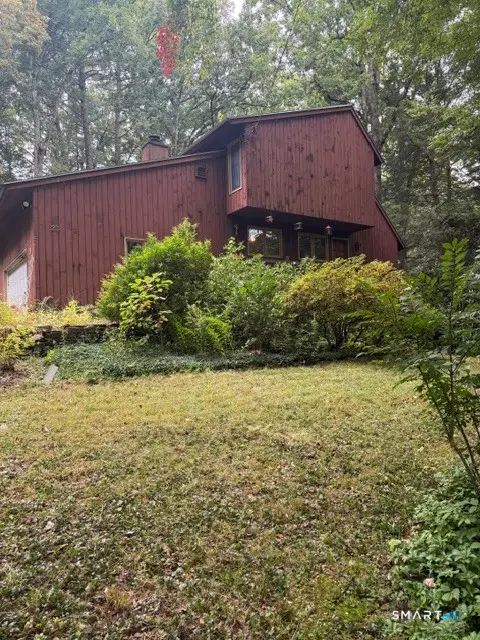 $315,000Active3 beds 3 baths1,552 sq. ft.
23 Twilight Drive, Granby, CT 06035
MLS# 24211241Listed by: Century 21 AllPoints Realty - New
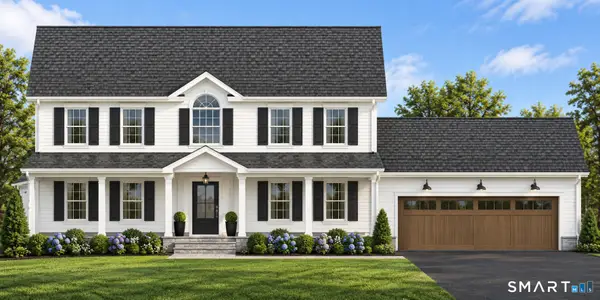 $795,000Active4 beds 3 baths2,472 sq. ft.
59 Harmony Hill, Granby, CT 06035
MLS# 24211242Listed by: William Raveis Real Estate - New
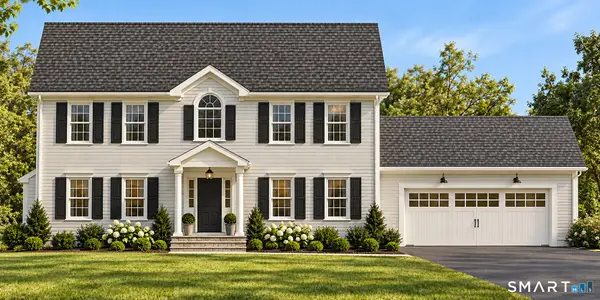 $775,000Active4 beds 3 baths2,472 sq. ft.
61 Harmony Hill, Granby, CT 06035
MLS# 24211266Listed by: William Raveis Real Estate - New
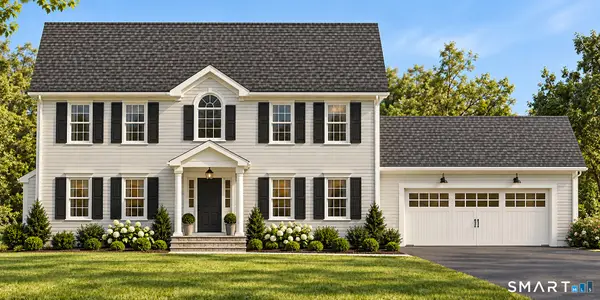 $775,000Active4 beds 3 baths2,472 sq. ft.
63 Harmony Hill, Granby, CT 06035
MLS# 24211272Listed by: William Raveis Real Estate - New
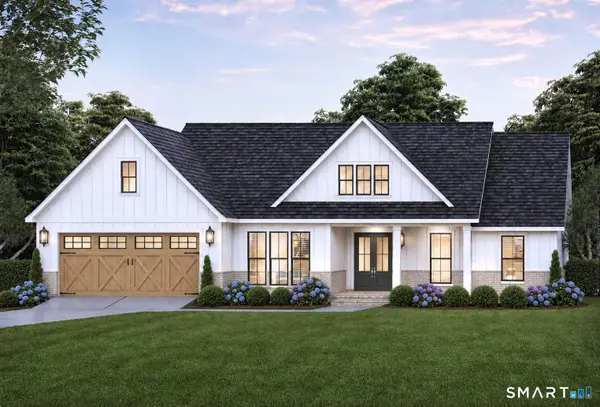 $785,000Active4 beds 3 baths2,472 sq. ft.
65 Harmony Hill, Granby, CT 06035
MLS# 24211286Listed by: William Raveis Real Estate - New
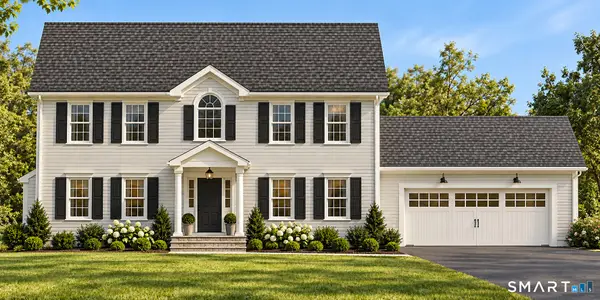 $775,000Active4 beds 3 baths2,472 sq. ft.
67 Harmony Hill, Granby, CT 06035
MLS# 24211291Listed by: William Raveis Real Estate 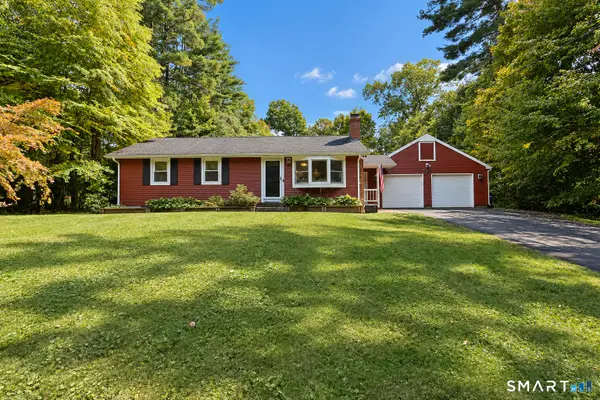 $399,000Pending3 beds 2 baths1,520 sq. ft.
19 Fern Hollow Drive, Granby, CT 06035
MLS# 24210960Listed by: Berkshire Hathaway NE Prop.


Protect your home and budget from life's surprises with an Assurant Home Warranty, backed by a partner that supports you through every step of homeownership. Explore Plans.
© 2023 - 2026 ERA Franchise Systems LLC. All rights reserved. ERA Franchise Systems LLC fully supports the principles of the Fair Housing Act and the Equal Opportunity Act. ERA, ERA Real Estate powered, and their respective logos are registered service marks of ERA Franchise Systems LLC. Each office is independently owned and operated.