
10 Homestead Road, Greenwich, CT 06831
Local realty services provided by:ERA Insite Realty Services
10 Homestead Road,Greenwich, CT 06831
$995,000
- 3 Beds
- 2 Baths
- 1,072 sq. ft.
- Single family
- Active
Listed by: charles magyar
Office: william raveis real estate
MLS#:125714
Source:CT_GAR
Price summary
- Price:$995,000
- Price per sq. ft.:$928.17
About this home
Well-built single level home with finished lower level. Located within a small network of cull de sac streets and convenient to Glenville center. The property enjoys a gentle slope up to a level private rear yard. There's great potential to merely update and enjoy, add additional square footage, or raze in favor of totally new construction. Potential for a new house on three levels is 3,952 sq. ft. plus additional lower level finished basement of approximately 1,300 sq. ft. yields a two and one half story home of 5,252 sq. ft.
Contact an agent
Home facts
- Year built:1960
- Listing ID #:125714
- Added:1 day(s) ago
- Updated:August 24, 2026 at 07:46 PM
Rooms and interior
- Bedrooms:3
- Total bathrooms:2
- Full bathrooms:2
- Kitchen Description:All Kitchen Appliances, Eat-in Kitchen
- Basement Description:Full
- Living area:1,072 sq. ft.
Heating and cooling
- Cooling:Central Air
- Heating:Heating, Hot Water, Natural Gas
- Central air:Yes
Structure and exterior
- Roof:Asphalt
- Year built:1960
- Building area:1,072 sq. ft.
- Lot area:0.24 Acres
- Lot Features:Level
- Architectural Style:Ranch
Schools
- Middle school:Western
- Elementary school:Glenville
Utilities
- Water:Public
- Sewer:Town Sewer
Finances and disclosures
- Price:$995,000
- Price per sq. ft.:$928.17
- Tax amount:$5,943
Features and amenities
- Appliances:All Kitchen Appliances, Washer/Dryer
- Laundry features:Washer/Dryer
Parking
- Garage:Yes
- Garage spaces:1
New listings near 10 Homestead Road
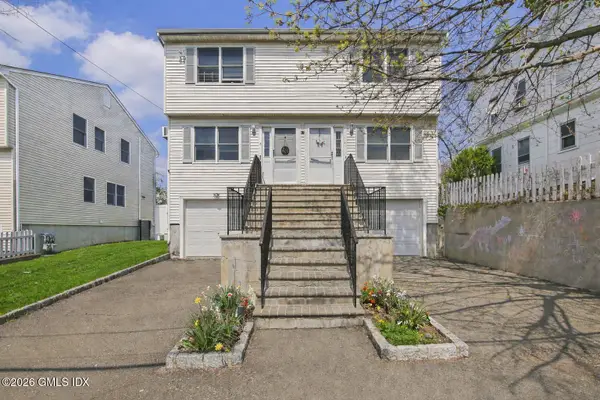 $1,699,000Active4 beds 2 baths3,392 sq. ft.
21 Division Street West, Greenwich, CT 06830
MLS# 124745Listed by: MIKE PARELLI REAL ESTATE LLC- New
 $1,850,000Active3 beds 5 baths2,514 sq. ft.
16 Hawthorne Street South #A, Greenwich, CT 06831
MLS# 24199982Listed by: Houlihan Lawrence - New
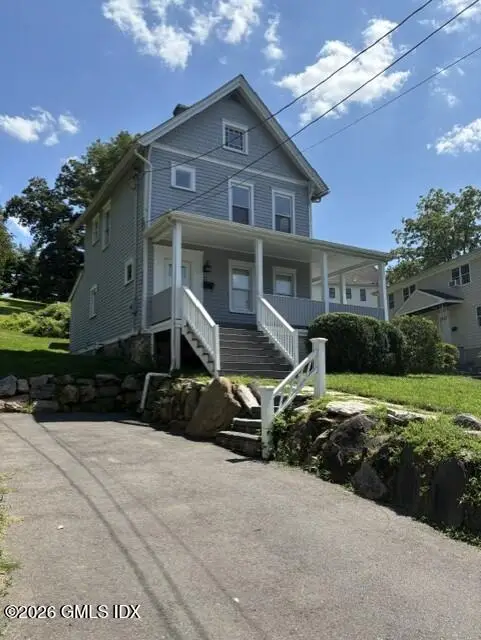 $999,000Active3 beds 3 baths1,664 sq. ft.
21 Byram Road, Greenwich, CT 06830
MLS# 125689Listed by: WILLIAM RAVEIS REAL ESTATE - New
 $1,249,000Active4 beds 2 baths2,228 sq. ft.
22 Lyon Avenue, Greenwich, CT 06830
MLS# 24200299Listed by: Real Broker CT - New
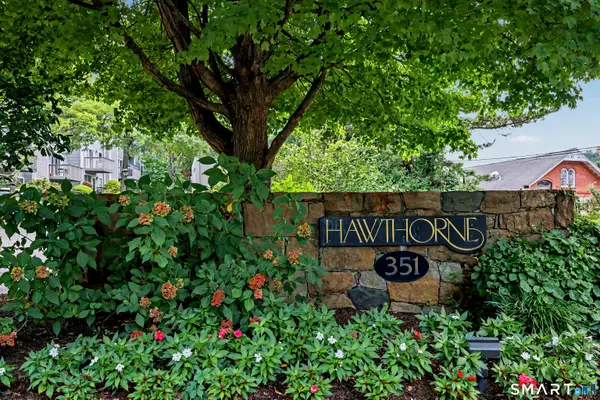 $1,015,000Active2 beds 3 baths1,550 sq. ft.
351 Pemberwick Road #503, Greenwich, CT 06831
MLS# 24199580Listed by: William Raveis Real Estate - New
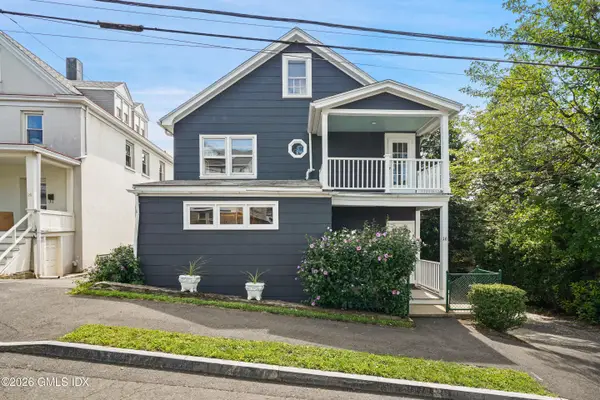 $995,000Active4 beds 2 baths2,014 sq. ft.
16 Church Street West, Greenwich, CT 06830
MLS# 125666Listed by: SOTHEBY'S INTERNATIONAL REALTY 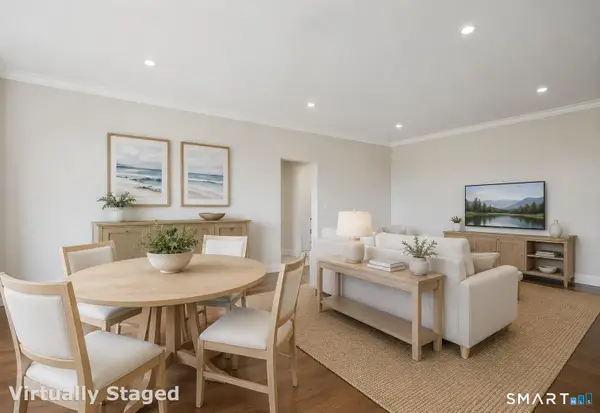 $1,300,000Pending2 beds 2 baths1,087 sq. ft.
47 Lafayette Place #5H, Greenwich, CT 06830
MLS# 24198957Listed by: Sotheby's International Realty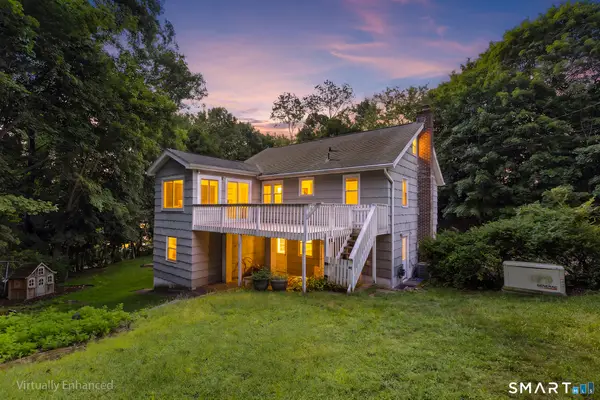 $2,250,000Active6 beds 5 baths2,990 sq. ft.
241 Pemberwick Road, Greenwich, CT 06831
MLS# 24197775Listed by: Redfin Corporation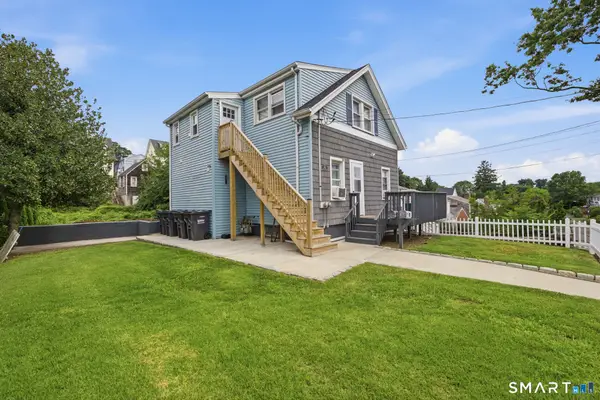 $1,189,000Active5 beds 2 baths2,118 sq. ft.
42 Gerry Street, Greenwich, CT 06830
MLS# 24198916Listed by: Criterion Real Estate LLC


Protect your home and budget from life's surprises with an Assurant Home Warranty, backed by a partner that supports you through every step of homeownership. Explore Plans.
© 2023 - 2026 ERA Franchise Systems LLC. All rights reserved. ERA Franchise Systems LLC fully supports the principles of the Fair Housing Act and the Equal Opportunity Act. ERA, ERA Real Estate powered, and their respective logos are registered service marks of ERA Franchise Systems LLC. Each office is independently owned and operated.