
273 Riversville Road, Greenwich, CT 06831
Local realty services provided by:ERA Insite Realty Services
273 Riversville Road,Greenwich, CT 06831
$6,850,000
- 8 Beds
- 11 Baths
- 11,300 sq. ft.
- Single family
- Active
Listed by: elsa case, deborah needle
Office: houlihan lawrence
MLS#:125933
Source:CT_GAR
Price summary
- Price:$6,850,000
- Price per sq. ft.:$606.19
About this home
Casual sophistication defines this stunning, 2023-built Colonial set atop two private acres on quiet lane off lower Riversville near shops and schools. Sunwashed interior delivers high ceilings, wood floors and striking architectural details. Open plan main level, thoughtfully designed for everyday comfort and entertaining, boasts state-of-the-art chef's kitchen, breakfast/family rooms; butler's pantry, stylish formal rooms, en-suite bedroom and office. Highlights luxurious primary suite with fireplace, his/her baths with shared shower, dual walk-in closets, sitting room; plus five en-suite bedrooms, 11 total baths, rec/game room, theater, playroom, gym, wine cellar. Expansive stone terrace, heated pool and fully equipped guest house. Attached three-car garage.
Contact an agent
Home facts
- Year built:2022
- Listing ID #:125933
- Added:4 day(s) ago
- Updated:September 29, 2026 at 10:16 PM
Rooms and interior
- Bedrooms:8
- Total bathrooms:11
- Full bathrooms:10
- Half bathrooms:1
- Dining Description:Formal
- Bathrooms Description:Luxury Bath
- Kitchen Description:All Kitchen Appliances, Eat-in Kitchen, Kitchen Island
- Bedroom Description:Sitting Area
- Basement Description:Finished
- Living area:11,300 sq. ft.
Heating and cooling
- Cooling:Central Air
- Heating:Heating, Hydro-Air, Propane
- Central air:Yes
Structure and exterior
- Roof:Wood
- Year built:2022
- Building area:11,300 sq. ft.
- Lot area:2 Acres
- Lot Features:Level, Parklike
- Architectural Style:Colonial
- Construction Materials:Wood Siding
- Exterior Features:Terrace
Schools
- Middle school:Western
- Elementary school:Glenville
Utilities
- Water:Well
- Sewer:Septic Tank
Finances and disclosures
- Price:$6,850,000
- Price per sq. ft.:$606.19
- Tax amount:$49,924
Features and amenities
- Appliances:All Kitchen Appliances, Washer/Dryer
- Laundry features:Washer/Dryer
- Amenities:Pantry
- Pool features:Heated, Pool
Parking
- Parking description:Garage Door Opener
- Garage:Yes
- Garage spaces:3
New listings near 273 Riversville Road
- New
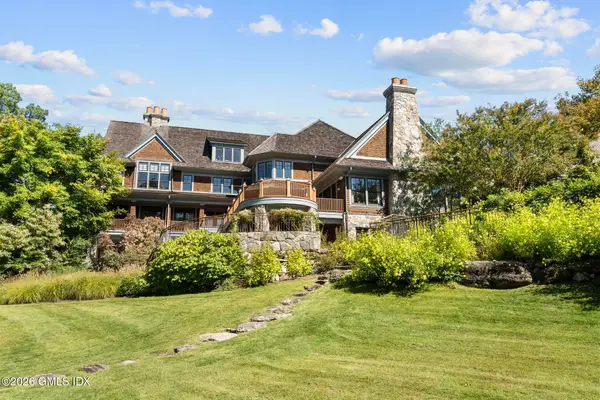 $30,000,000Active5 beds 7 baths10,800 sq. ft.
38-48-58 Quaker Lane, Greenwich, CT 06831
MLS# 125952Listed by: SERHANT CONNECTICUT LLC - New
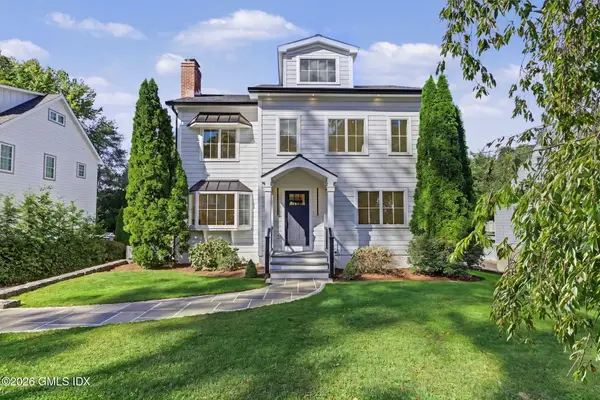 $2,650,000Active5 beds 4 baths3,464 sq. ft.
88 Indian Field Road, Greenwich, CT 06830
MLS# 125950Listed by: COMPASS CONNECTICUT, LLC - New
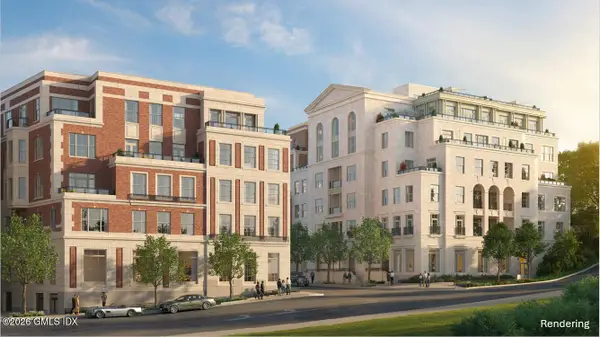 $12,200,000Active3 beds 4 baths3 sq. ft.
275 Mason Street #6B, Greenwich, CT 06830
MLS# 125948Listed by: THE MARKETING DIRECTORS CT LLC - New
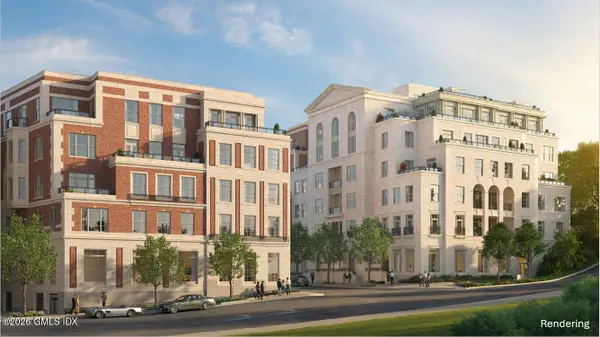 $9,150,000Active3 beds 4 baths2 sq. ft.
275 Mason Street #5A, Greenwich, CT 06830
MLS# 125949Listed by: THE MARKETING DIRECTORS CT LLC - Open Tue, 12 to 2pmNew
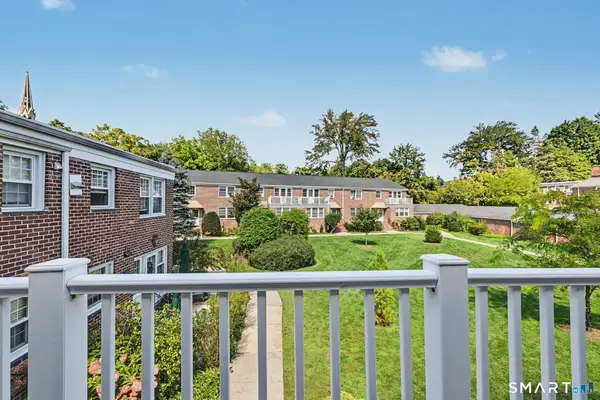 $700,000Active3 beds 2 baths1,250 sq. ft.
61 Putnam Park #61, Greenwich, CT 06830
MLS# 24207689Listed by: William Raveis Real Estate - New
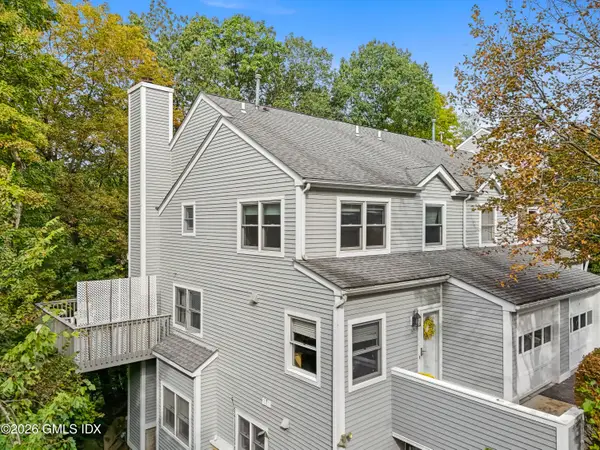 $1,015,000Active2 beds 3 baths1,550 sq. ft.
351 Pemberwick Road #503, Greenwich, CT 06831
MLS# 125946Listed by: WILLIAM RAVEIS REAL ESTATE - New
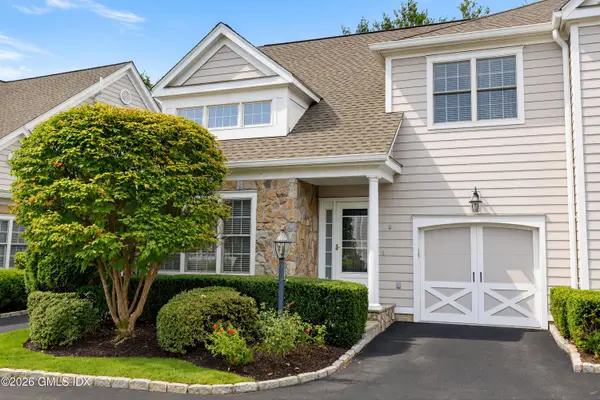 $1,395,000Active2 beds 3 baths2,466 sq. ft.
105 Hamilton Avenue #8, Greenwich, CT 06830
MLS# 125943Listed by: SOTHEBY'S INTERNATIONAL REALTY - New
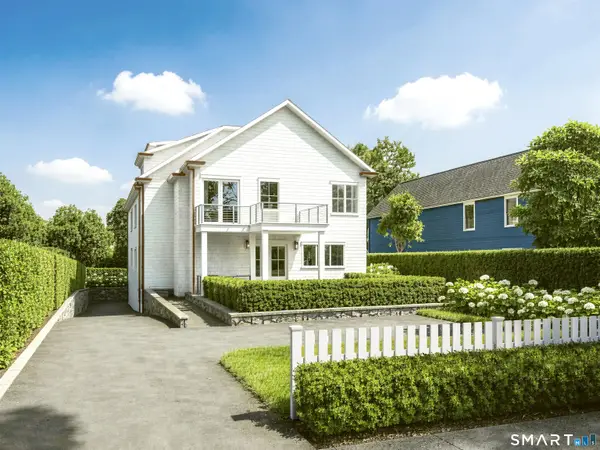 $5,995,000Active6 beds 5 baths4,000 sq. ft.
206 Milbank Avenue #2, Greenwich, CT 06830
MLS# 24210067Listed by: Berkshire Hathaway NE Prop. - New
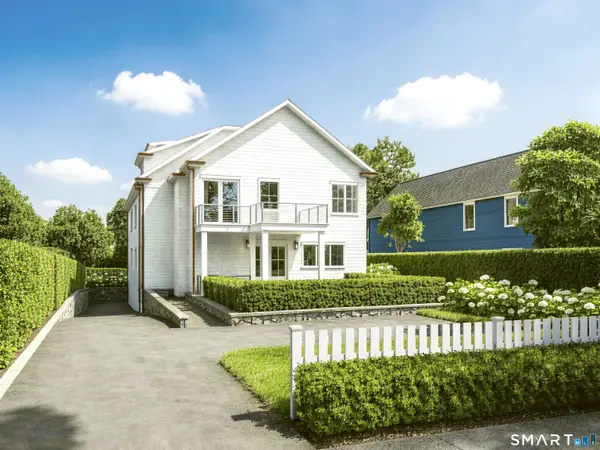 $5,995,000Active6 beds 7 baths4,000 sq. ft.
206 Milbank Avenue #1, Greenwich, CT 06830
MLS# 24209982Listed by: Berkshire Hathaway NE Prop. - New
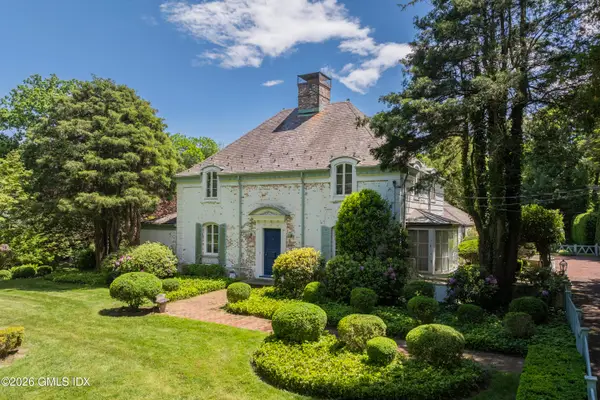 $6,950,000Active4 beds 5 baths4,239 sq. ft.
6 Martin Dale, Greenwich, CT 06830
MLS# 125938Listed by: HOULIHAN LAWRENCE


Protect your home and budget from life's surprises with an Assurant Home Warranty, backed by a partner that supports you through every step of homeownership. Explore Plans.
© 2023 - 2026 ERA Franchise Systems LLC. All rights reserved. ERA Franchise Systems LLC fully supports the principles of the Fair Housing Act and the Equal Opportunity Act. ERA, ERA Real Estate powered, and their respective logos are registered service marks of ERA Franchise Systems LLC. Each office is independently owned and operated.