
282 Bruce Park Avenue #2, Greenwich, CT 06830
Local realty services provided by:ERA Insite Realty Services
282 Bruce Park Avenue #2,Greenwich, CT 06830
$1,958,000
- 4 Beds
- 5 Baths
- 3,263 sq. ft.
- Condominium
- Active
Listed by: glenn marr
Office: marr and caruso realty group
MLS#:125532
Source:CT_GAR
Price summary
- Price:$1,958,000
- Price per sq. ft.:$600.06
About this home
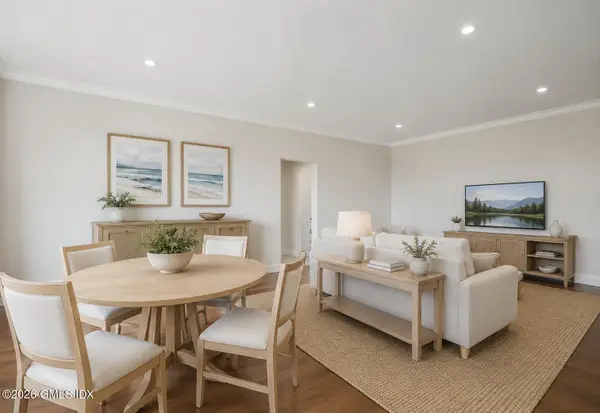
5 min walking distance to Metro North train station! 4BR, 4.5 Bath Luxury Four-story Condo locates at downtown Greenwich. Top floor - 1b/1b with sky windows full of nature lights. plus an extra office space or gym room; 2nd floor - 2b/2b, Master bedroom suite has custom designed walking in closet/dressing room and jacuzzi bath with gas fireplace; Guest room also has full bath with dress room. 1st fl - open floor plan, Gourmet kitchen has granite countertop & stainless appliances. Open living room and dining room layout, with wood-burning fireplace and French door leading to private outdoor terrace area designed for BBQ & relaxation; Lower level - 4th bedroom with a walk-in closet and full bath.
Contact an agent
Home facts
- Year built:2005
- Listing ID #:125532
- Added:23 day(s) ago
- Updated:August 08, 2026 at 02:15 PM
Rooms and interior
- Bedrooms:4
- Total bathrooms:5
- Full bathrooms:4
- Half bathrooms:1
- Dining Description:Living/Dining Room
- Kitchen Description:All Kitchen Appliances
- Basement Description:Finished
- Living area:3,263 sq. ft.
Heating and cooling
- Cooling:Central Air
- Heating:Forced Air, Heating, Natural Gas
- Central air:Yes
Structure and exterior
- Roof:Asphalt
- Year built:2005
- Building area:3,263 sq. ft.
- Lot Features:Adjacent Conservation
- Construction Materials:Clapboard
Schools
- Middle school:Central
- Elementary school:Julian Curtiss
Utilities
- Water:Public
- Sewer:Town Sewer
Finances and disclosures
- Price:$1,958,000
- Price per sq. ft.:$600.06
- Tax amount:$9,084
Features and amenities
- Appliances:All Kitchen Appliances
- Amenities:Bay Window(s), Central Vacuum
Parking
- Garage:Yes
- Garage spaces:1
New listings near 282 Bruce Park Avenue #2
- New
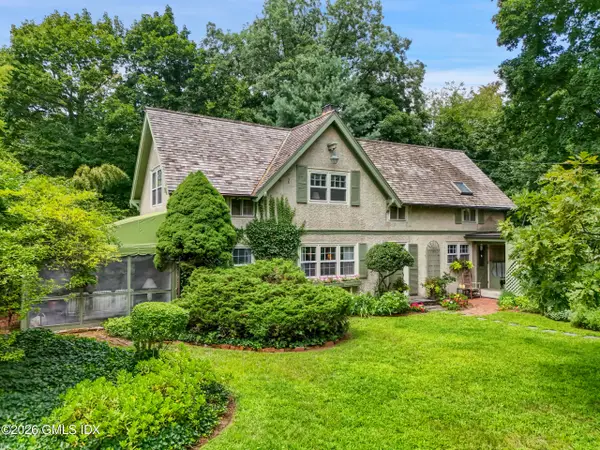 $1,500,000Active4 beds 3 baths2,502 sq. ft.
6 Charter Oak Lane, Greenwich, CT 06830
MLS# 125655Listed by: SOTHEBY'S INTERNATIONAL REALTY - New
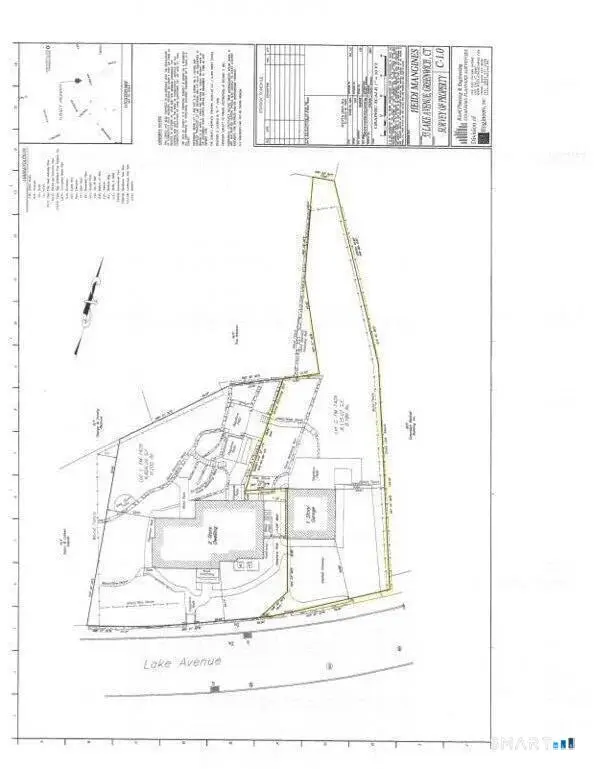 $1,795,000Active0.19 Acres
53 Lake Avenue, Greenwich, CT 06830
MLS# 24198102Listed by: Houlihan Lawrence - New
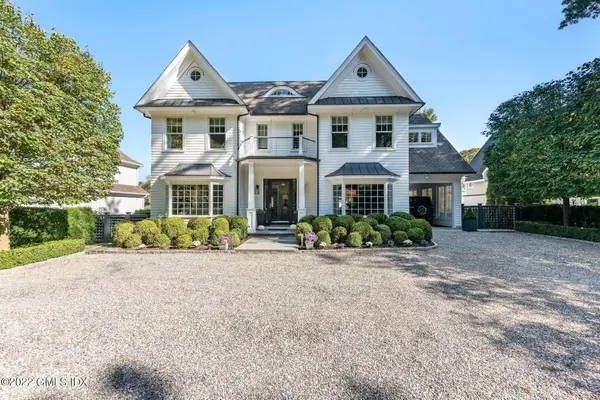 $4,995,000Active5 beds 7 baths6,108 sq. ft.
59 Hillside Drive, Greenwich, CT 06830
MLS# 125651Listed by: BROWN HARRIS STEVENS CT, LLC - Open Sat, 12 to 2pmNew
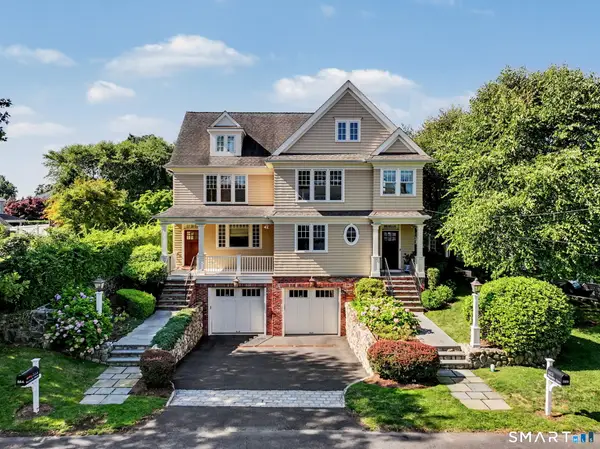 $1,250,000Active2 beds 3 baths2,026 sq. ft.
32 Reynolds Place #B, Greenwich, CT 06830
MLS# 24197360Listed by: William Raveis Real Estate - New
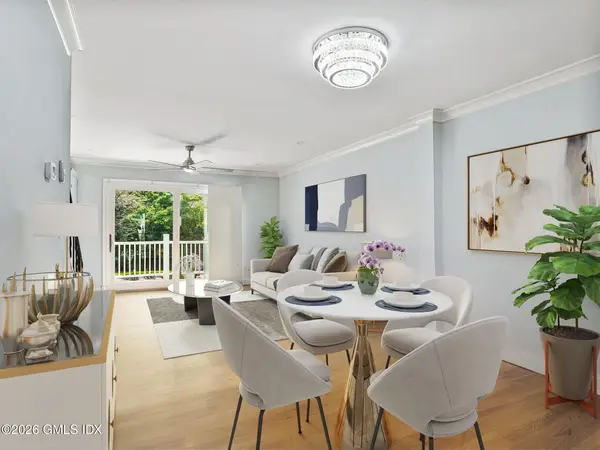 $895,000Active2 beds 3 baths1,085 sq. ft.
8 Whiffletree Way #8, Riverside, CT 06878
MLS# 125647Listed by: SOTHEBY'S INTERNATIONAL REALTY - New
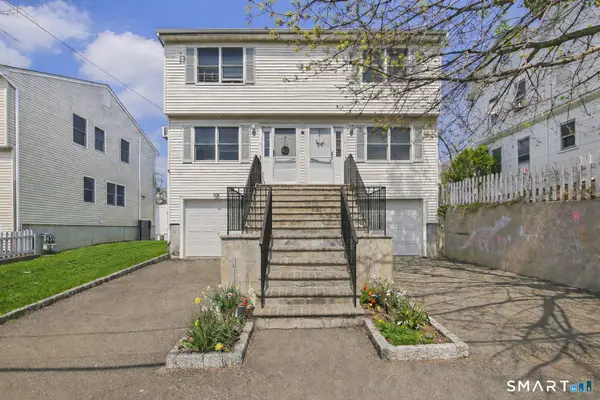 $1,699,000Active4 beds 4 baths3,392 sq. ft.
21 West Division Street, Greenwich, CT 06830
MLS# 24198090Listed by: Mike Parelli Real Estate, LLC - New
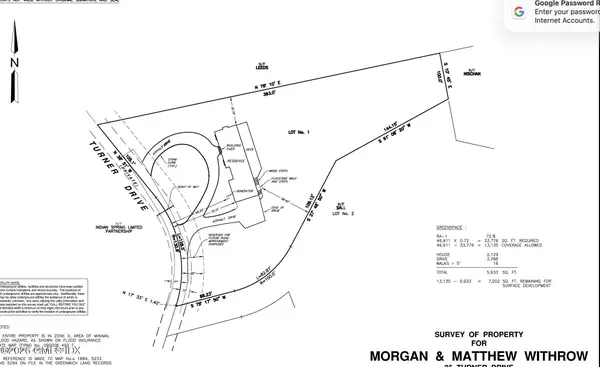 $3,950,000Active1.14 Acres
35 Turner Drive, Greenwich, CT 06831
MLS# 125641Listed by: BHHS NEW ENGLAND PROPERTIES - New
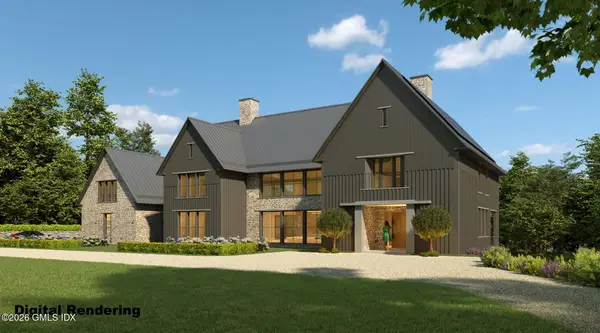 $4,995,000Active5 beds 5 baths3,573 sq. ft.
121 Round Hill Road, Greenwich, CT 06831
MLS# 125639Listed by: PRIMESITES, INC. - New
 $1,295,000Active2 beds 2 baths1,087 sq. ft.
47 Lafayette Place #5H, Greenwich, CT 06830
MLS# 125635Listed by: SOTHEBY'S INTERNATIONAL REALTY - New
 $1,695,000Active4 beds 3 baths2,914 sq. ft.
16 Dale Drive, Greenwich, CT 06831
MLS# 125618Listed by: HOULIHAN LAWRENCE


Protect your home and budget from life's surprises with an Assurant Home Warranty, backed by a partner that supports you through every step of homeownership. Explore Plans.
© 2023 - 2026 ERA Franchise Systems LLC. All rights reserved. ERA Franchise Systems LLC fully supports the principles of the Fair Housing Act and the Equal Opportunity Act. ERA, ERA Real Estate powered, and their respective logos are registered service marks of ERA Franchise Systems LLC. Each office is independently owned and operated.