
3 Woodside Drive, Greenwich, CT 06830
Local realty services provided by:ERA Insite Realty Services
3 Woodside Drive,Greenwich, CT 06830
$14,495,000
- 9 Beds
- 15 Baths
- 14,000 sq. ft.
- Single family
- Active
Listed by: nina frandson
Office: bhhs new england properties
MLS#:125937
Source:CT_GAR
Price summary
- Price:$14,495,000
- Price per sq. ft.:$1,035.36
About this home
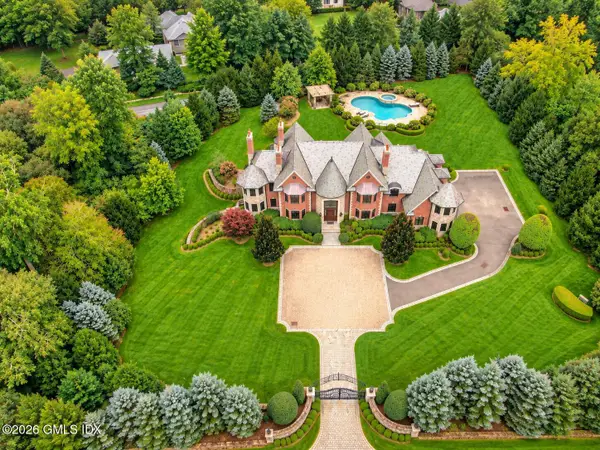
Welcome to Milbrook Manor! No need to live in mid or backcountry to enjoy a sprawling estate. This prestigious, private sanctuary spanning 4 light filled floors with 7 fireplaces is situated on 1.66 acres in the picturesque Milbrook neighborhood of Greenwich with its own gated security and country club. Built with the finest interior and exterior designer finishes- cedar roof, copper gutters, cedar siding and front stone siding and chimneys comprised of stone from the surrounding grounds- There is no other new construction home currently on the market of this size and scale in town close to elite restaurants, schools and shops.
The walk out lower level with tall 10' ceilings and top floor feature multiple bars, fireplaces, and flex spaces for sleeping quarters, office and recreational use for family or staff with all floors accessible by elevator. This energy efficient smart home compound sports a sophisticated AV prewired system in the theater room, music/dance studio, gym and separate golf simulator room with extra height ceilings in the garden level. Pet grooming station, second laundry room, sauna, beauty parlor and temperature controlled wine room finish the magnificent lower level wellness retreat.
An inviting double height foyer, double staircase and soaring ceilings greet all who enter this breathtaking modern New England colonial home with open floor plan. Exit seamlessly to the backyard, a serene oasis of meticulously landscaped bluestone terraces highlighted by outdoor family room, kitchen, dining patio, fireplace and oversized 20' x 50' heated gunite pool and spa for pleasurable indoor/outdoor living. A 13' custom outfitted heated 4 car garage adjoins the residence.
Offering unparalleled elevated living, some of the main level features include an exquisite master chef's kitchen with 60" Wolf range, 2 Wolf Cove dishwashers, Sub-Zero column fridge and freezer accentuated by 2" Taj Majal marble countertops throughout with neighboring sunny separate breakfast room, butler's pantry and seated bar ideal for entertaining; as well as impressive 2 story family room, formal dining room with fireplace, library with custom millwork and guest suite.
Continue to the stunning 2nd floor primary suite with seated balcony showcasing tray ceiling, distinct sitting room, marble fireplace, separate baths with heated floors, toto bidet toilets and separate dressing rooms with custom lighted cabinetry and 2 story closet. An additional 5 bedrooms with ensuite baths and principal laundry room complete the 2nd floor. Perfectly positioned, this turn-key in town estate is ready for relaxation and enjoyment....
Contact an agent
Home facts
- Year built:2026
- Listing ID #:125937
- Added:4 day(s) ago
- Updated:September 27, 2026 at 02:17 PM
Rooms and interior
- Bedrooms:9
- Total bathrooms:15
- Full bathrooms:12
- Half bathrooms:3
- Dining Description:Formal
- Bathrooms Description:Luxury Bath, Separate Shower
- Kitchen Description:All Kitchen Appliances, Kitchen Island
- Basement Description:Finished, Full
- Living area:14,000 sq. ft.
Heating and cooling
- Cooling:Central Air
- Heating:Heating, Hydro-Air, Propane
- Central air:Yes
Structure and exterior
- Roof:Shake
- Year built:2026
- Building area:14,000 sq. ft.
- Lot area:1.66 Acres
- Lot Features:Parklike
- Architectural Style:Colonial
- Construction Materials:Cedar, Stone
- Exterior Features:Gas Grill, Terrace
Schools
- Middle school:Central
- Elementary school:Julian Curtiss
Utilities
- Water:Public
- Sewer:Town Sewer
Finances and disclosures
- Price:$14,495,000
- Price per sq. ft.:$1,035.36
Features and amenities
- Appliances:All Kitchen Appliances, Washer/Dryer
- Laundry features:Laundry Room, Washer/Dryer
- Amenities:Back Stairs, Bookcases, Cat 5/6 Wiring, Central Vacuum, Double Pane Windows, Elevator, Pantry
- Pool features:Heated, Pool
- Smart home:Yes
Parking
- Parking description:Garage Door Opener
- Garage:Yes
- Garage spaces:4
New listings near 3 Woodside Drive
- New
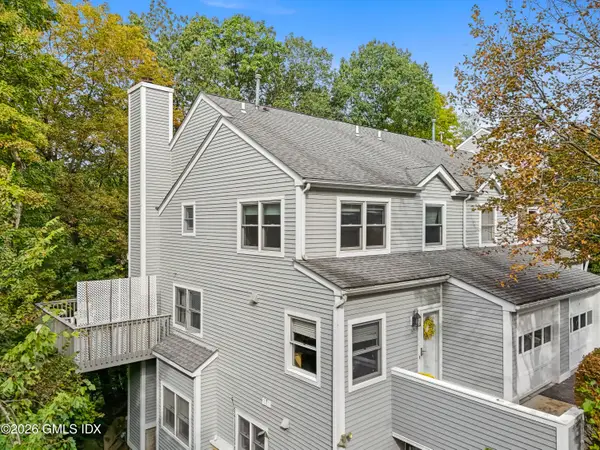 $1,015,000Active2 beds 3 baths1,550 sq. ft.
351 Pemberwick Road #503, Greenwich, CT 06831
MLS# 125946Listed by: WILLIAM RAVEIS REAL ESTATE - New
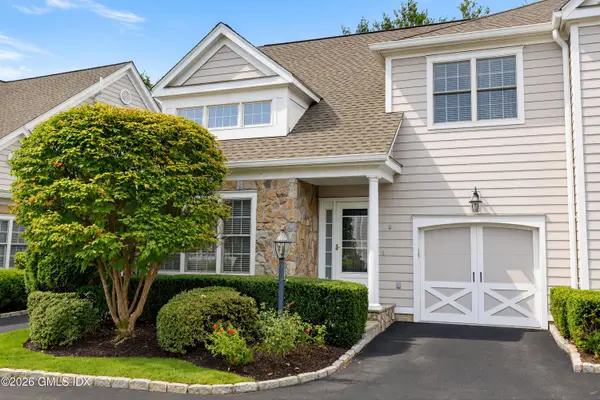 $1,395,000Active2 beds 3 baths2,466 sq. ft.
105 Hamilton Avenue #8, Greenwich, CT 06830
MLS# 125943Listed by: SOTHEBY'S INTERNATIONAL REALTY - New
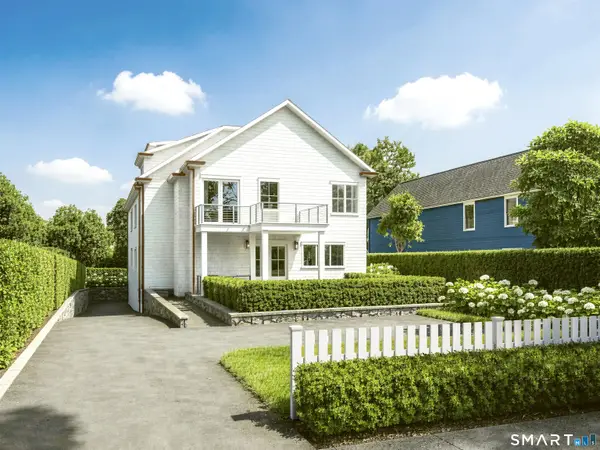 $5,995,000Active6 beds 5 baths4,000 sq. ft.
206 Milbank Avenue #2, Greenwich, CT 06830
MLS# 24210067Listed by: Berkshire Hathaway NE Prop. - New
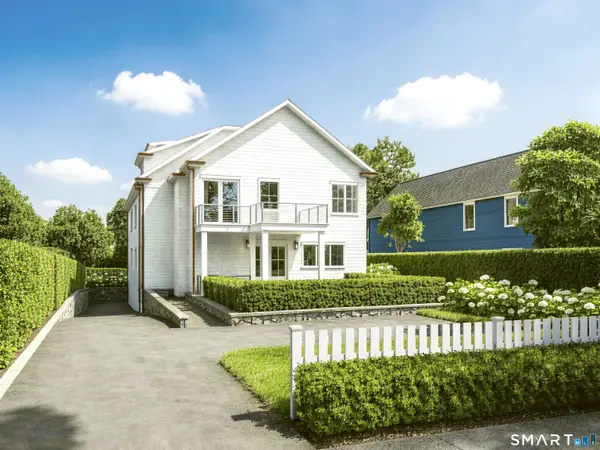 $5,995,000Active6 beds 7 baths4,000 sq. ft.
206 Milbank Avenue #1, Greenwich, CT 06830
MLS# 24209982Listed by: Berkshire Hathaway NE Prop. - New
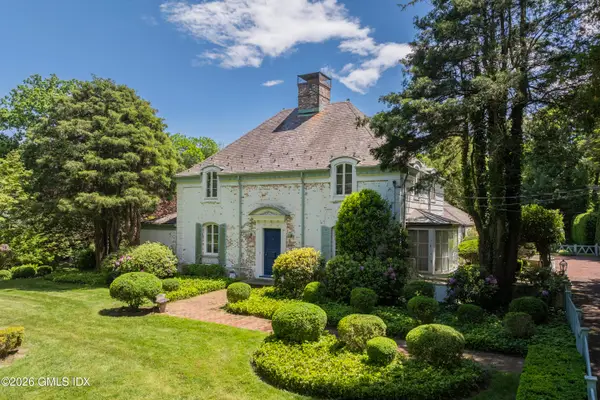 $6,950,000Active4 beds 5 baths4,239 sq. ft.
6 Martin Dale, Greenwich, CT 06830
MLS# 125938Listed by: HOULIHAN LAWRENCE - New
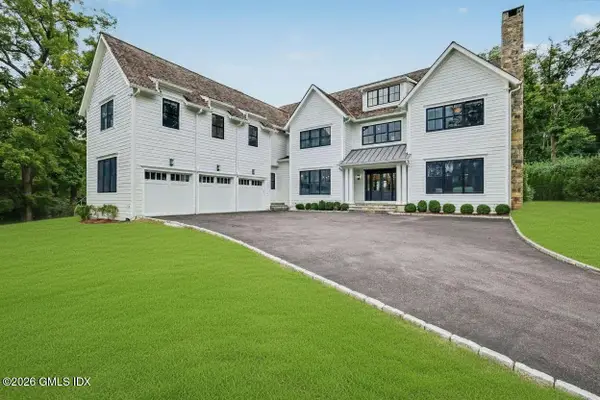 $6,850,000Active8 beds 11 baths11,300 sq. ft.
273 Riversville Road, Greenwich, CT 06831
MLS# 125933Listed by: HOULIHAN LAWRENCE - New
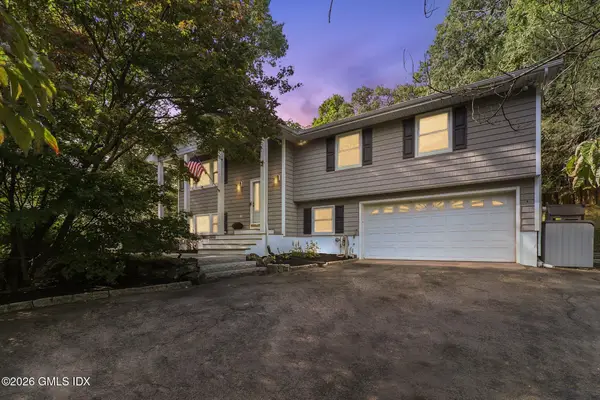 $1,750,000Active4 beds 3 baths2,282 sq. ft.
20 Thistle Lane, Greenwich, CT 06831
MLS# 125929Listed by: WILLIAM RAVEIS REAL ESTATE - New
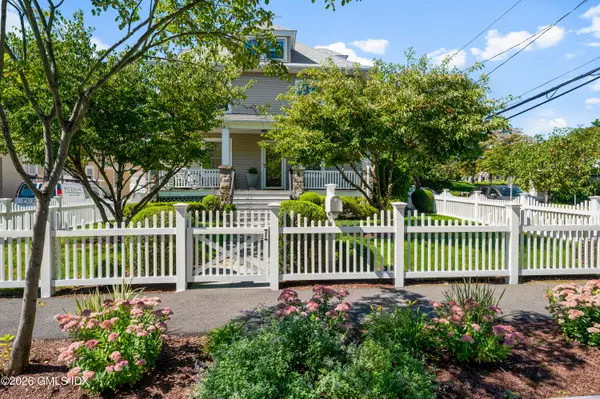 $2,850,000Active7 beds 5 baths3,380 sq. ft.
36 Connecticut Avenue, Greenwich, CT 06830
MLS# 125928Listed by: WILLIAM PITT SOTHEBY'S INT'L - New
 $6,950,000Active5 beds 8 baths8,676 sq. ft.
1 Loch Lane, Greenwich, CT 06830
MLS# 125925Listed by: HOULIHAN LAWRENCE


Protect your home and budget from life's surprises with an Assurant Home Warranty, backed by a partner that supports you through every step of homeownership. Explore Plans.
© 2023 - 2026 ERA Franchise Systems LLC. All rights reserved. ERA Franchise Systems LLC fully supports the principles of the Fair Housing Act and the Equal Opportunity Act. ERA, ERA Real Estate powered, and their respective logos are registered service marks of ERA Franchise Systems LLC. Each office is independently owned and operated.