
35 Walsh Lane, Greenwich, CT 06830
Local realty services provided by:ERA Insite Realty Services
35 Walsh Lane,Greenwich, CT 06830
$4,250,000
- 2 Beds
- 4 Baths
- 2,540 sq. ft.
- Single family
- Active
Listed by: michele klosson
Office: sotheby's international realty
MLS#:126289
Source:CT_GAR
Price summary
- Price:$4,250,000
- Price per sq. ft.:$1,673.23
About this home
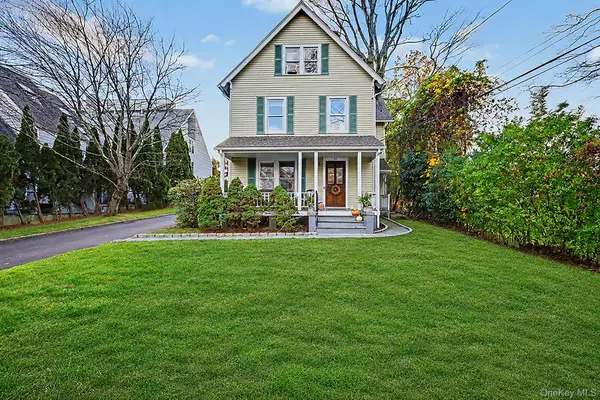
In the heart of Belle Haven, this charming 2 bedroom 3 bathroom home offers a perfect blend of seclusion and convenience. Filled with natural light and warmth. This 2,540 square foot home sits on .6848 of an acre. Easy access to downtown Greenwich, trains, shopping, and schools.
Contact an agent
Home facts
- Year built:1955
- Listing ID #:126289
- Added:1 day(s) ago
- Updated:November 20, 2026 at 07:41 PM
Rooms and interior
- Bedrooms:2
- Total bathrooms:4
- Full bathrooms:3
- Half bathrooms:1
- Basement Description:Partially Finished
- Living area:2,540 sq. ft.
Heating and cooling
- Cooling:Central Air
- Heating:Forced Air, Heating
- Central air:Yes
Structure and exterior
- Roof:Asphalt
- Year built:1955
- Building area:2,540 sq. ft.
- Lot area:0.68 Acres
- Lot Features:Backlot, Non-Conforming
- Construction Materials:Wood Siding
Schools
- Middle school:Central
- Elementary school:Julian Curtiss
Utilities
- Water:Public
- Sewer:Town Sewer
Finances and disclosures
- Price:$4,250,000
- Price per sq. ft.:$1,673.23
- Tax amount:$33,306
Features and amenities
- Amenities:Bay Window(s), Entrance Foyer
Parking
- Parking description:Garage Door Opener
- Garage:Yes
- Garage spaces:2
New listings near 35 Walsh Lane
- New
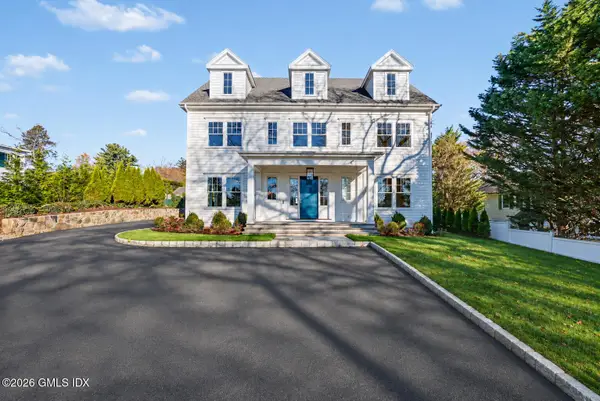 $5,750,000Active5 beds 5 baths6,683 sq. ft.
529 E Putnam Avenue, Greenwich, CT 06830
MLS# 126293Listed by: HOULIHAN LAWRENCE - Open Sun, 1 to 4pmNew
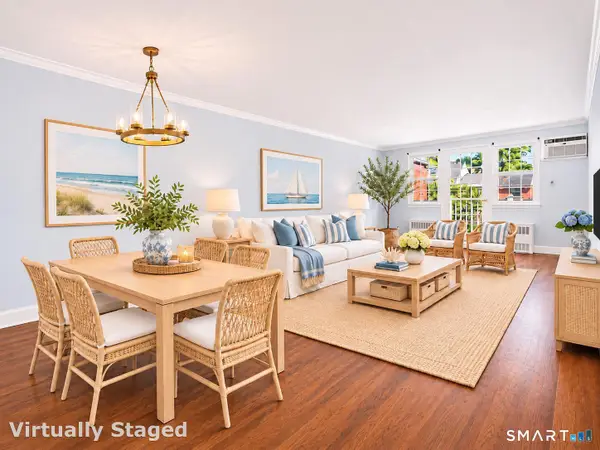 $550,000Active1 beds 1 baths816 sq. ft.
175 Putnam Park, Greenwich, CT 06830
MLS# 24222078Listed by: William Raveis Real Estate - Open Sun, 1 to 3pmNew
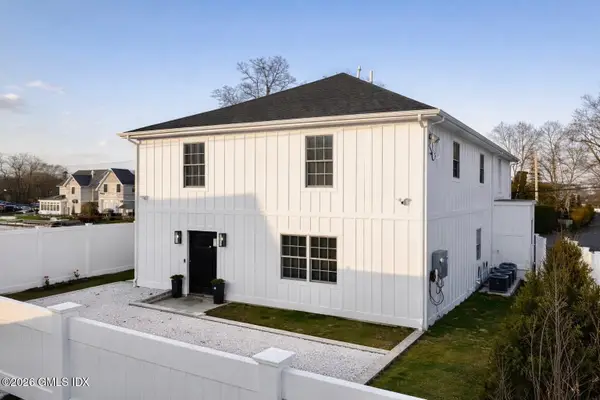 $1,350,000Active3 beds 3 baths1,649 sq. ft.
82 Josephine Evaristo Avenue, Greenwich, CT 06830
MLS# 126291Listed by: HIGGINS GROUP GREENWICH 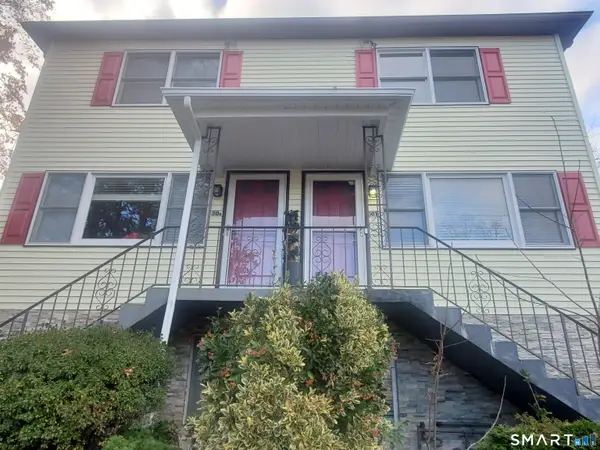 $895,000Pending4 beds 3 baths1,944 sq. ft.
30 Windy Knolls #A, Greenwich, CT 06831
MLS# 24221880Listed by: Higgins Group Greenwich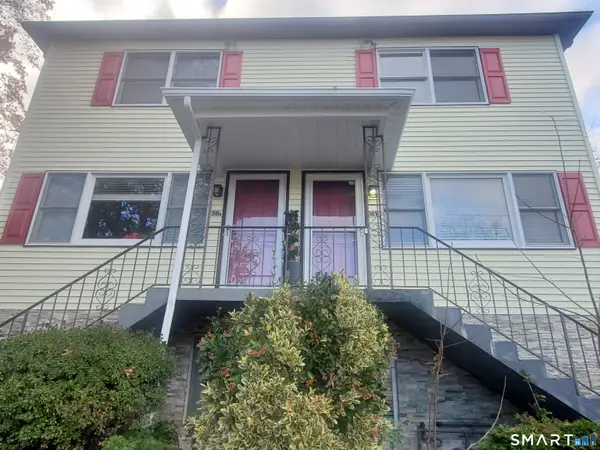 $975,000Pending4 beds 3 baths1,944 sq. ft.
30 Windy Knolls #B, Greenwich, CT 06831
MLS# 24222348Listed by: Higgins Group Greenwich- New
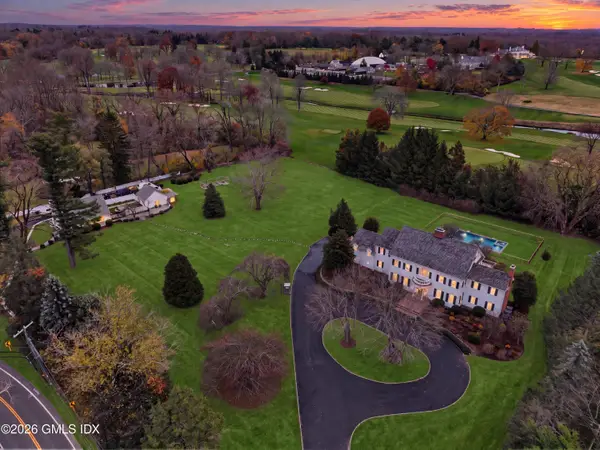 $11,495,000Active7 beds 9 baths8,465 sq. ft.
868 North Street, Greenwich, CT 06831
MLS# 126283Listed by: SERHANT CONNECTICUT LLC - New
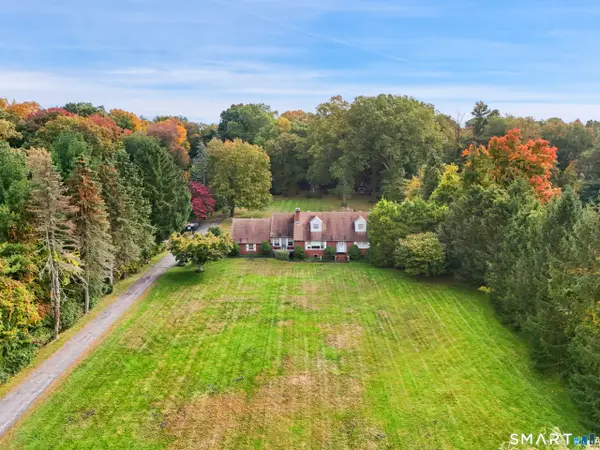 $2,500,000Active5 beds 2 baths3,068 sq. ft.
27 Bedford Road, Greenwich, CT 06831
MLS# 24219964Listed by: William Pitt Sotheby's Int'l - Open Sun, 1 to 4pmNew
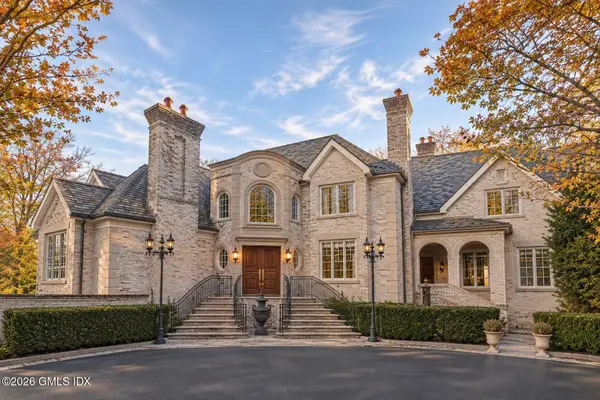 $6,999,000Active9 beds 10 baths13,365 sq. ft.
93 Porchuck Road, Greenwich, CT 06831
MLS# 126269Listed by: WILLIAM RAVEIS REAL ESTATE - New
 $1,789,000Active4 beds 3 baths
58 Church Street, Greenwich, CT 06830
MLS# 1066260Listed by: BERKSHIRE HATHAWAY HS NE PROP.


Protect your home and budget from life's surprises with an Assurant Home Warranty, backed by a partner that supports you through every step of homeownership. Explore Plans.
© 2023 - 2026 ERA Franchise Systems LLC. All rights reserved. ERA Franchise Systems LLC fully supports the principles of the Fair Housing Act and the Equal Opportunity Act. ERA, ERA Real Estate powered, and their respective logos are registered service marks of ERA Franchise Systems LLC. Each office is independently owned and operated.