
40 Glenville Street, Greenwich, CT 06831
Local realty services provided by:ERA Blanchard & Rossetto, Inc.
40 Glenville Street,Greenwich, CT 06831
$1,195,000
- 3 Beds
- 3 Baths
- 1,804 sq. ft.
- Single family
- Active
Listed by: penny schwartz, ward davol(203) 253-6851
Office: william raveis real estate(203) 762-8300
MLS#:24221114
Source:CT
Price summary
- Price:$1,195,000
- Price per sq. ft.:$662.42
About this home
New England charm welcomes you to 40 Glenville Street. Set back, this fenced property with mature landscaping offers a private setting. Stroll to the Mill and its waterfall on the Byram River, whose cascading water can be heard from the property. Bay windows in both the living room and dining room fill the main floor with natural light and views of beautiful maple trees. Hardwood floors add warmth, while the inviting layout offers an easy flow for everyday living and entertaining. Built-ins and a fireplace add charm to the living room. The eat-in kitchen's sliders and a mudroom entrance open to the spacious deck. A full bath, closet and pantry add convenience. Upstairs, the sunny primary suite offers vaulted ceilings, an ensuite bath and room to curl up with a book. Two bedrooms share a large full bath. A dedicated laundry room adds second-floor convenience. The bonuses continue with a walk-out lower level offering playroom or gym space and a separate office, plus discreet solar panels that pack a punch with energy savings. Walk to DeCicco's gourmet market and the surrounding shops, wonderful dining and ice cream spots, plus the civic center with its popular playground. Metro-North service to NYC is approximately 2.5 miles away; the Merritt is less than a mile away. Your opportunity to call Greenwich home, with exceptional schools and beaches, in its special Glenville neighborhood, where living is easy and everything is at your fingertips....
Contact an agent
Home facts
- Year built:1988
- Listing ID #:24221114
- Added:1 day(s) ago
- Updated:November 15, 2026 at 05:48 AM
Rooms and interior
- Bedrooms:3
- Total bathrooms:3
- Full bathrooms:2
- Half bathrooms:1
- Rooms Total:7
- Kitchen Description:Dishwasher, Freezer, Gas Range, Microwave, Refrigerator
- Basement Description:Full Basement, Full With Walk-Out
- Living area:1,804 sq. ft.
Heating and cooling
- Cooling:Central Air
- Heating:Hot Water
- Central air:Yes
Structure and exterior
- Roof:Asphalt Shingle
- Year built:1988
- Building area:1,804 sq. ft.
- Lot area:0.14 Acres
- Lot Features:Dry, Fence - Full, Interior Lot, Level Lot, Professionally Landscaped, Treed
- Architectural Style:Colonial
- Construction Materials:Clapboard, Wood
- Exterior Features:Deck
Schools
- High school:Greenwich
- Middle school:Western
- Elementary school:Glenville
Utilities
- Water:Public Water Connected
- Sewer:Public Sewer Connected
Finances and disclosures
- Price:$1,195,000
- Price per sq. ft.:$662.42
- Tax amount:$5,930 (July 2026-June 2027)
Features and amenities
- Appliances:Dishwasher, Dryer, Freezer, Gas Range, Microwave, Refrigerator, Washer
- Amenities:Auto Garage Door Opener, Park, Playground/Tot Lot, Public Rec Facilities, Public Transportation, Shopping/Mall
Parking
- Total parking spaces:4
- Parking description:Detached Garage, Driveway, Off Street Parking, Paved, Private
- Garage:Yes
- Garage spaces:1
New listings near 40 Glenville Street
- New
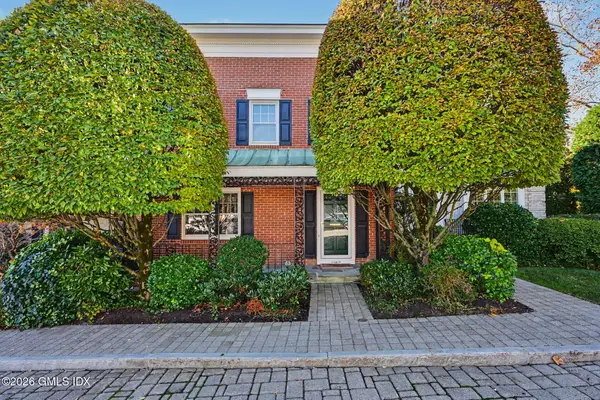 $1,749,999Active3 beds 3 baths1,768 sq. ft.
155 Field Point Road #2S, Greenwich, CT 06830
MLS# 126253Listed by: BHHS NEW ENGLAND PROPERTIES - Open Sun, 2 to 5pmNew
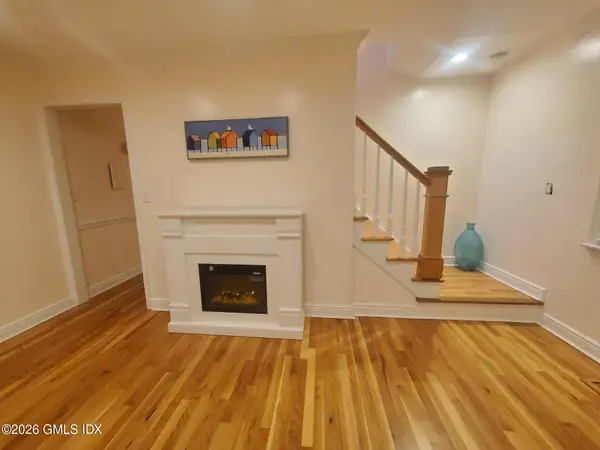 $975,000Active4 beds 3 baths1,944 sq. ft.
30 Windy Knolls #B, Greenwich, CT 06831
MLS# 126254Listed by: HIGGINS GROUP GREENWICH - Open Sun, 12 to 2pmNew
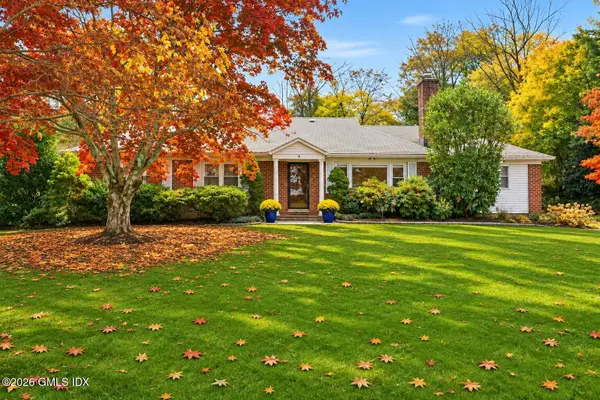 $1,995,000Active3 beds 2 baths1,800 sq. ft.
9 Stonehedge Drive South, Greenwich, CT 06831
MLS# 126252Listed by: COLDWELL BANKER REALTY - New
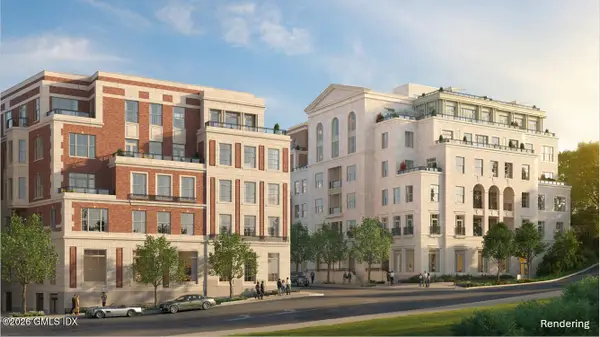 $10,750,000Active3 beds 4 baths3,247 sq. ft.
290 Mason Street #5A, Greenwich, CT 06830
MLS# 126251Listed by: THE MARKETING DIRECTORS CT LLC - Open Sun, 12 to 2pmNew
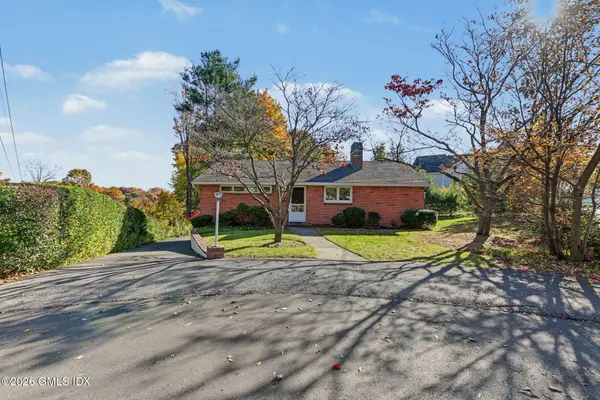 $865,000Active2 beds 2 baths1,480 sq. ft.
24 Fairview Terrace, Greenwich, CT 06831
MLS# 126250Listed by: COLDWELL BANKER REALTY - Open Sun, 2 to 5pmNew
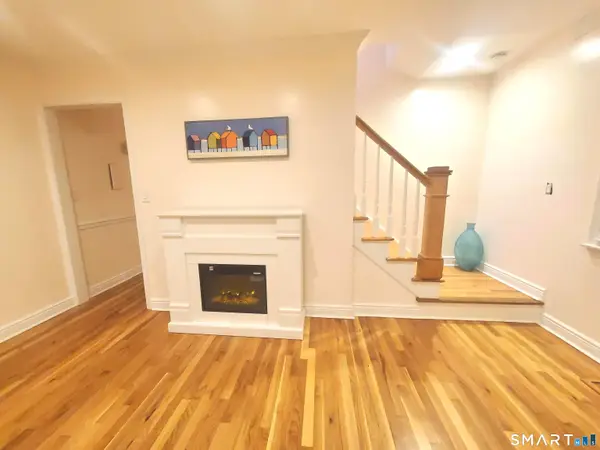 $1,870,000Active8 beds 6 baths3,888 sq. ft.
30 Windy Knolls, Greenwich, CT 06831
MLS# 24221160Listed by: Higgins Group Greenwich - New
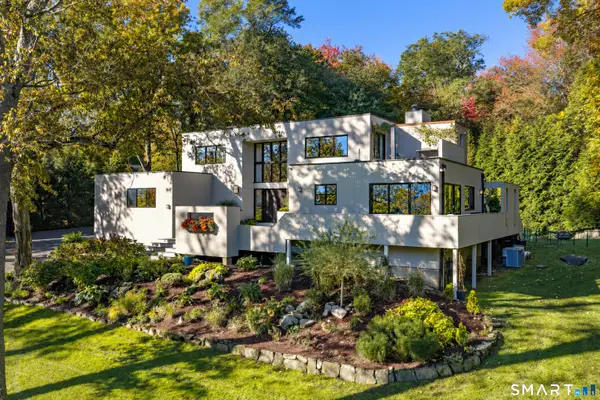 $2,350,000Active3 beds 3 baths2,722 sq. ft.
34 Duncan Drive, Greenwich, CT 06831
MLS# 24220647Listed by: William Raveis Real Estate - New
 $300,000Active0 Acres
6 Artic Claim, Georgetown, CO 80444
MLS# 5605444Listed by: KEY TEAM REAL ESTATE CORP.
- New
 $950,000Active3 beds 3 baths2,451 sq. ft.
60 Church Street West, Greenwich, CT 06830
MLS# 24220602Listed by: William Raveis Real Estate


Protect your home and budget from life's surprises with an Assurant Home Warranty, backed by a partner that supports you through every step of homeownership. Explore Plans.
© 2023 - 2026 ERA Franchise Systems LLC. All rights reserved. ERA Franchise Systems LLC fully supports the principles of the Fair Housing Act and the Equal Opportunity Act. ERA, ERA Real Estate powered, and their respective logos are registered service marks of ERA Franchise Systems LLC. Each office is independently owned and operated.