
46 Valleywood Road, Greenwich, CT 06830
Local realty services provided by:ERA Insite Realty Services
46 Valleywood Road,Greenwich, CT 06830
$2,695,000
- 4 Beds
- 4 Baths
- 3,026 sq. ft.
- Single family
- Active
Listed by: alex jacobson
Office: houlihan lawrence
MLS#:125410
Source:CT_GAR
Price summary
- Price:$2,695,000
- Price per sq. ft.:$890.61
About this home
Inviting four-bedroom Tudor enjoys a beautiful, private backyard elevated by bluestone patio
and lush, mature plantings on a desirable road near schools, shops and trains. Spacious interior blends exquisite details with modern amenities including wood floors, four updated full baths and new windows. Welcoming front porch leads into living room with wood stove; dining room, chef's kitchen, with Bertazzoni range, patio access; family room, full bath and wonderful sunroom/office with sliders to patio. Primary suite with dressing room and fabulous bath with tub, shower and balcony; bedroom with loft, bedroom and full hall bath comprise second floor. Lower level provides bedroom suite with own entrance, ideal for au-pair/in-laws, laundry/mudroom and attached garage. *Also available for rent*
Contact an agent
Home facts
- Year built:1928
- Listing ID #:125410
- Added:1 day(s) ago
- Updated:July 03, 2026 at 11:26 PM
Rooms and interior
- Bedrooms:4
- Total bathrooms:4
- Full bathrooms:4
- Dining Description:Formal
- Bathrooms Description:Luxury Bath
- Kitchen Description:All Kitchen Appliances, Eat-in Kitchen, Kitchen Island
- Bedroom Description:Dressing Room
- Basement Description:Full
- Living area:3,026 sq. ft.
Heating and cooling
- Cooling:Central Air
- Heating:Heating, Hydro-Air, Natural Gas
- Central air:Yes
Structure and exterior
- Roof:Asphalt
- Year built:1928
- Building area:3,026 sq. ft.
- Lot area:0.28 Acres
- Lot Features:Level, Stone Wall
- Architectural Style:Tudor
- Construction Materials:Masonry, Stucco
- Exterior Features:Balcony, Rock Garden, Terrace
Schools
- Middle school:Central
- Elementary school:Cos Cob
Utilities
- Water:Public
- Sewer:Town Sewer
Finances and disclosures
- Price:$2,695,000
- Price per sq. ft.:$890.61
- Tax amount:$10,132
Features and amenities
- Appliances:All Kitchen Appliances, Washer/Dryer
- Laundry features:Washer/Dryer
Parking
- Parking description:Garage Door Opener
- Garage:Yes
- Garage spaces:1
New listings near 46 Valleywood Road
- New
 $2,490,000Active5 beds 6 baths2,885 sq. ft.
65 Sherwood Place, Greenwich, CT 06830
MLS# 125417Listed by: CLS GROUP - New
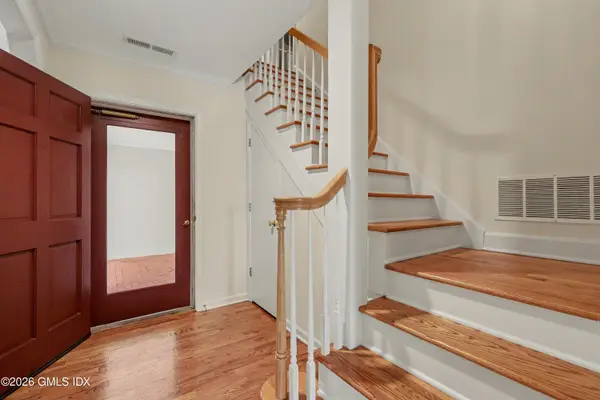 $1,245,000Active2 beds 3 baths1,468 sq. ft.
51 Forest Avenue #48, Old Greenwich, CT 06870
MLS# 125408Listed by: SOTHEBY'S INTERNATIONAL REALTY - New
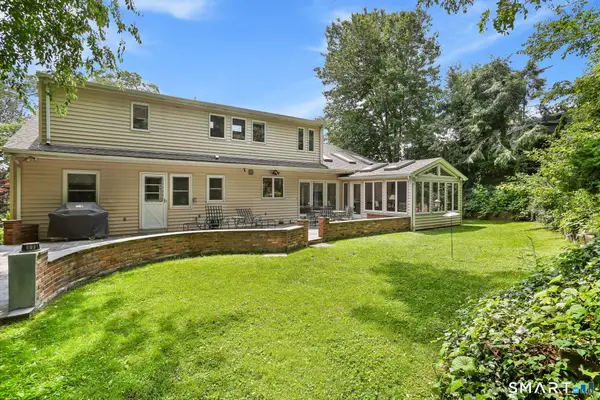 $2,750,000Active4 beds 4 baths2,941 sq. ft.
58 Arch Street, Greenwich, CT 06830
MLS# 24188087Listed by: Sotheby's International Realty - New
 $2,395,000Active4 beds 4 baths2,946 sq. ft.
128 Weaver Street, Greenwich, CT 06831
MLS# 125404Listed by: COMPASS CONNECTICUT, LLC - Open Fri, 11am to 1pmNew
 $1,725,000Active4 beds 4 baths3,300 sq. ft.
36 Almira Drive #A, Greenwich, CT 06831
MLS# 24188168Listed by: Coldwell Banker Realty - New
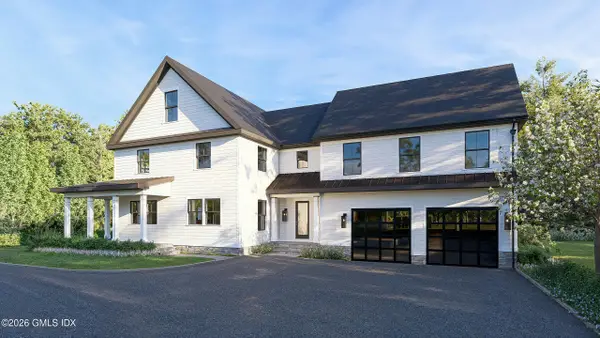 $4,200,000Active4 beds 5 baths4,662 sq. ft.
4 Sachem Lane, Greenwich, CT 06830
MLS# 125400Listed by: WILLIAM RAVEIS REAL ESTATE - New
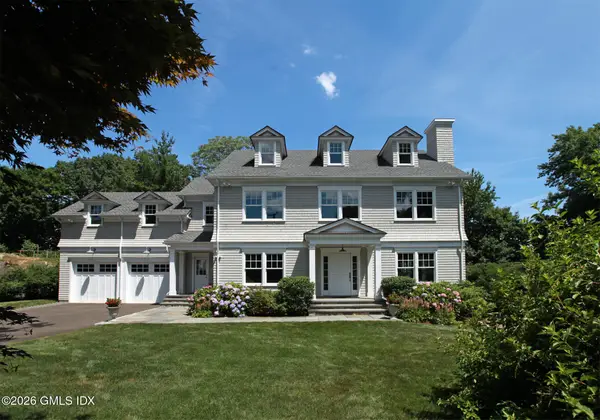 $5,250,000Active5 beds 6 baths6,997 sq. ft.
16 Annjim Drive, Greenwich, CT 06830
MLS# 125397Listed by: HOULIHAN LAWRENCE - New
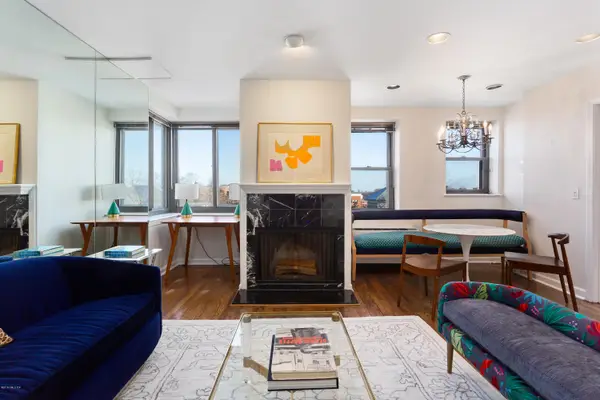 $825,000Active1 beds 1 baths726 sq. ft.
15 Lafayette Court #6D, Greenwich, CT 06831
MLS# 125398Listed by: SOTHEBY'S INTERNATIONAL REALTY - Coming Soon
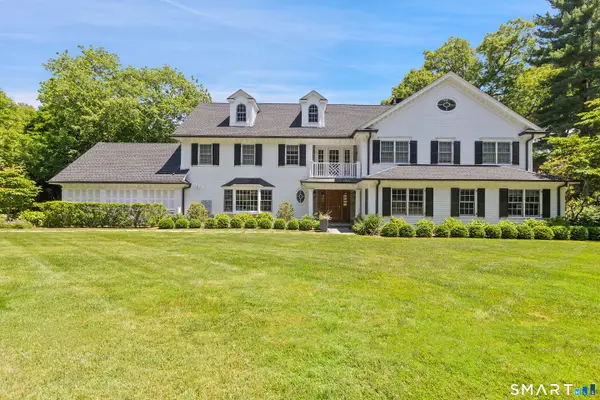 $4,495,000Coming Soon5 beds 6 baths
16 Ridgebrook Road, Greenwich, CT 06830
MLS# 24188162Listed by: Corcoran Centric Realty


Protect your home and budget from life's surprises with an Assurant Home Warranty, backed by a partner that supports you through every step of homeownership. Explore Plans.
© 2023 - 2026 ERA Franchise Systems LLC. All rights reserved. ERA Franchise Systems LLC fully supports the principles of the Fair Housing Act and the Equal Opportunity Act. ERA, ERA Real Estate powered, and their respective logos are registered service marks of ERA Franchise Systems LLC. Each office is independently owned and operated.