
47 Lafayette Place #5H, Greenwich, CT 06830
Local realty services provided by:ERA Insite Realty Services
47 Lafayette Place #5H,Greenwich, CT 06830
$1,295,000
- 2 Beds
- 2 Baths
- 1,087 sq. ft.
- Condominium
- Pending
Listed by: michael carey
Office: sotheby's international realty
MLS#:125635
Source:CT_GAR
Price summary
- Price:$1,295,000
- Price per sq. ft.:$1,191.35
About this home
Set within one of Greenwich's storied residential buildings, this exceptional two-bedroom, two-bath residence has been completely reimagined following an extensive eight-month gut renovation where no surface was left untouched. Unobstructed views of Long Island Sound and abundant natural light create a remarkable backdrop throughout. The expanded kitchen features exceptional custom cabinetry, a Wolf, Thermador and Cove appliances. Both baths were completely renovated with new fixtures and finishes, while a new laundry area with Miele washer and dryer adds modern convenience. Soaring 9-foot ceilings enhance the sense of scale and grandeur, completing a sophisticated, turnkey residence where timeless elegance meets modern luxury.
Contact an agent
Home facts
- Year built:1956
- Listing ID #:125635
- Added:54 day(s) ago
- Updated:September 30, 2026 at 08:23 AM
Rooms and interior
- Bedrooms:2
- Total bathrooms:2
- Full bathrooms:2
- Kitchen Description:All Kitchen Appliances
- Basement Description:Full
- Living area:1,087 sq. ft.
Heating and cooling
- Cooling:Wall Unit(s)
- Heating:Heating, Natural Gas, Steam
Structure and exterior
- Roof:Slate, Tile
- Year built:1956
- Building area:1,087 sq. ft.
- Lot area:1.12 Acres
- Architectural Style:Tudor
- Construction Materials:Brick
Schools
- Middle school:Central
- Elementary school:Julian Curtiss
Utilities
- Water:Public
- Sewer:Town Sewer
Finances and disclosures
- Price:$1,295,000
- Price per sq. ft.:$1,191.35
- Tax amount:$5,024
Features and amenities
- Appliances:All Kitchen Appliances, Washer/Dryer
- Laundry features:Laundry Room, Washer/Dryer
- Amenities:Elevator, Exercise Room, Hot Water
New listings near 47 Lafayette Place #5H
- New
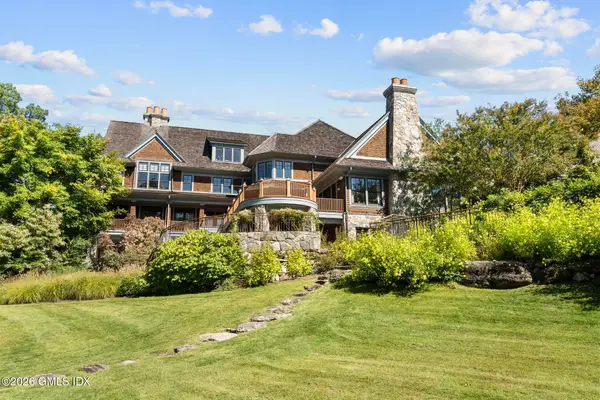 $30,000,000Active5 beds 7 baths10,800 sq. ft.
38-48-58 Quaker Lane, Greenwich, CT 06831
MLS# 125952Listed by: SERHANT CONNECTICUT LLC - New
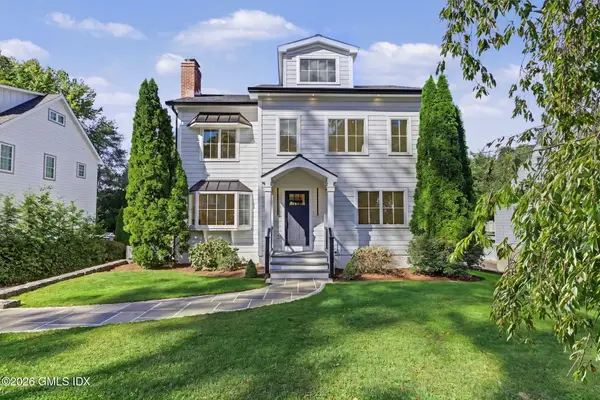 $2,650,000Active5 beds 4 baths3,464 sq. ft.
88 Indian Field Road, Greenwich, CT 06830
MLS# 125950Listed by: COMPASS CONNECTICUT, LLC - New
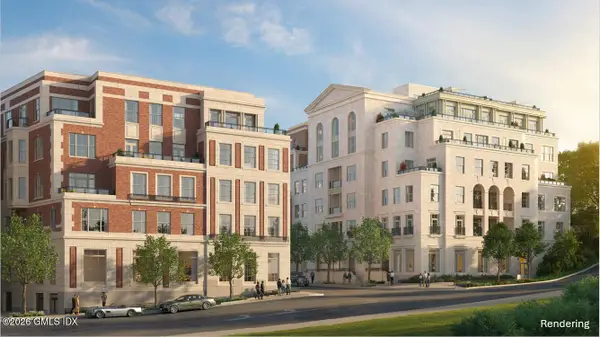 $12,200,000Active3 beds 4 baths3 sq. ft.
275 Mason Street #6B, Greenwich, CT 06830
MLS# 125948Listed by: THE MARKETING DIRECTORS CT LLC - New
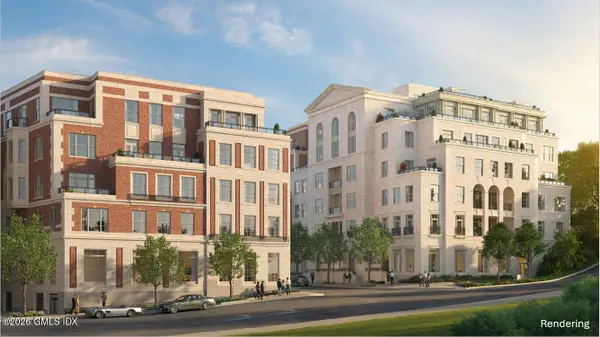 $9,150,000Active3 beds 4 baths2 sq. ft.
275 Mason Street #5A, Greenwich, CT 06830
MLS# 125949Listed by: THE MARKETING DIRECTORS CT LLC - New
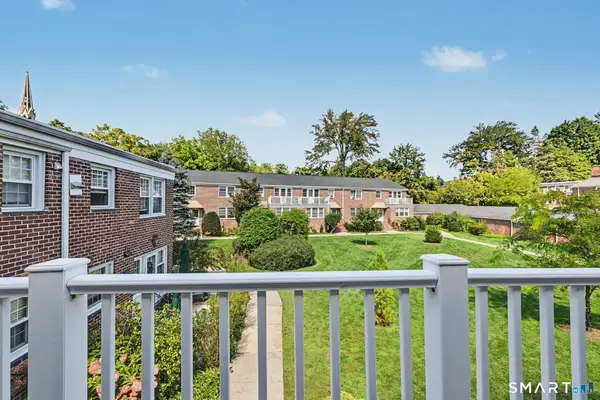 $700,000Active3 beds 2 baths1,250 sq. ft.
61 Putnam Park #61, Greenwich, CT 06830
MLS# 24207689Listed by: William Raveis Real Estate - New
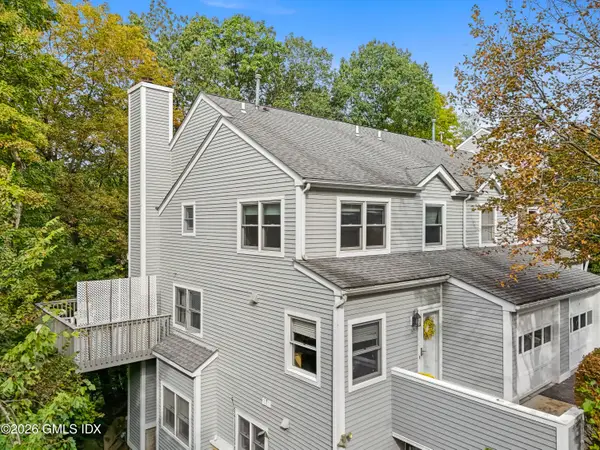 $1,015,000Active2 beds 3 baths1,550 sq. ft.
351 Pemberwick Road #503, Greenwich, CT 06831
MLS# 125946Listed by: WILLIAM RAVEIS REAL ESTATE - New
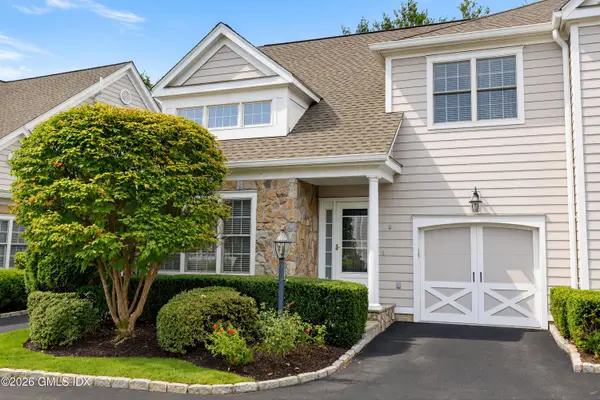 $1,395,000Active2 beds 3 baths2,466 sq. ft.
105 Hamilton Avenue #8, Greenwich, CT 06830
MLS# 125943Listed by: SOTHEBY'S INTERNATIONAL REALTY - New
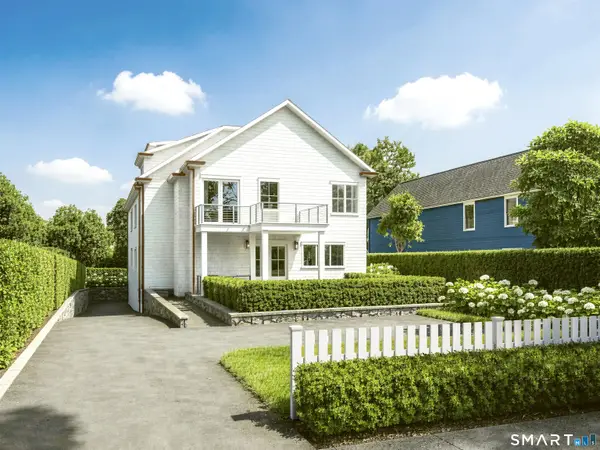 $5,995,000Active6 beds 5 baths4,000 sq. ft.
206 Milbank Avenue #2, Greenwich, CT 06830
MLS# 24210067Listed by: Berkshire Hathaway NE Prop. - New
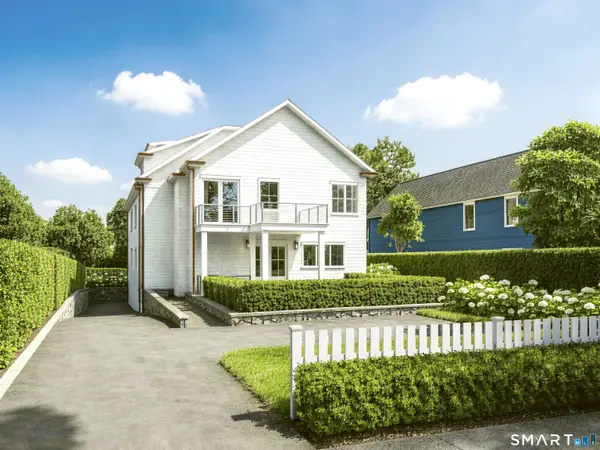 $5,995,000Active6 beds 7 baths4,000 sq. ft.
206 Milbank Avenue #1, Greenwich, CT 06830
MLS# 24209982Listed by: Berkshire Hathaway NE Prop. - New
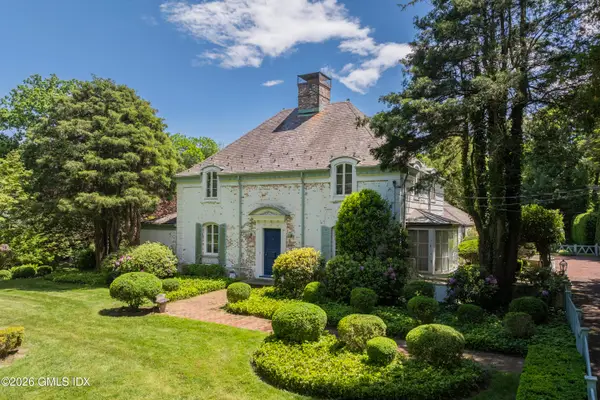 $6,950,000Active4 beds 5 baths4,239 sq. ft.
6 Martin Dale, Greenwich, CT 06830
MLS# 125938Listed by: HOULIHAN LAWRENCE


Protect your home and budget from life's surprises with an Assurant Home Warranty, backed by a partner that supports you through every step of homeownership. Explore Plans.
© 2023 - 2026 ERA Franchise Systems LLC. All rights reserved. ERA Franchise Systems LLC fully supports the principles of the Fair Housing Act and the Equal Opportunity Act. ERA, ERA Real Estate powered, and their respective logos are registered service marks of ERA Franchise Systems LLC. Each office is independently owned and operated.