
50 Otter Rock Drive, Greenwich, CT 06830
Local realty services provided by:ERA Insite Realty Services
50 Otter Rock Drive,Greenwich, CT 06830
$8,000,000
- 3 Beds
- 3 Baths
- 2,478 sq. ft.
- Single family
- Active
Listed by: bk bates
Office: houlihan lawrence
MLS#:126217
Source:CT_GAR
Price summary
- Price:$8,000,000
- Price per sq. ft.:$3,228.41
About this home
BELLE HAVEN ASSOCIATION - unusual opportunity to own gorgeous private 1.03 acres in the heart of Belle Haven that runs from Otter Rock Dr to Meadow Wood Dr. The lovely one level 3 bedroom home has a spectacular beamed & dbl height Great Room w FP & gorgeous random width wide plank floors throughout - Designed by Sam Fitzgerald, BD Design. French doors lead to an expansive deck facing west for fabulous sunsets. Gourmet eat in kitchen with top of the line appliances. Sunlit primary suite with luxurious bath overlooks the beautiful property. Separate office with full bath and spacious playroom /loft with skylight offer flexible space in this lovely house. Exquisite private property with tall trees, gardens and lush lawn in an amazing location. Expansion possibilities.
Contact an agent
Home facts
- Year built:1955
- Listing ID #:126217
- Added:1 day(s) ago
- Updated:November 10, 2026 at 02:01 PM
Rooms and interior
- Bedrooms:3
- Total bathrooms:3
- Full bathrooms:3
- Dining Description:Living/Dining Room
- Bathrooms Description:Luxury Bath, Separate Shower
- Kitchen Description:All Kitchen Appliances, Eat-in Kitchen
- Basement Description:Full, Unfinished
- Living area:2,478 sq. ft.
Heating and cooling
- Cooling:Central Air
- Heating:Forced Air, Heating, Natural Gas
- Central air:Yes
Structure and exterior
- Roof:Wood
- Year built:1955
- Building area:2,478 sq. ft.
- Lot area:1.03 Acres
- Lot Features:Formal Gardens, Parklike
- Architectural Style:Shore Colonial
- Construction Materials:Shingle Siding
- Exterior Features:Deck
Schools
- Middle school:Central
- Elementary school:Julian Curtiss
Utilities
- Water:Public
- Sewer:Town Sewer
Finances and disclosures
- Price:$8,000,000
- Price per sq. ft.:$3,228.41
- Tax amount:$38,703
Features and amenities
- Appliances:All Kitchen Appliances, Washer/Dryer
- Laundry features:Laundry Room, Washer/Dryer
- Amenities:Back Stairs, Double Pane Windows
Parking
- Parking description:Garage Door Opener
- Garage:Yes
- Garage spaces:2
New listings near 50 Otter Rock Drive
- New
 $699,000Active2 beds 1 baths1,376 sq. ft.
4 Pemberwick Road, Greenwich, CT 06831
MLS# 24219878Listed by: Mike Parelli Real Estate, LLC - Open Sat, 12 to 2pmNew
 $5,450,000Active6 beds 8 baths6,857 sq. ft.
4 E Knollwood Drive, Greenwich, CT 06830
MLS# 126212Listed by: SOTHEBY'S INTERNATIONAL REALTY - Open Tue, 12 to 2pmNew
 $695,000Active2 beds 1 baths1,060 sq. ft.
4 Putnam Hill #2 D, Greenwich, CT 06830
MLS# 24219544Listed by: Berkshire Hathaway NE Prop. - New
 $9,500,000Active6 beds 8 baths7,447 sq. ft.
9 Carleton Street, Greenwich, CT 06830
MLS# 24219373Listed by: William Raveis Real Estate - New
 $1,250,000Active3 beds 3 baths1,917 sq. ft.
18 Morgan Avenue, Greenwich, CT 06831
MLS# 126201Listed by: WILLIAM RAVEIS REAL ESTATE - New
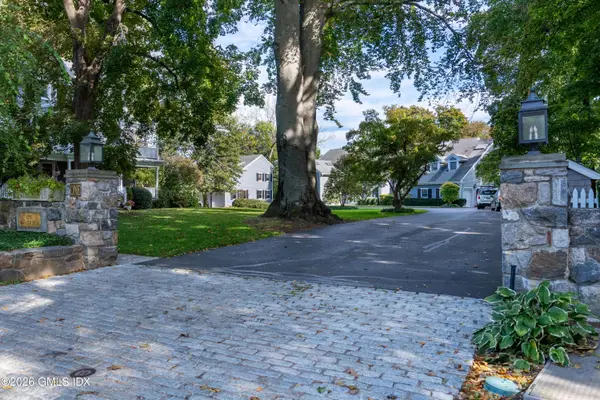 $3,295,000Active3 beds 4 baths2,730 sq. ft.
1 Old Church Road #7, Greenwich, CT 06830
MLS# 126198Listed by: SOTHEBY'S INTERNATIONAL REALTY - New
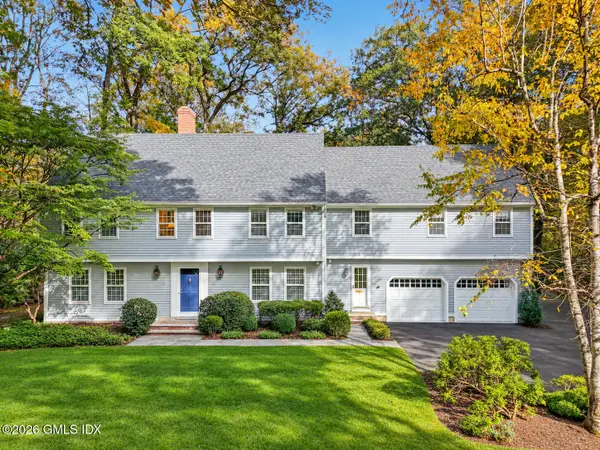 $2,850,000Active6 beds 4 baths4,293 sq. ft.
39 Sawmill Lane, Greenwich, CT 06830
MLS# 126194Listed by: WILLIAM RAVEIS REAL ESTATE - New
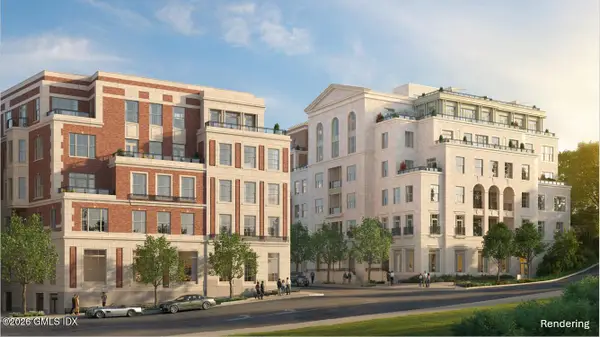 $3,000,000Active2 beds 3 baths1,421 sq. ft.
275 Mason Street #3G, Greenwich, CT 06830
MLS# 126190Listed by: THE MARKETING DIRECTORS CT LLC - New
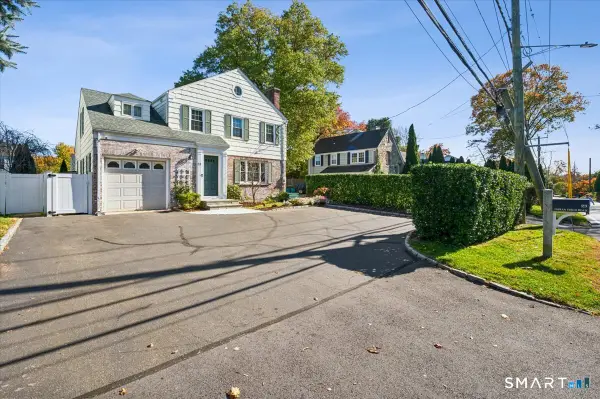 $1,445,000Active3 beds 4 baths1,712 sq. ft.
23 Indian Field Road, Greenwich, CT 06830
MLS# 24218888Listed by: William Raveis Real Estate


Protect your home and budget from life's surprises with an Assurant Home Warranty, backed by a partner that supports you through every step of homeownership. Explore Plans.
© 2023 - 2026 ERA Franchise Systems LLC. All rights reserved. ERA Franchise Systems LLC fully supports the principles of the Fair Housing Act and the Equal Opportunity Act. ERA, ERA Real Estate powered, and their respective logos are registered service marks of ERA Franchise Systems LLC. Each office is independently owned and operated.