
603 Round Hill Road, Greenwich, CT 06831
Local realty services provided by:ERA Insite Realty Services
603 Round Hill Road,Greenwich, CT 06831
$7,500,000
- 5 Beds
- 7 Baths
- 8,766 sq. ft.
- Single family
- Active
Listed by: lin lavery
Office: coldwell banker realty
MLS#:126169
Source:CT_GAR
Price summary
- Price:$7,500,000
- Price per sq. ft.:$855.58
About this home
Discover an extraordinary contemporary designed by John Charles Fondrisi. 603 Round Hill Road - An estate tucked away at the end of a private lane. Set on 8 secluded acres, this light-filled home features glass walls on three sides, a dramatic atrium with fountain, oversized pool, tennis court, and breathtaking natural surroundings.
Two separate legal parcels, each with independent access, create a unique investment and lifestyle opportunity.
Contact an agent
Home facts
- Year built:1981
- Listing ID #:126169
- Added:1 day(s) ago
- Updated:October 30, 2026 at 11:31 PM
Rooms and interior
- Bedrooms:5
- Total bathrooms:7
- Full bathrooms:5
- Half bathrooms:2
- Bathrooms Description:Luxury Bath
- Kitchen Description:All Kitchen Appliances
- Bedroom Description:Dressing Room
- Basement Description:Finished
- Living area:8,766 sq. ft.
Heating and cooling
- Cooling:Central Air
- Heating:Forced Air, Heating
- Central air:Yes
Structure and exterior
- Roof:Asphalt
- Year built:1981
- Building area:8,766 sq. ft.
- Lot area:7.42 Acres
- Construction Materials:Masonry
- Exterior Features:Fountain
Schools
- Middle school:Western
- Elementary school:Parkway
Utilities
- Water:Well
- Sewer:Septic Tank
Finances and disclosures
- Price:$7,500,000
- Price per sq. ft.:$855.58
- Tax amount:$37,289
Features and amenities
- Appliances:All Kitchen Appliances, Washer/Dryer
- Laundry features:Laundry Room, Washer/Dryer
- Amenities:Built-in Features, Pantry, Wet Bar
- Pool features:Heated, Pool
Parking
- Parking description:Garage Door Opener
- Garage:Yes
- Garage spaces:5
New listings near 603 Round Hill Road
- New
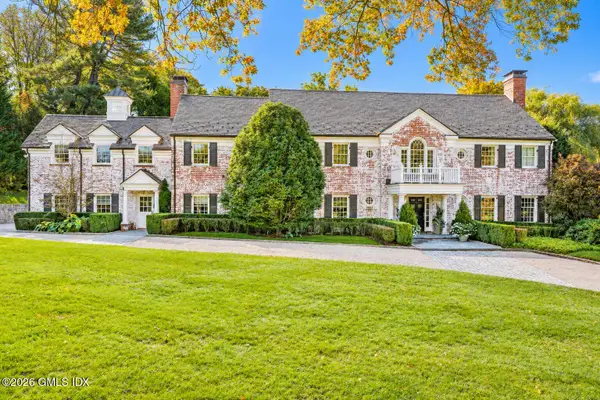 $11,500,000Active6 beds 10 baths8,183 sq. ft.
26 Lindsay Drive, Greenwich, CT 06830
MLS# 126166Listed by: HOULIHAN LAWRENCE - New
 $24,980,000Active7 beds 12 baths14,582 sq. ft.
766 Lake Avenue, Greenwich, CT 06830
MLS# 126163Listed by: HOULIHAN LAWRENCE - New
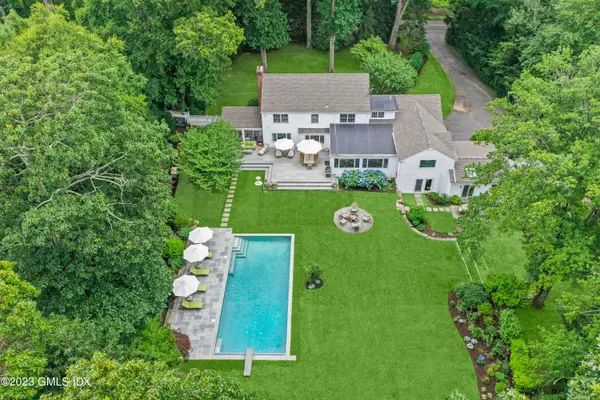 $3,750,000Active6 beds 7 baths5,131 sq. ft.
25 Will Merry Lane, Greenwich, CT 06831
MLS# 126155Listed by: HOULIHAN LAWRENCE - New
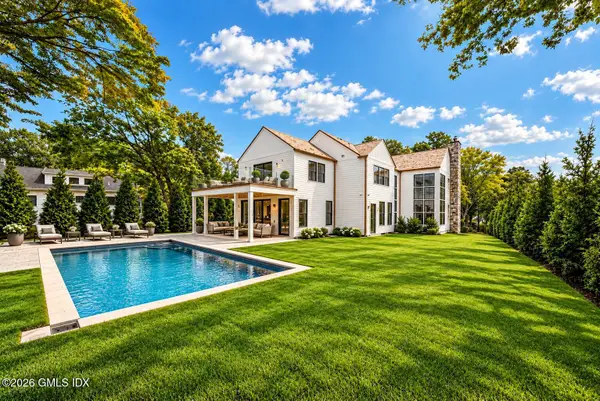 $9,500,000Active6 beds 8 baths7,400 sq. ft.
9 Carleton Street, Greenwich, CT 06830
MLS# 126154Listed by: WILLIAM RAVEIS REAL ESTATE - New
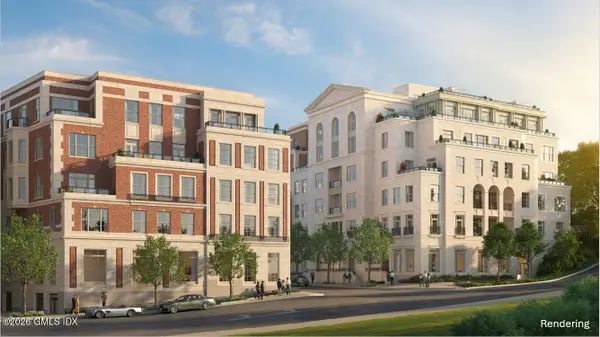 $8,950,000Active3 beds 4 baths2,908 sq. ft.
275 Mason Street #3F, Greenwich, CT 06830
MLS# 126147Listed by: THE MARKETING DIRECTORS CT LLC - New
 $4,500,000Active5 beds 5 baths6,406 sq. ft.
18 Dwight Lane, Greenwich, CT 06831
MLS# 126141Listed by: BROWN HARRIS STEVENS CT, LLC - New
 $13,350,000Active3 beds 5 baths3,671 sq. ft.
275 Mason Street #6F, Greenwich, CT 06830
MLS# 126140Listed by: THE MARKETING DIRECTORS CT LLC - New
 $3,195,000Active4 beds 5 baths4,422 sq. ft.
90 W Lyon Farm Drive #90, Greenwich, CT 06831
MLS# 126138Listed by: HOULIHAN LAWRENCE - New
 $3,250,000Active2 beds 2 baths1,285 sq. ft.
275 Mason Street #4L, Greenwich, CT 06830
MLS# 126139Listed by: THE MARKETING DIRECTORS CT LLC


Protect your home and budget from life's surprises with an Assurant Home Warranty, backed by a partner that supports you through every step of homeownership. Explore Plans.
© 2023 - 2026 ERA Franchise Systems LLC. All rights reserved. ERA Franchise Systems LLC fully supports the principles of the Fair Housing Act and the Equal Opportunity Act. ERA, ERA Real Estate powered, and their respective logos are registered service marks of ERA Franchise Systems LLC. Each office is independently owned and operated.