
608 North Street, Greenwich, CT 06830
Local realty services provided by:ERA Insite Realty Services
608 North Street,Greenwich, CT 06830
$9,750,000
- 6 Beds
- 9 Baths
- 11,925 sq. ft.
- Single family
- Active
Listed by: ellen mosher
Office: houlihan lawrence
MLS#:125863
Source:CT_GAR
Price summary
- Price:$9,750,000
- Price per sq. ft.:$817.61
About this home
A masterfully built Mid-Country residence combining classic architecture with a modern sensibility, set back on 2.36 impeccably landscaped acres. This exceptional 11,925-square-foot, six-bedroom home offers remarkable privacy and resort-style amenities. Expansive terraces span the rear of the home, overlooking sprawling level lawns and a heated pool and spa, while a separate carriage house for home office or guest quarters. The grand entrance, behind custom gates, has a sweeping driveway beautifully secluded by tall trees with an additional gated side driveway providing convenient access to a peaceful side lane and cul de sac.
Inside, soaring 10-plus-foot ceilings, bespoke millwork, and grandly scaled rooms define this sun-filled residence. Designed with an exceptional flow for both everyday living and stately entertaining, the main level features magnificent formal living and dining rooms, a private study, and multiple fireplaces. The heart of the home is the customized gourmet kitchen, beautifully remodeled with brushed Taj Mahal quartzite and luxurious heated floors, which seamlessly opens to the dramatic, two-story breakfast and great rooms.
A sweeping stairway leads to the second level, which hosts five impressive bedroom suites. The star of this floor is the luxurious primary featuring a private sitting room with balcony, vaulted tray ceilings, a romantic fireplace and dual walk-in closets. Four additional bedrooms provide luxurious space for family or guests. On the fully finished third floor, discover an incredible bonus level with another bedroom suite, a flexible play/lounge area and a show-stopping custom dressing room outfitted with a large island, shoe hall and additional storage.
The finished lower level serves as the ultimate sanctuary for entertainment and wellness. Crafted for unforgettable gatherings and personal rejuvenation, this expansive space features a handsome full bar, a movie/family lounge, and a wood paneled billiards room. Wellness enthusiasts will appreciate the expansive fitness center complete with sauna, while connoisseurs can showcase their collection in the wine cellar and tasting room.
Ideal for a car collector, the property has an attached three-car garage at the main residence and two additional bays at the carriage house.
No detail has been overlooked, with significant recent improvements including a new DaVinci roof and six-inch copper gutters, 40kW quiet whole-house generator, DoorBird Wi-Fi gate system, Lutron lighting and newly paved driveway.
A rare opportunity to own an architectural marvel that is impeccably maintained offering remarkable privacy, extensive amenities and a truly magical setting....
Contact an agent
Home facts
- Year built:2000
- Listing ID #:125863
- Added:1 day(s) ago
- Updated:September 14, 2026 at 09:28 PM
Rooms and interior
- Bedrooms:6
- Total bathrooms:9
- Full bathrooms:6
- Half bathrooms:3
- Dining Description:Formal
- Bathrooms Description:Luxury Bath
- Kitchen Description:All Kitchen Appliances
- Bedroom Description:Sitting Area
- Basement Description:Finished, Full
- Living area:11,925 sq. ft.
Heating and cooling
- Cooling:Central Air
- Heating:Heating, Hydro-Air, Natural Gas
- Central air:Yes
Structure and exterior
- Roof:Composition
- Year built:2000
- Building area:11,925 sq. ft.
- Lot area:2.36 Acres
- Lot Features:Level
- Architectural Style:Colonial
- Construction Materials:Shingle Siding, Stone
- Exterior Features:Terrace
Schools
- Middle school:Central
- Elementary school:Parkway
Utilities
- Water:Well
- Sewer:Septic Tank
Finances and disclosures
- Price:$9,750,000
- Price per sq. ft.:$817.61
- Tax amount:$43,552
Features and amenities
- Appliances:All Kitchen Appliances, Washer/Dryer
- Laundry features:Laundry Room, Washer/Dryer
- Amenities:Back Stairs, Bay Window(s), Central Vacuum, Double Pane Windows, Entrance Foyer
- Pool features:Heated, Pool
Parking
- Parking description:Attached, Detached, Electric Gate
- Garage:Yes
- Garage spaces:5
New listings near 608 North Street
- New
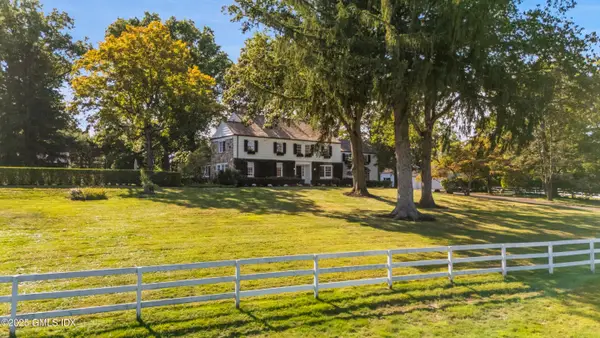 $5,995,000Active6 beds 5 baths4,629 sq. ft.
508 Round Hill Road, Greenwich, CT 06831
MLS# 125864Listed by: SOTHEBY'S INTERNATIONAL REALTY - New
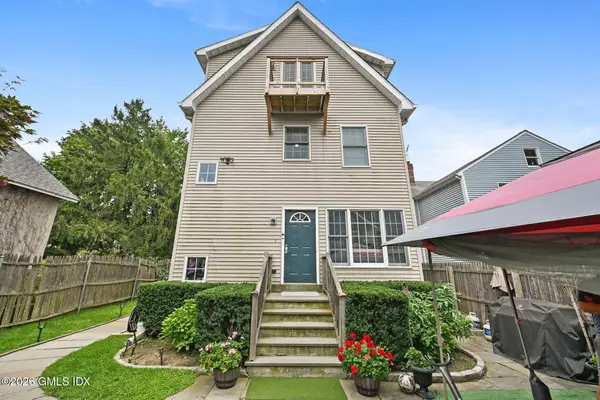 $1,235,000Active6 beds 5 baths2,278 sq. ft.
115 Pine Street, Greenwich, CT 06830
MLS# 125859Listed by: WILLIAM RAVEIS REAL ESTATE - Open Sat, 12 to 4pmNew
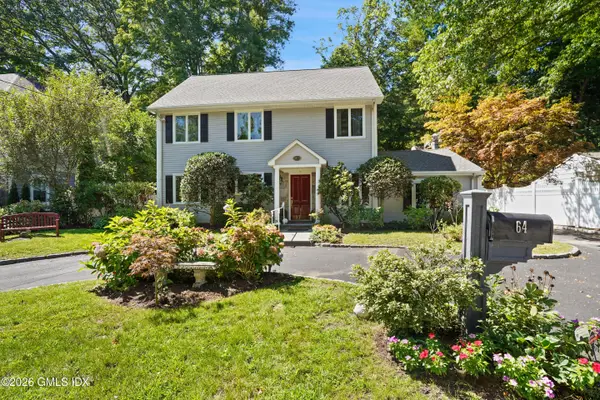 $1,450,000Active4 beds 3 baths2,304 sq. ft.
64 Caroline Place, Greenwich, CT 06831
MLS# 125860Listed by: SOTHEBY'S INTERNATIONAL REALTY - New
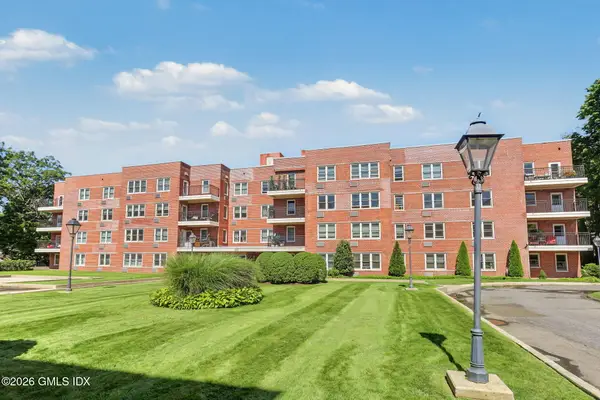 $449,999Active1 beds 1 baths570 sq. ft.
52 Lafayette Place #APT 2I, Greenwich, CT 06830
MLS# 125861Listed by: BHHS NEW ENGLAND PROPERTIES - New
 $1,449,000Active3 beds 3 baths1,713 sq. ft.
105 Glenville Street, Greenwich, CT 06831
MLS# 24206577Listed by: eXp Realty - New
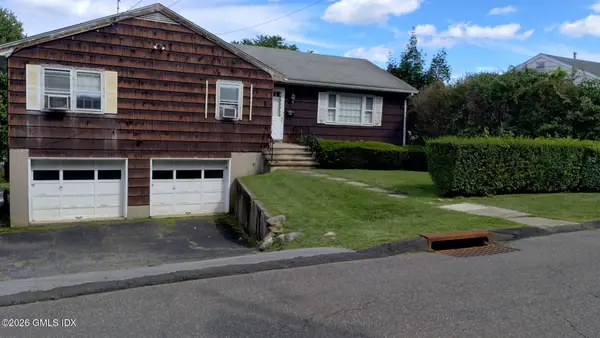 $1,495,000Active3 beds 2 baths1,360 sq. ft.
41 Nicholas Avenue, Greenwich, CT 06831
MLS# 125853Listed by: INTRIGUING REALTY LLC - New
 $1,375,000Active3 beds 2 baths1,368 sq. ft.
205 Glenville Road, Greenwich, CT 06831
MLS# 125850Listed by: COMPASS CONNECTICUT, LLC - Open Sat, 12 to 2pmNew
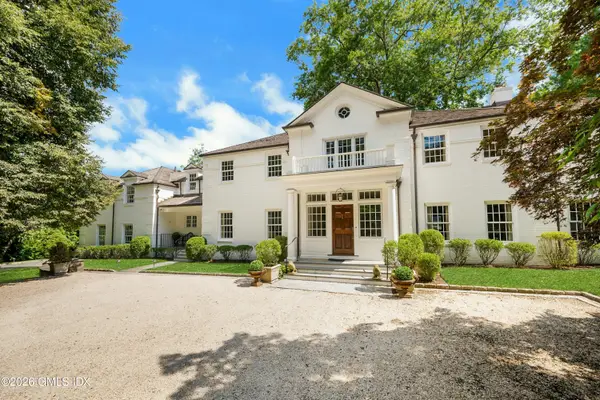 $6,950,000Active5 beds 7 baths6,849 sq. ft.
12 Hedgerow Lane, Greenwich, CT 06831
MLS# 125845Listed by: HOULIHAN LAWRENCE - New
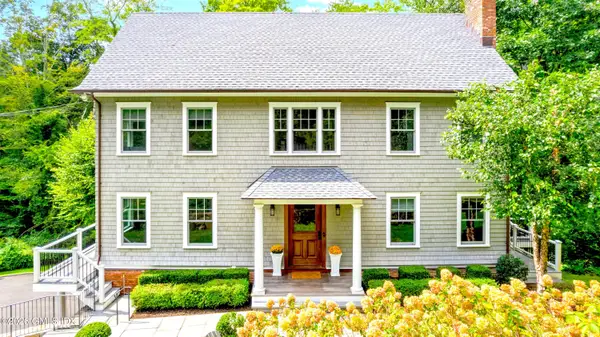 $3,000,000Active5 beds 5 baths3,700 sq. ft.
99 Porchuck Road, Greenwich, CT 06831
MLS# 125849Listed by: SOTHEBY'S INTERNATIONAL REALTY


Protect your home and budget from life's surprises with an Assurant Home Warranty, backed by a partner that supports you through every step of homeownership. Explore Plans.
© 2023 - 2026 ERA Franchise Systems LLC. All rights reserved. ERA Franchise Systems LLC fully supports the principles of the Fair Housing Act and the Equal Opportunity Act. ERA, ERA Real Estate powered, and their respective logos are registered service marks of ERA Franchise Systems LLC. Each office is independently owned and operated.