
7 Flower Lane, Greenwich, CT 06831
Local realty services provided by:ERA Insite Realty Services
7 Flower Lane,Greenwich, CT 06831
$2,350,000
- 3 Beds
- 3 Baths
- 2,717 sq. ft.
- Single family
- Active
Listed by: tracey koorbusch
Office: sotheby's international realty
MLS#:125992
Source:CT_GAR
Price summary
- Price:$2,350,000
- Price per sq. ft.:$864.92
About this home
Set on a gentle rise across 1.45 acres in a RA-1/ 1 acre zone, this 1950s ranch enjoys treetop views and wonderful East/West sun exposure. The existing home offers 3 bedrooms and 3 baths, plus an oversized living room, kitchen, den, family room and sunroom. The lot allows for approximately 8,000 sq ft, so you can renovate and expand the existing home or build new. All of this is on a quiet lane, close to town, schools and Metro-North.
Contact an agent
Home facts
- Year built:1956
- Listing ID #:125992
- Added:1 day(s) ago
- Updated:October 06, 2026 at 02:31 PM
Rooms and interior
- Bedrooms:3
- Total bathrooms:3
- Full bathrooms:3
- Kitchen Description:All Kitchen Appliances
- Living area:2,717 sq. ft.
Heating and cooling
- Cooling:Central Air
- Heating:Combination, Heating, Natural Gas
- Central air:Yes
Structure and exterior
- Roof:Asphalt
- Year built:1956
- Building area:2,717 sq. ft.
- Lot area:1.45 Acres
- Lot Features:Level
- Architectural Style:Ranch
- Construction Materials:Clapboard
Schools
- Middle school:Western
- Elementary school:Glenville
Utilities
- Water:Public
- Sewer:Septic Tank
Finances and disclosures
- Price:$2,350,000
- Price per sq. ft.:$864.92
- Tax amount:$13,110
Features and amenities
- Appliances:All Kitchen Appliances, Washer/Dryer
- Laundry features:Washer/Dryer
- Amenities:Bay Window(s)
- Pool features:Outdoor, Pool
Parking
- Garage:Yes
- Garage spaces:1
New listings near 7 Flower Lane
- New
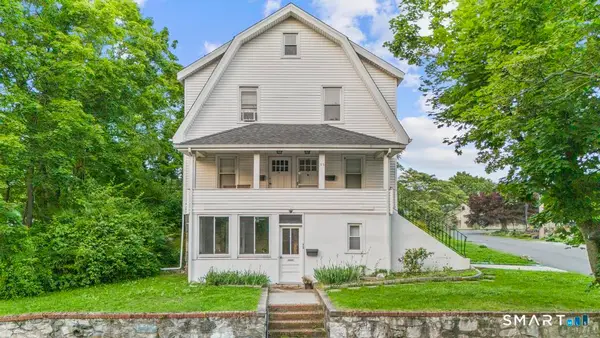 $1,395,000Active5 beds 3 baths2,805 sq. ft.
73 Cos Cob Avenue, Greenwich, CT 06830
MLS# 24211176Listed by: Corcoran Centric Realty - New
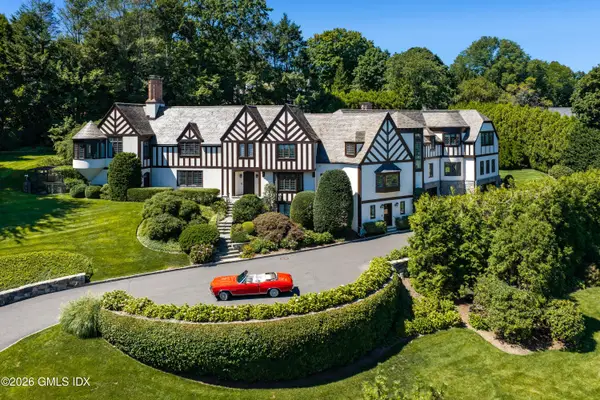 $9,950,000Active6 beds 8 baths10,130 sq. ft.
297 Shore Road, Greenwich, CT 06830
MLS# 125994Listed by: HOULIHAN LAWRENCE - New
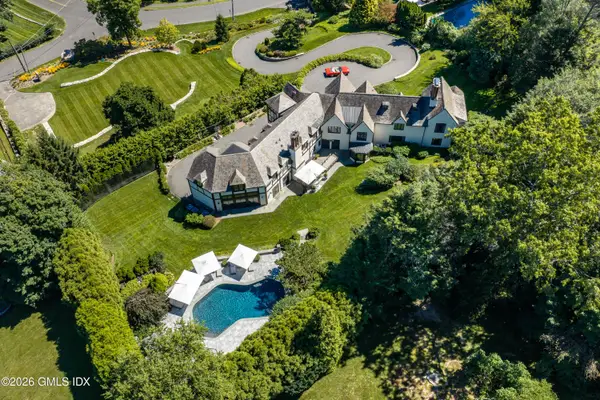 $14,500,000Active6 beds 8 baths10,130 sq. ft.
295 & 297 Shore Road, Greenwich, CT 06830
MLS# 125995Listed by: HOULIHAN LAWRENCE - New
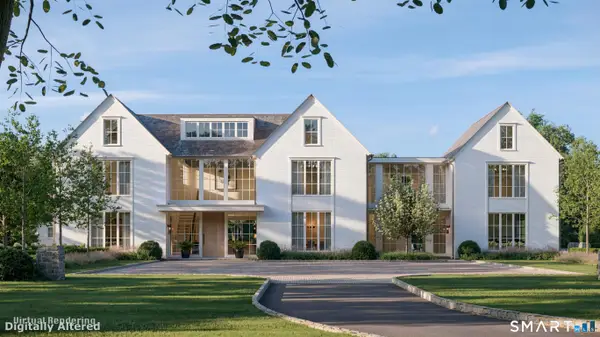 $11,995,000Active7 beds 11 baths15,896 sq. ft.
86 Howard Road, Greenwich, CT 06831
MLS# 24211755Listed by: Houlihan Lawrence - New
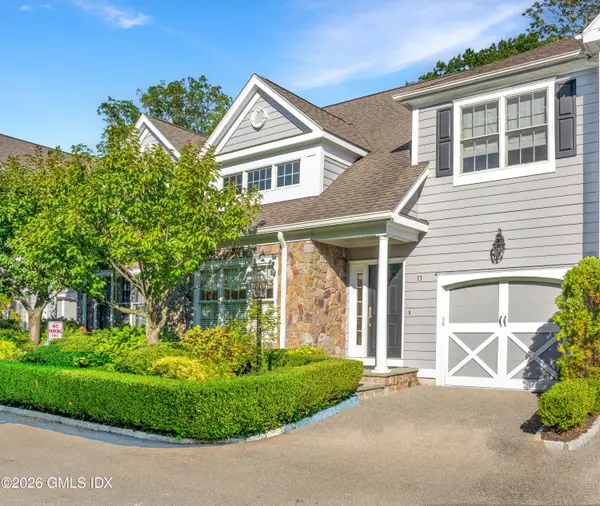 $1,850,000Active3 beds 4 baths2,482 sq. ft.
59 Le Grande Avenue #11, Greenwich, CT 06830
MLS# 125988Listed by: SOTHEBY'S INTERNATIONAL REALTY - New
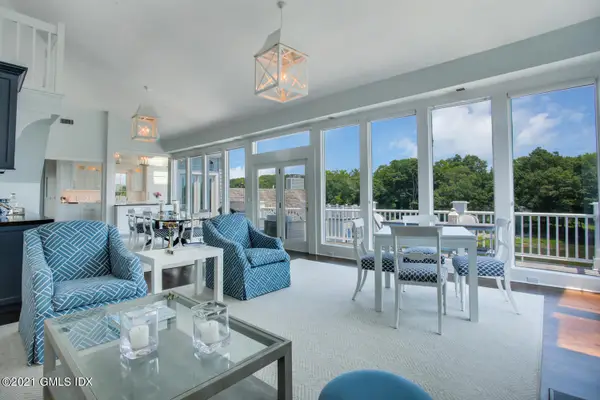 $4,550,000Active2 beds 3 baths2,157 sq. ft.
633 Steamboat Road #APT 4, Greenwich, CT 06830
MLS# 125986Listed by: HOULIHAN LAWRENCE - Open Sun, 1 to 3pmNew
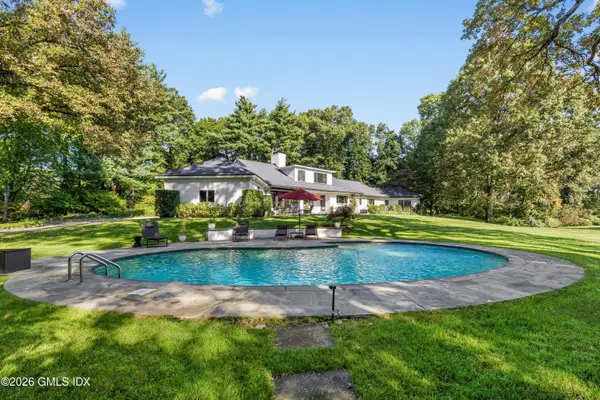 $3,995,000Active3.74 Acres
10 Parsonage Lane, Greenwich, CT 06830
MLS# 125984Listed by: SOTHEBY'S INTERNATIONAL REALTY - New
 $1,095,000Active3 beds 3 baths1,650 sq. ft.
25 Indian Harbor Drive #3, Greenwich, CT 06830
MLS# 24209137Listed by: Douglas Elliman of Connecticut - New
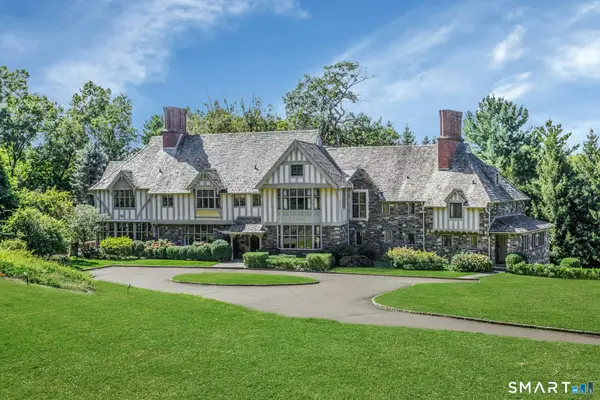 $12,750,000Active7 beds 11 baths12,176 sq. ft.
190 North Street, Greenwich, CT 06830
MLS# 24209367Listed by: Compass Connecticut, LLC


Protect your home and budget from life's surprises with an Assurant Home Warranty, backed by a partner that supports you through every step of homeownership. Explore Plans.
© 2023 - 2026 ERA Franchise Systems LLC. All rights reserved. ERA Franchise Systems LLC fully supports the principles of the Fair Housing Act and the Equal Opportunity Act. ERA, ERA Real Estate powered, and their respective logos are registered service marks of ERA Franchise Systems LLC. Each office is independently owned and operated.