
74 Glenville Road, Greenwich, CT 06831
Local realty services provided by:ERA Insite Realty Services
74 Glenville Road,Greenwich, CT 06831
$4,500,000
- 4 Beds
- 6 Baths
- 4,937 sq. ft.
- Single family
- Active
Listed by: chelsea hammerschmidt
Office: william pitt sotheby's int'l
MLS#:125732
Source:CT_GAR
Price summary
- Price:$4,500,000
- Price per sq. ft.:$911.48
About this home
A Greenwich classic, this distinguished five-bedroom residence combines timeless architecture, exceptional craftsmanship, and grand-scale rooms designed for both entertaining and everyday living. Perched high above sweeping, beautifully landscaped grounds, the home enjoys a commanding setting with privacy, mature plantings, and expansive westerly views across the property. A slate roof, custom millwork, multiple fireplaces, and graciously proportioned interiors further reflect the home's enduring character. Elegant formal living and dining rooms are complemented by a Christopher Peacock kitchen with adjoining breakfast room, a comfortable family room, and a library or private office. Upstairs, the spacious primary suite is joined by three additional bedrooms, two of which are en suite. A fifth bedroom and flexible living space on the lower level provide additional accommodations. Expansive terraces extend the living spaces outdoors, overlooking the sweeping grounds and putting green, while a circular drive creates an impressive approach. A rare combination of scale, privacy, and setting, just minutes from central Greenwich....
Contact an agent
Home facts
- Year built:1921
- Listing ID #:125732
- Added:9 day(s) ago
- Updated:August 30, 2026 at 10:39 PM
Rooms and interior
- Bedrooms:4
- Total bathrooms:6
- Full bathrooms:5
- Half bathrooms:1
- Dining Description:Formal
- Bathrooms Description:Luxury Bath, Separate Shower
- Kitchen Description:All Kitchen Appliances
- Basement Description:Partially Finished
- Living area:4,937 sq. ft.
Heating and cooling
- Cooling:Central Air
- Heating:Heating, Hot Water, Natural Gas
- Central air:Yes
Structure and exterior
- Roof:Slate
- Year built:1921
- Building area:4,937 sq. ft.
- Lot area:1.92 Acres
- Lot Features:Parklike, Stone Wall
- Architectural Style:Colonial
- Construction Materials:Shingle Siding, Stucco
- Exterior Features:Balcony, Terrace
Schools
- Middle school:Western
- Elementary school:Glenville
Utilities
- Water:Public
- Sewer:Septic Tank
Finances and disclosures
- Price:$4,500,000
- Price per sq. ft.:$911.48
- Tax amount:$20,186
Features and amenities
- Appliances:All Kitchen Appliances, Washer/Dryer
- Laundry features:Laundry Room, Washer/Dryer
- Amenities:Built-in Features
Parking
- Parking description:Garage Door Opener
- Garage:Yes
- Garage spaces:2
New listings near 74 Glenville Road
- New
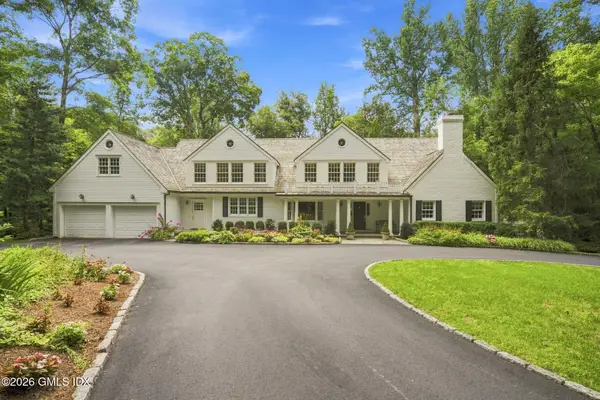 $4,500,000Active5 beds 6 baths5,281 sq. ft.
739 Lake Avenue, Greenwich, CT 06830
MLS# 125782Listed by: HOULIHAN LAWRENCE - New
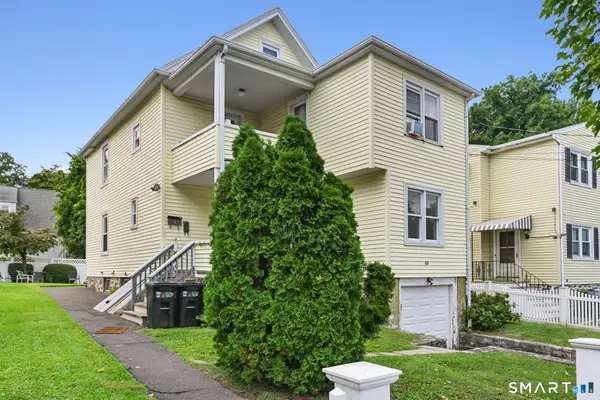 $995,000Active4 beds 2 baths1,909 sq. ft.
32 Josephine Evaristo Avenue, Greenwich, CT 06830
MLS# 24204567Listed by: Mike Parelli Real Estate, LLC - New
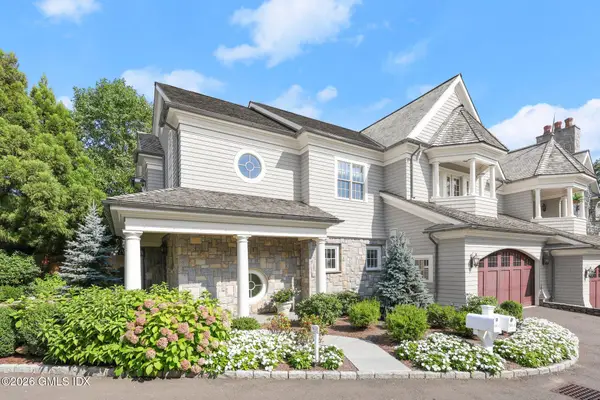 $5,850,000Active4 beds 4 baths3,918 sq. ft.
96 E Elm Street #1, Greenwich, CT 06830
MLS# 125775Listed by: HOULIHAN LAWRENCE - New
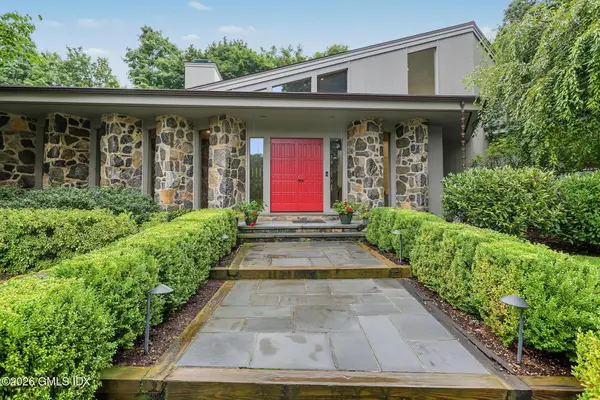 $4,500,000Active5 beds 6 baths6,134 sq. ft.
18 Sidney Lanier Lane, Greenwich, CT 06831
MLS# 125772Listed by: HOULIHAN LAWRENCE - New
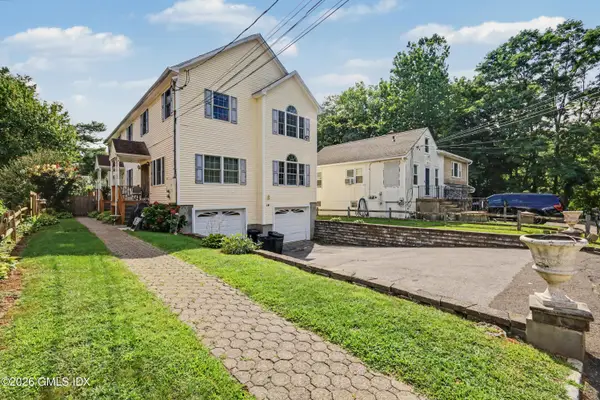 $1,450,000Active5 beds 6 baths3,752 sq. ft.
14 Lucy Street, Greenwich, CT 06831
MLS# 125770Listed by: HOULIHAN LAWRENCE - New
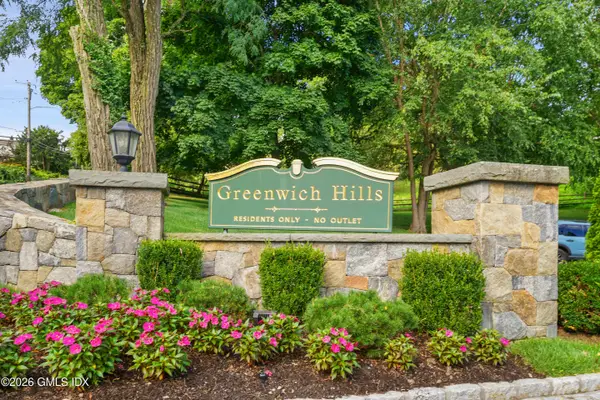 $1,150,000Active2 beds 3 baths1,750 sq. ft.
8 Greenwich Hills Drive #8, Greenwich, CT 06831
MLS# 125754Listed by: SOTHEBY'S INTERNATIONAL REALTY - New
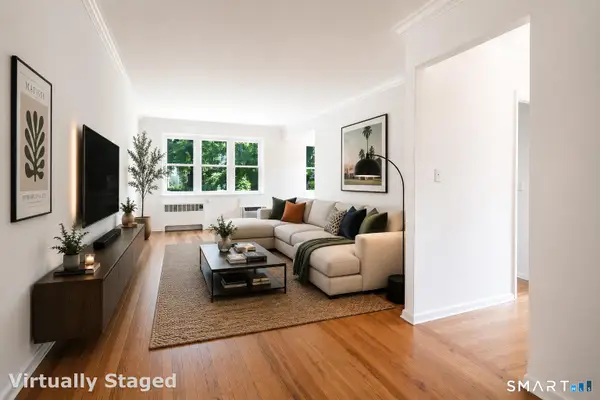 $625,000Active2 beds 2 baths990 sq. ft.
52 Lafayette Place #3G, Greenwich, CT 06830
MLS# 24203644Listed by: Berkshire Hathaway NE Prop. - New
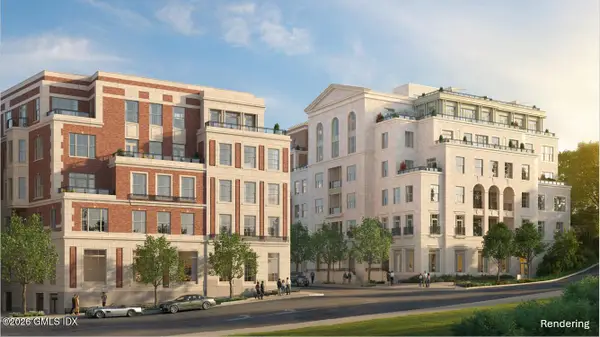 $8,450,000Active3 beds 4 baths2,670 sq. ft.
275 Mason Street #4A, Greenwich, CT 06830
MLS# 125720Listed by: THE MARKETING DIRECTORS CT LLC - New
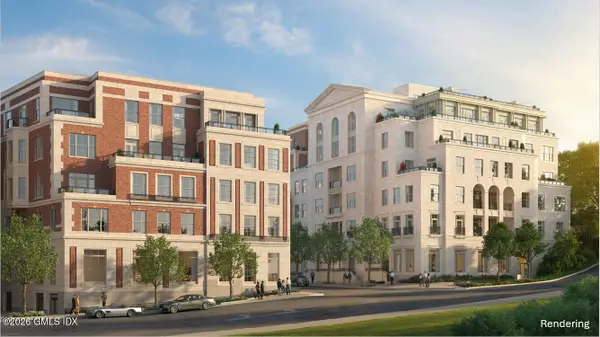 $5,695,000Active2 beds 3 baths2,121 sq. ft.
275 Mason Street #3D, Greenwich, CT 06830
MLS# 125721Listed by: THE MARKETING DIRECTORS CT LLC - New
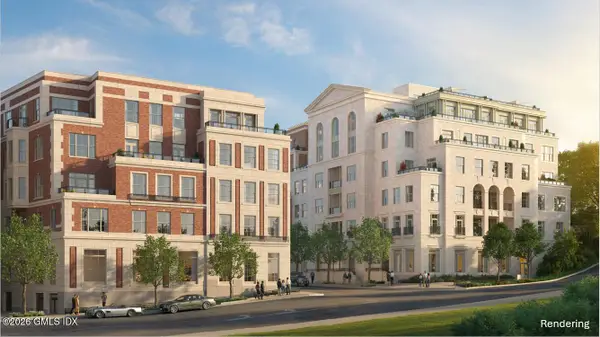 $4,250,000Active2 beds 3 baths2,053 sq. ft.
290 Mason Street #2D, Greenwich, CT 06830
MLS# 125722Listed by: THE MARKETING DIRECTORS CT LLC


Protect your home and budget from life's surprises with an Assurant Home Warranty, backed by a partner that supports you through every step of homeownership. Explore Plans.
© 2023 - 2026 ERA Franchise Systems LLC. All rights reserved. ERA Franchise Systems LLC fully supports the principles of the Fair Housing Act and the Equal Opportunity Act. ERA, ERA Real Estate powered, and their respective logos are registered service marks of ERA Franchise Systems LLC. Each office is independently owned and operated.