
9 Rex Street, Greenwich, CT 06831
Local realty services provided by:ERA Insite Realty Services
9 Rex Street,Greenwich, CT 06831
$1,749,000
- 4 Beds
- 3 Baths
- - sq. ft.
- Single family
- Sold
Listed by: hannelore kaplan
Office: william raveis real estate
MLS#:125075
Source:CT_GAR
Sorry, we are unable to map this address
Price summary
- Price:$1,749,000
About this home
Beautiful 4-bedroom, 3-full bath Colonial home built in 2000, situated at the end of a quiet cul-de-sac. This residence offers water views of Caroline Pond along the Byram River directly from the front porch.
The home features 9-foot ceilings and hardwood floors throughout. Key highlights include:
Main Floor: A light-filled open flow featuring an eat-in kitchen, a living room with a fireplace, a dining room with a bay window, a private office, and a mudroom entry.
Second Floor: A primary suite with a full bath and walk-in closets, plus three additional spacious bedrooms and a hall bath.
Outdoor Space: An entertaining patio equipped with a wood-burning pizza oven and a fire pit.
Easy access to Pemberwick Park, Train & Greenwich Ave.
Contact an agent
Home facts
- Year built:2000
- Listing ID #:125075
- Added:104 day(s) ago
- Updated:August 08, 2026 at 06:44 AM
Rooms and interior
- Bedrooms:4
- Total bathrooms:3
- Full bathrooms:3
- Bathrooms Description:Whirlpool Tub
- Kitchen Description:Eat-in Kitchen, Kitchen Island
- Basement Description:Full, Unfinished
Heating and cooling
- Cooling:Central Air
- Heating:Forced Air, Heating, Oil
- Central air:Yes
Structure and exterior
- Roof:Asphalt
- Year built:2000
- Lot Features:Conservation/Wetland, Level
- Architectural Style:Colonial
- Construction Materials:Vinyl Siding
Schools
- Middle school:Western
- Elementary school:Glenville
Utilities
- Water:Public
- Sewer:Town Sewer
Finances and disclosures
- Price:$1,749,000
- Tax amount:$7,622
Features and amenities
- Laundry features:Laundry Room
New listings near 9 Rex Street
- Coming Soon
 $4,500,000Coming Soon5 beds 6 baths5,281 sq. ft.
739 Lake Avenue, Greenwich, CT 06830
MLS# 24204371Listed by: Houlihan Lawrence - New
 $1,499,000Active1 beds 1 baths1,038 sq. ft.
20 Church Street #APT B66, Greenwich, CT 06830
MLS# 125784Listed by: HOULIHAN LAWRENCE - New
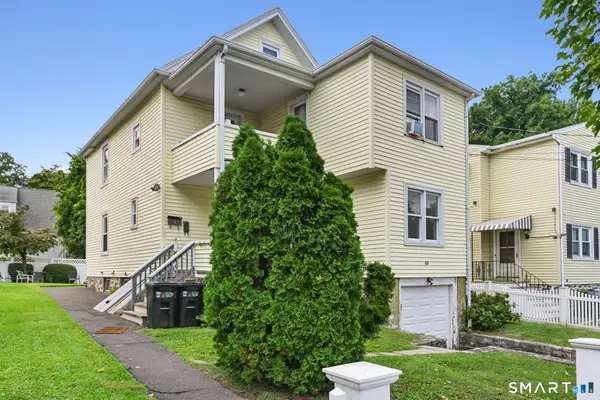 $995,000Active4 beds 2 baths1,909 sq. ft.
32 Josephine Evaristo Avenue, Greenwich, CT 06830
MLS# 24204567Listed by: Mike Parelli Real Estate, LLC - New
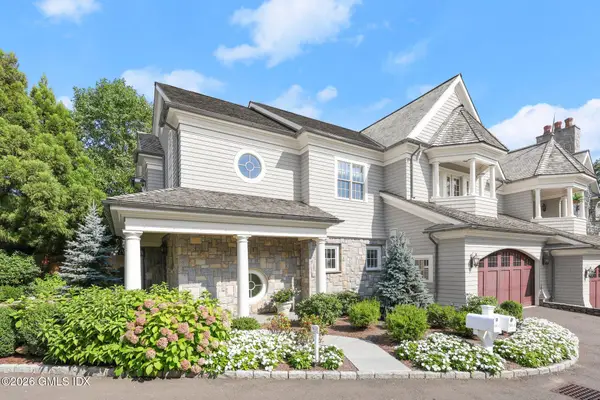 $5,850,000Active4 beds 4 baths3,918 sq. ft.
96 E Elm Street #1, Greenwich, CT 06830
MLS# 125775Listed by: HOULIHAN LAWRENCE - New
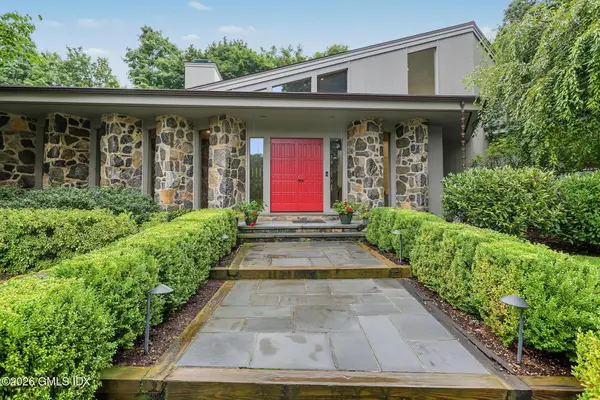 $4,500,000Active5 beds 6 baths6,134 sq. ft.
18 Sidney Lanier Lane, Greenwich, CT 06831
MLS# 125772Listed by: HOULIHAN LAWRENCE - New
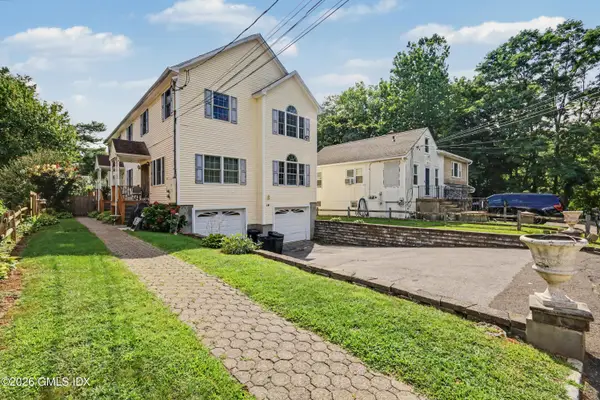 $1,450,000Active5 beds 6 baths3,752 sq. ft.
14 Lucy Street, Greenwich, CT 06831
MLS# 125770Listed by: HOULIHAN LAWRENCE - New
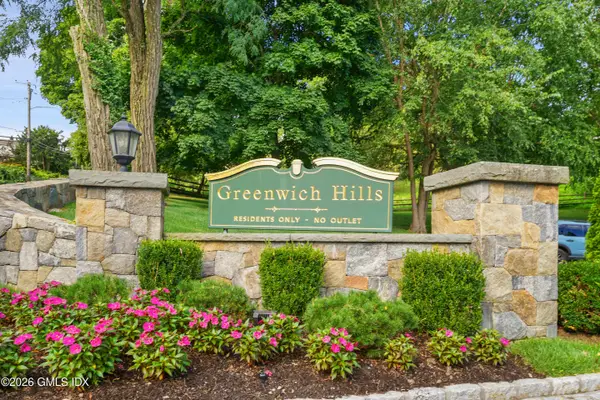 $1,150,000Active2 beds 3 baths1,750 sq. ft.
8 Greenwich Hills Drive #8, Greenwich, CT 06831
MLS# 125754Listed by: SOTHEBY'S INTERNATIONAL REALTY - New
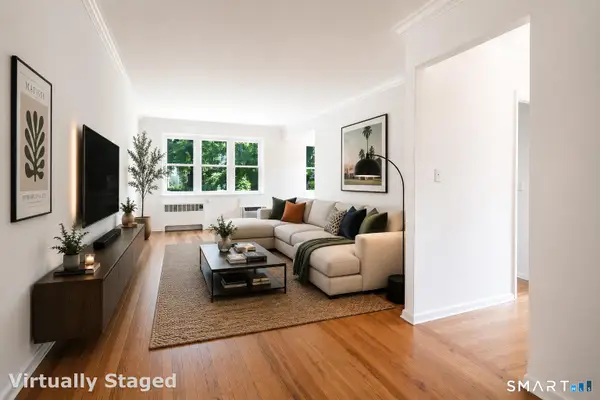 $625,000Active2 beds 2 baths990 sq. ft.
52 Lafayette Place #3G, Greenwich, CT 06830
MLS# 24203644Listed by: Berkshire Hathaway NE Prop. - New
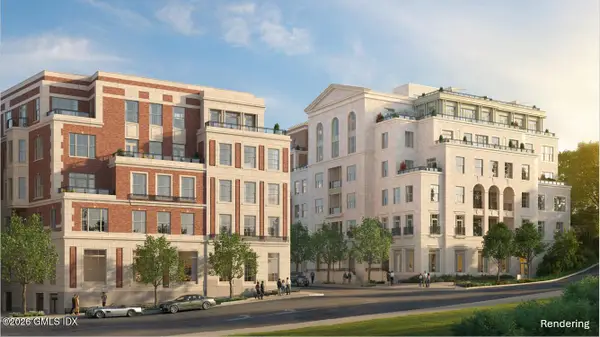 $8,450,000Active3 beds 4 baths2,670 sq. ft.
275 Mason Street #4A, Greenwich, CT 06830
MLS# 125720Listed by: THE MARKETING DIRECTORS CT LLC - New
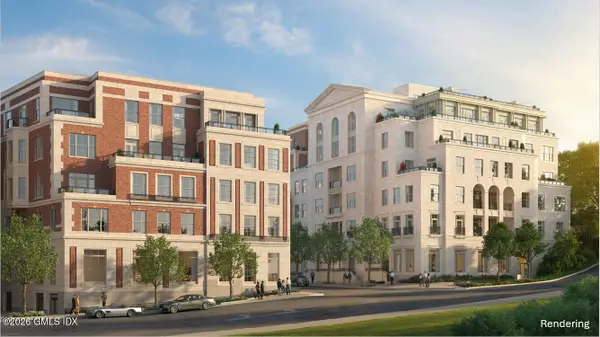 $5,695,000Active2 beds 3 baths2,121 sq. ft.
275 Mason Street #3D, Greenwich, CT 06830
MLS# 125721Listed by: THE MARKETING DIRECTORS CT LLC


Protect your home and budget from life's surprises with an Assurant Home Warranty, backed by a partner that supports you through every step of homeownership. Explore Plans.
© 2023 - 2026 ERA Franchise Systems LLC. All rights reserved. ERA Franchise Systems LLC fully supports the principles of the Fair Housing Act and the Equal Opportunity Act. ERA, ERA Real Estate powered, and their respective logos are registered service marks of ERA Franchise Systems LLC. Each office is independently owned and operated.