
94 Londonderry Drive, Greenwich, CT 06830
Local realty services provided by:ERA Insite Realty Services
94 Londonderry Drive,Greenwich, CT 06830
$3,150,000
- 4 Beds
- 6 Baths
- - sq. ft.
- Single family
- Sold
Listed by: catherine aaron, the charles nedder team at bhhs new england properties
Office: bhhs new england properties
MLS#:125469
Source:CT_GAR
Sorry, we are unable to map this address
Price summary
- Price:$3,150,000
About this home
Tucked away on 2.20 private acres on a quiet private road, this 5 bedroom, 5.5 bath Colonial with 2 car garage offers the perfect blend of timeless elegance, modern updates, and effortless living. Ideally located just minutes from Burning Tree Country Club and only a 12 minute drive to downtown Greenwich, this home combines privacy with convenience. Designed for both everyday living and entertaining, the home features beautiful hardwood floors throughout, a stunning oversized renovated chef's eat-in kitchen, a formal dining room, and a separate den/home office complete with custom built-in bookcases. The spacious primary suite is a true retreat, highlighted by a beautifully renovated spa-inspired bath. Three additional generously sized bedrooms and two full baths complete the upper level. A private main-level guest suite with a full bath is ideal for visitors or extended family. The fully finished walk-out lower level is an entertainer's dream, featuring a media room, dedicated office space, family rec room, and a kitchen, perfect for hosting. Step outside to your private backyard oasis with an inviting pool and wraparound deck, offering seamless indoor-outdoor enjoyment....
Contact an agent
Home facts
- Year built:1960
- Listing ID #:125469
- Added:56 day(s) ago
- Updated:September 04, 2026 at 04:15 PM
Rooms and interior
- Bedrooms:4
- Total bathrooms:6
- Full bathrooms:5
- Half bathrooms:1
- Bathrooms Description:Luxury Bath
- Kitchen Description:All Kitchen Appliances, Eat-in Kitchen, Kitchen Island
- Basement Description:Full
Heating and cooling
- Cooling:Central Air
- Heating:Forced Air, Heating, Natural Gas
- Central air:Yes
Structure and exterior
- Roof:Asphalt
- Year built:1960
- Lot Features:Level, Wooded
- Architectural Style:Colonial
- Construction Materials:Vinyl Siding
- Exterior Features:Deck
Schools
- Middle school:Central
- Elementary school:Parkway
Utilities
- Water:Well
- Sewer:Septic Tank
Finances and disclosures
- Price:$3,150,000
- Tax amount:$15,781
Features and amenities
- Appliances:All Kitchen Appliances
- Pool features:Outdoor, Pool
Parking
- Parking description:Garage Door Opener
New listings near 94 Londonderry Drive
- New
 $995,000Active4 beds 2 baths
32 Josephine Evaristo Avenue, Greenwich, CT 06830
MLS# 1046890Listed by: MIKE PARELLI REAL ESTATE LLC - New
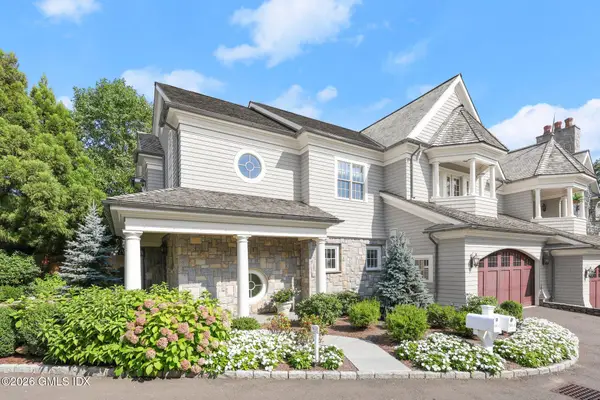 $5,850,000Active4 beds 4 baths3,918 sq. ft.
96 E Elm Street #1, Greenwich, CT 06830
MLS# 125775Listed by: HOULIHAN LAWRENCE - New
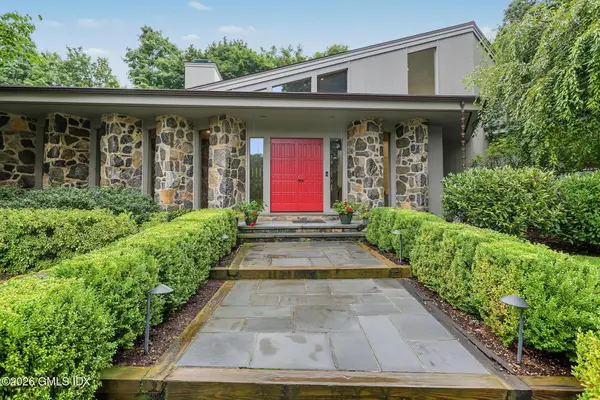 $4,500,000Active5 beds 6 baths6,134 sq. ft.
18 Sidney Lanier Lane, Greenwich, CT 06831
MLS# 125772Listed by: HOULIHAN LAWRENCE - New
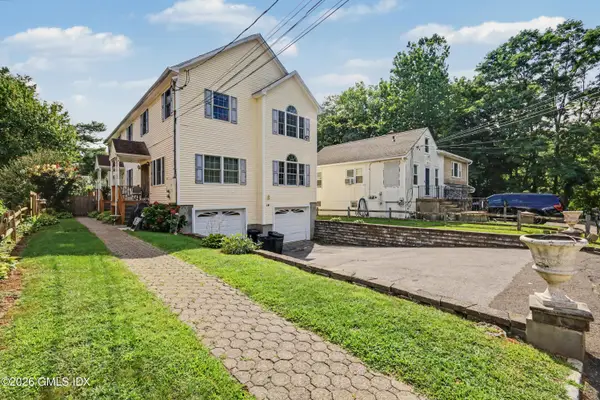 $1,450,000Active5 beds 6 baths3,752 sq. ft.
14 Lucy Street, Greenwich, CT 06831
MLS# 125770Listed by: HOULIHAN LAWRENCE - New
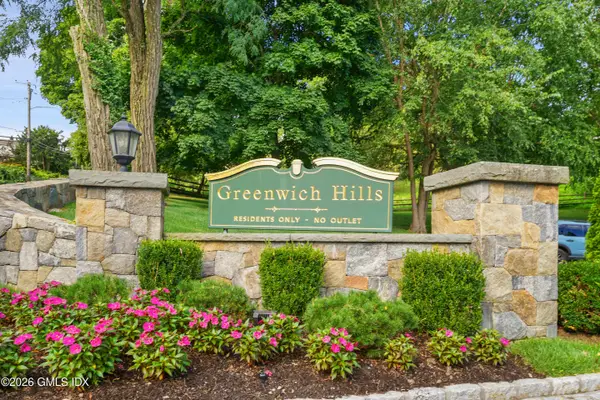 $1,150,000Active2 beds 3 baths1,750 sq. ft.
8 Greenwich Hills Drive #8, Greenwich, CT 06831
MLS# 125754Listed by: SOTHEBY'S INTERNATIONAL REALTY - Open Sat, 1 to 3pmNew
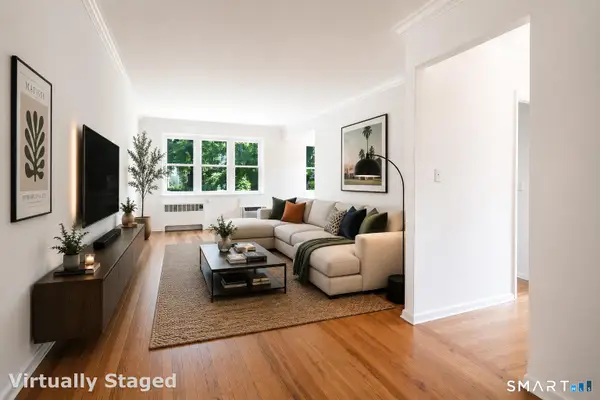 $625,000Active2 beds 2 baths990 sq. ft.
52 Lafayette Place #3G, Greenwich, CT 06830
MLS# 24203644Listed by: Berkshire Hathaway NE Prop. - New
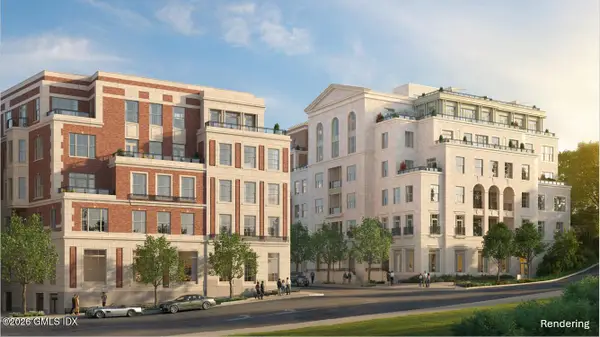 $8,450,000Active3 beds 4 baths2,670 sq. ft.
275 Mason Street #4A, Greenwich, CT 06830
MLS# 125720Listed by: THE MARKETING DIRECTORS CT LLC - New
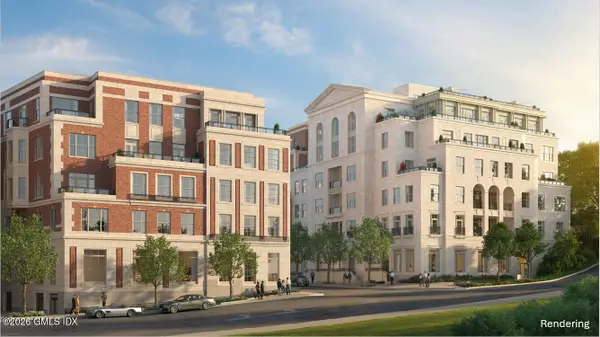 $5,695,000Active2 beds 3 baths2,121 sq. ft.
275 Mason Street #3D, Greenwich, CT 06830
MLS# 125721Listed by: THE MARKETING DIRECTORS CT LLC - New
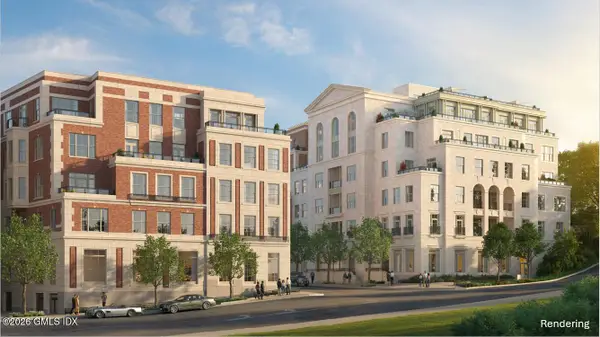 $4,250,000Active2 beds 3 baths2,053 sq. ft.
290 Mason Street #2D, Greenwich, CT 06830
MLS# 125722Listed by: THE MARKETING DIRECTORS CT LLC - New
 $749,000Active2 beds 2 baths1,302 sq. ft.
29 Division Street West #3, Greenwich, CT 06830
MLS# 125738Listed by: MARR AND CARUSO REALTY GROUP


Protect your home and budget from life's surprises with an Assurant Home Warranty, backed by a partner that supports you through every step of homeownership. Explore Plans.
© 2023 - 2026 ERA Franchise Systems LLC. All rights reserved. ERA Franchise Systems LLC fully supports the principles of the Fair Housing Act and the Equal Opportunity Act. ERA, ERA Real Estate powered, and their respective logos are registered service marks of ERA Franchise Systems LLC. Each office is independently owned and operated.