
61 Hilltop Road, Groton Town, CT 06355
Local realty services provided by:ERA Insite Realty Services
61 Hilltop Road,Groton, CT 06355
$489,000
- 3 Beds
- 2 Baths
- 1,371 sq. ft.
- Single family
- Pending
Listed by: rose eapen(860) 961-9685
Office: berkshire hathaway ne prop.(860) 536-4906
MLS#:24190456
Source:CT
Price summary
- Price:$489,000
- Price per sq. ft.:$356.67
About this home
Ideally situated in Mystic just minutes from downtown, this well-maintained split-level home offers a versatile layout, thoughtful updates, and inviting outdoor spaces. Hardwood floors extend through the main and upper levels, while the finished lower-level flex space offers endless possibilities as a guest room, home office, playroom, fitness area, or media room. The inviting living room features an electric fireplace that serves as a warm focal point while providing supplemental heat and ambiance. The kitchen, equipped with updated appliances, opens seamlessly to the dining area, creating a functional layout for everyday living. Step outside to the deck overlooking the spacious backyard, an ideal setting for outdoor dining, summer barbecues, entertaining, gardening, or simply relaxing. The fenced yard provides plenty of room for recreation, while the full basement with a dedicated laundry area offers abundant storage, workshop space, or future possibilities. An attached one-car garage adds everyday convenience, and major updates include a boiler and oil tank replaced in 2021. Just a short drive from downtown Mystic's renowned restaurants, boutiques, waterfront attractions, and marinas, with convenient access to I-95 for commuting, 61 Hilltop Rd offers the perfect balance of neighborhood living and accessibility in one of southeastern Connecticut's most desirable coastal communities....
Contact an agent
Home facts
- Year built:1961
- Subdivision & Development:Bel Aire
- Listing ID #:24190456
- Added:52 day(s) ago
- Updated:September 07, 2026 at 07:27 AM
Rooms and interior
- Bedrooms:3
- Total bathrooms:2
- Full bathrooms:1
- Half bathrooms:1
- Rooms Total:6
- Kitchen Description:Dishwasher, Electric Range, Microwave, Refrigerator
- Basement Description:Full Basement
- Living area:1,371 sq. ft.
Heating and cooling
- Cooling:Wall Unit
- Heating:Hot Water
Structure and exterior
- Roof:Asphalt Shingle
- Year built:1961
- Building area:1,371 sq. ft.
- Lot area:0.34 Acres
- Lot Features:Fence - Chain Link, Fence - Rail, Fence - Wood, In Subdivision, Treed
- Architectural Style:Split Level
- Construction Materials:Wood
- Exterior Features:Deck, Garden Area, Gutters
Schools
- High school:Fitch Senior
- Middle school:Per Board of Ed
- Elementary school:Per Board of Ed
Utilities
- Water:Public Water Connected
- Sewer:Public Sewer Connected
Finances and disclosures
- Price:$489,000
- Price per sq. ft.:$356.67
- Tax amount:$4,899 (July 2025-June 2026)
Features and amenities
- Appliances:Dishwasher, Electric Range, Microwave, Refrigerator
- Amenities:Auto Garage Door Opener, Cable - Available
Parking
- Total parking spaces:3
- Parking description:Asphalt, Attached Garage, Driveway
- Garage:Yes
- Garage spaces:1
New listings near 61 Hilltop Road
- Coming SoonOpen Sat, 12 to 2pm
 $769,000Coming Soon3 beds 3 baths2,305 sq. ft.
147 High Street, Groton, CT 06355
MLS# 24200171Listed by: Berkshire Hathaway NE Prop. - New
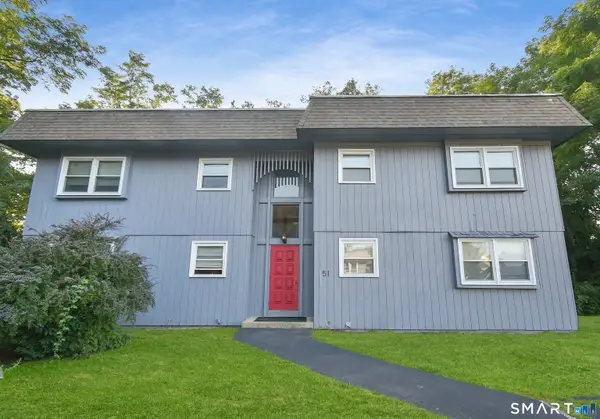 $145,000Active1 beds 1 baths775 sq. ft.
51 Virginia Avenue #C, Groton, CT 06340
MLS# 24204616Listed by: eXp Realty - New
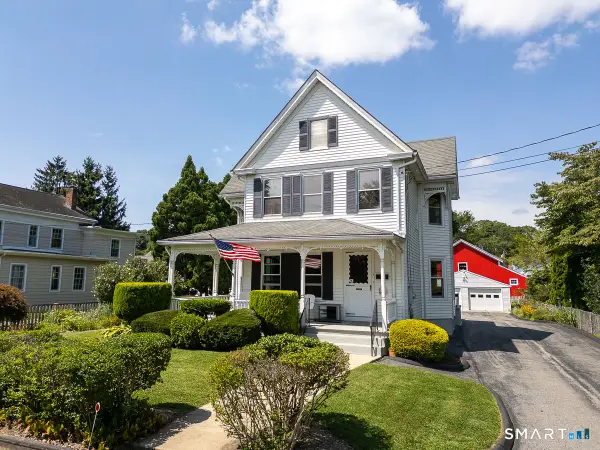 $1,950,000Active3 beds 2 baths1,696 sq. ft.
7 Park Place, Groton, CT 06355
MLS# 24186349Listed by: Berkshire Hathaway NE Prop. - New
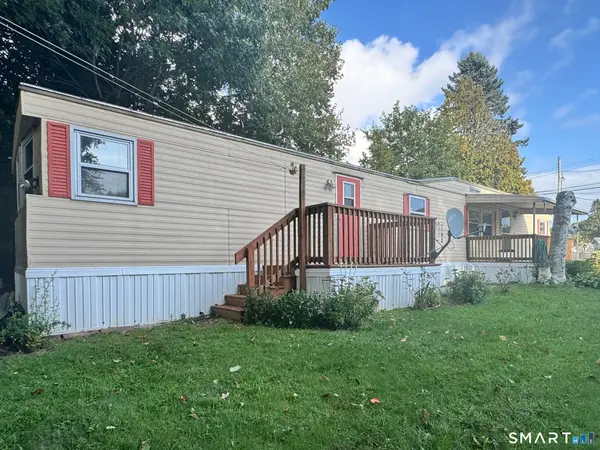 $84,900Active2 beds 1 baths902 sq. ft.
79 A Street, Groton, CT 06340
MLS# 24204519Listed by: William Raveis Real Estate - New
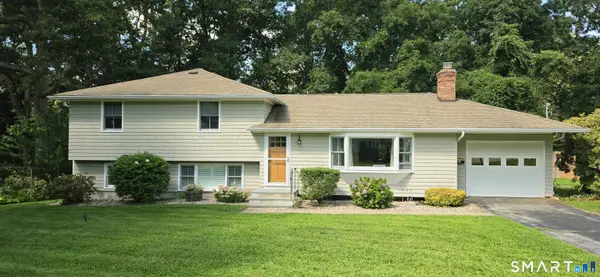 $549,900Active4 beds 2 baths1,776 sq. ft.
261 Ridgewood Drive, Groton, CT 06355
MLS# 24202545Listed by: Coldwell Banker Realty - New
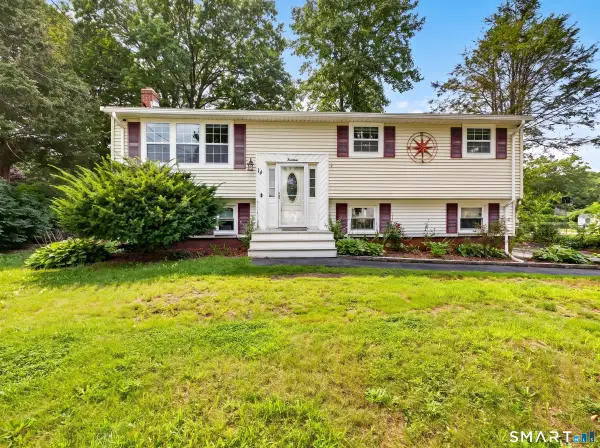 $374,900Active3 beds 1 baths1,621 sq. ft.
14 Brookside Lane, Groton, CT 06340
MLS# 24202716Listed by: RE/MAX Legends 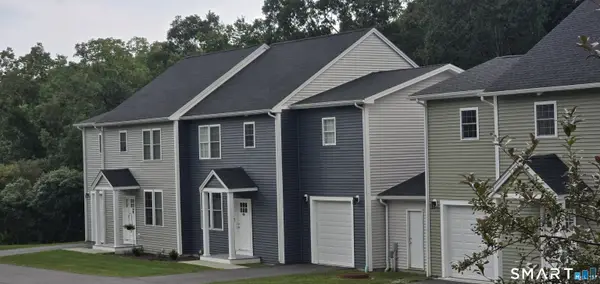 $440,000Pending3 beds 3 baths1,632 sq. ft.
209 Winding Hollow Road, Groton, CT 06340
MLS# 24202951Listed by: Bridget Morrissey Realty LLC- New
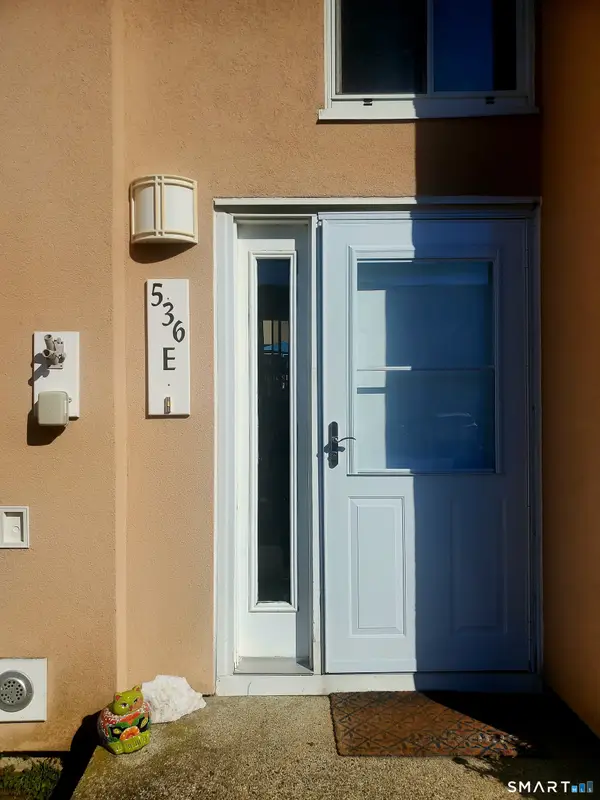 $240,000Active2 beds 2 baths1,248 sq. ft.
536 Shennecossett Road #29, Groton, CT 06340
MLS# 24202955Listed by: Coldwell Banker Realty - New
 $1,950,000Active2.06 Acres
800 Shennecossett Road, Groton, CT 06340
MLS# 24202575Listed by: Switz Real Estate Associates  $399,000Pending3 beds 1 baths936 sq. ft.
12 Bern Court, Groton, CT 06355
MLS# 24202251Listed by: KEY Real Estate Services LLC


Protect your home and budget from life's surprises with an Assurant Home Warranty, backed by a partner that supports you through every step of homeownership. Explore Plans.
© 2023 - 2026 ERA Franchise Systems LLC. All rights reserved. ERA Franchise Systems LLC fully supports the principles of the Fair Housing Act and the Equal Opportunity Act. ERA, ERA Real Estate powered, and their respective logos are registered service marks of ERA Franchise Systems LLC. Each office is independently owned and operated.