
146 Ring Drive #146, Groton, CT 06340
Local realty services provided by:ERA Treanor Real Estate
146 Ring Drive #146,Groton, CT 06340
$269,000
- 3 Beds
- 2 Baths
- 1,012 sq. ft.
- Condominium
- Active
Listed by: ling wang(860) 572-9400
Office: taylor realty group, llc(860) 572-9400
MLS#:24178083
Source:CT
Price summary
- Price:$269,000
- Price per sq. ft.:$265.81
- Monthly HOA dues:$420
About this home
This 3 BR 2FB one level end unit condo in the desirable Village Green complex is the epitome of easy single-level living. Park in the private driveway and enter into the Living room with no steps to maneuver around. The Living room/Dining area is an open comfortable spacious room which abuts the Eat-in Kitchen and allows for a clear separation between formal and informal living. The kitchen sliders open to a private patio overlooking the level manicured back yard with privacy fencing. The primary bedroom has ensuite bathroom. The two additional bedrooms, second full bath and laundry complete the man level. Enjoy the benefits of a low-maintenance lifestyle in a professionally managed community located near highways, shopping, beaches, restaurants and minutes to downtown Mystic.
Contact an agent
Home facts
- Year built:1975
- Listing ID #:24178083
- Added:1 day(s) ago
- Updated:May 27, 2026 at 11:28 AM
Rooms and interior
- Bedrooms:3
- Total bathrooms:2
- Full bathrooms:2
- Rooms Total:5
- Kitchen Description:Dishwasher, Freezer, Microwave, Oven/Range, Refrigerator
- Living area:1,012 sq. ft.
Heating and cooling
- Cooling:Ductless
- Heating:Baseboard
Structure and exterior
- Year built:1975
- Building area:1,012 sq. ft.
- Lot Features:Level Lot
- Architectural Style:Ranch
- Construction Materials:Vinyl Siding
Schools
- High school:Fitch Senior
- Elementary school:Thames River magnet
Utilities
- Water:Public Water Connected
Finances and disclosures
- Price:$269,000
- Price per sq. ft.:$265.81
- Tax amount:$2,648 (July 2025-June 2026)
Features and amenities
- Appliances:Dishwasher, Freezer, Microwave, Oven/Range, Refrigerator
Parking
- Total parking spaces:2
- Parking description:Off Street Parking
New listings near 146 Ring Drive #146
- New
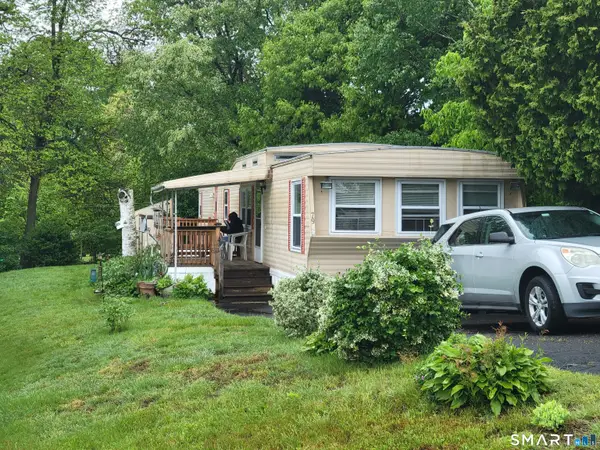 $95,000Active2 beds 1 baths902 sq. ft.
79 A Street, Groton, CT 06340
MLS# 24178250Listed by: RE/MAX Realty Group - New
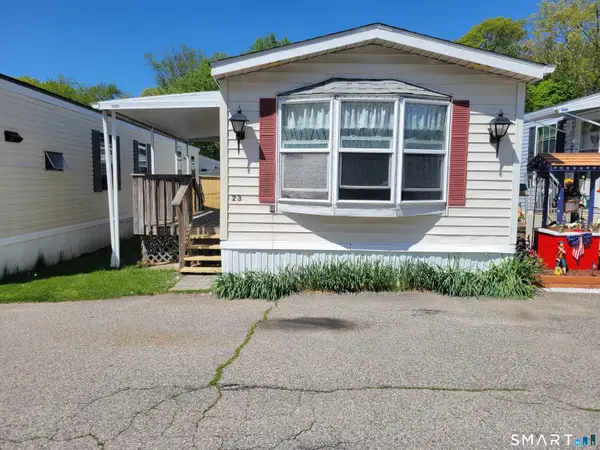 $125,900Active2 beds 1 baths728 sq. ft.
1290 North Road #LOT 23, Groton, CT 06340
MLS# 24177808Listed by: RE/MAX Realty Group - Coming Soon
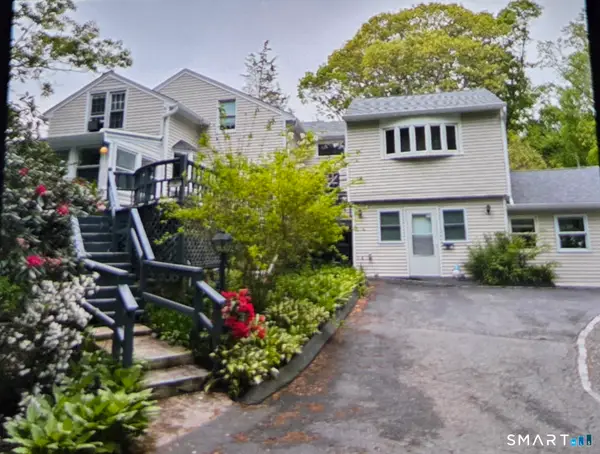 $599,000Coming Soon4 beds 4 baths
1320 Route 12, Groton, CT 06340
MLS# 24177598Listed by: Coldwell Banker Realty - New
 $350,000Active3 beds 2 baths2,232 sq. ft.
170 Pamela Avenue, Groton, CT 06340
MLS# 24160111Listed by: William Pitt Sotheby's Int'l - New
 $250,000Active1 beds 1 baths654 sq. ft.
128 North Street #38, Groton, CT 06340
MLS# 24177254Listed by: RE/MAX on the Bay - New
 $289,900Active3 beds 2 baths1,068 sq. ft.
18 Meryl Court, Groton, CT 06340
MLS# 24177258Listed by: Spaulding Realty Group, LLC - New
 $309,000Active2 beds 1 baths1,213 sq. ft.
145 Indian Field Road, Groton, CT 06340
MLS# 24177269Listed by: RE/MAX Bell Park Realty - New
 $585,000Active2 beds 1 baths1,423 sq. ft.
231 Poquonnock Road, Groton, CT 06340
MLS# 24176297Listed by: RE/MAX Legends - New
 $515,000Active4 beds 1 baths1,436 sq. ft.
662 Groton Long Point Road, Groton, CT 06340
MLS# 24176055Listed by: RE/MAX Coast and Country


Protect your home and budget from life's surprises with an Assurant Home Warranty, backed by a partner that supports you through every step of homeownership. Explore Plans.
© 2023 - 2026 ERA Franchise Systems LLC. All rights reserved. ERA Franchise Systems LLC fully supports the principles of the Fair Housing Act and the Equal Opportunity Act. ERA, ERA Real Estate powered, and their respective logos are registered service marks of ERA Franchise Systems LLC. Each office is independently owned and operated.