
27 Flint Court, Groton, CT 06340
Local realty services provided by:ERA Hart Sargis-Breen Real Estate
27 Flint Court,Groton, CT 06340
$300,000
- 3 Beds
- 1 Baths
- - sq. ft.
- Single family
- Sold
Listed by: eliesha johnson(860) 865-4384
Office: william raveis real estate(860) 739-4455
MLS#:24192230
Source:CT
Sorry, we are unable to map this address
Price summary
- Price:$300,000
About this home
Move right into this freshly updated 3-bedroom ranch offering easy one-level living and a long list of recent improvements. Fresh paint, luxury vinyl plank flooring throughout, updated light fixtures, new kitchen countertops, and a new oven/range and refrigerator give this home a modern, move-in ready feel. Enjoy a spacious living room, eat-in kitchen, separate dining area, and a fully fenced backyard on a .24-acre cul-de-sac lot. Conveniently located near shopping, restaurants, Electric Boat, Pfizer, and major commuting routes, this home combines recent updates with a central location close to many of the area's everyday conveniences and employers. Check out those photos and the Virtual Reality Tour. We are always here to help!
Contact an agent
Home facts
- Year built:1942
- Listing ID #:24192230
- Added:52 day(s) ago
- Updated:September 07, 2026 at 01:48 AM
Rooms and interior
- Bedrooms:3
- Total bathrooms:1
- Full bathrooms:1
- Rooms Total:5
- Kitchen Description:Oven/Range, Refrigerator
- Basement Description:Crawl Space, Hatchway Access
Heating and cooling
- Heating:Baseboard
Structure and exterior
- Roof:Asphalt Shingle
- Year built:1942
- Lot Features:Fence - Full, On Cul-De-Sac
- Architectural Style:Ranch
- Construction Materials:Vinyl Siding
- Exterior Features:Deck, Gutters, Shed
Schools
- High school:Fitch Senior
- Middle school:Fitch
- Elementary school:Per Board of Ed
Utilities
- Water:Public Water Connected
- Sewer:Public Sewer Connected
Finances and disclosures
- Price:$300,000
- Tax amount:$2,743 (July 2025-June 2026)
Features and amenities
- Appliances:Dryer, Oven/Range, Refrigerator, Washer
New listings near 27 Flint Court
- New
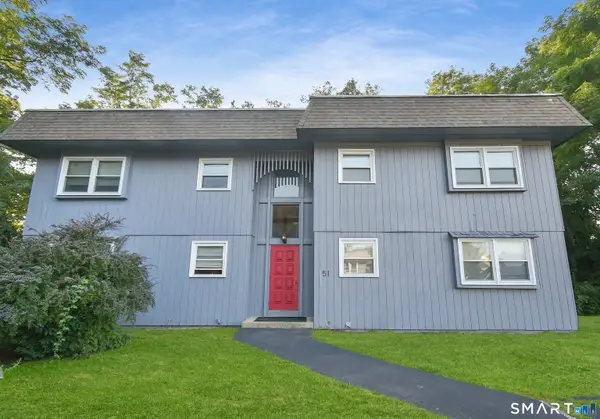 $145,000Active1 beds 1 baths775 sq. ft.
51 Virginia Avenue #C, Groton, CT 06340
MLS# 24204616Listed by: eXp Realty - New
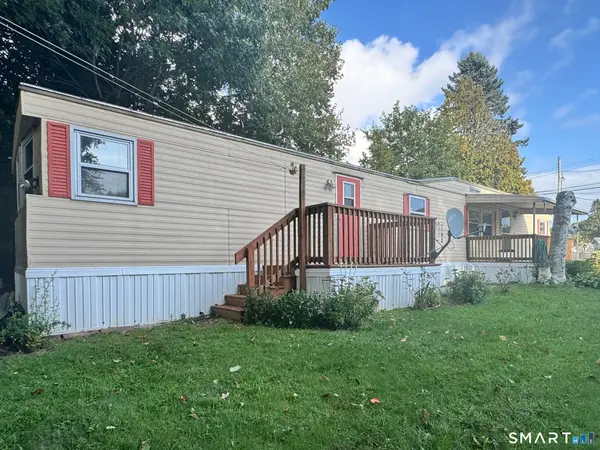 $84,900Active2 beds 1 baths902 sq. ft.
79 A Street, Groton, CT 06340
MLS# 24204519Listed by: William Raveis Real Estate - New
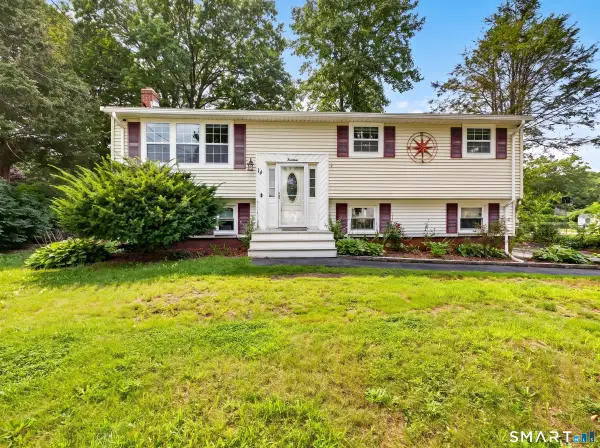 $374,900Active3 beds 1 baths1,621 sq. ft.
14 Brookside Lane, Groton, CT 06340
MLS# 24202716Listed by: RE/MAX Legends 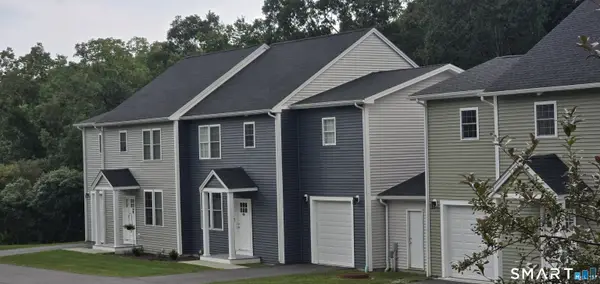 $440,000Pending3 beds 3 baths1,632 sq. ft.
209 Winding Hollow Road, Groton, CT 06340
MLS# 24202951Listed by: Bridget Morrissey Realty LLC- New
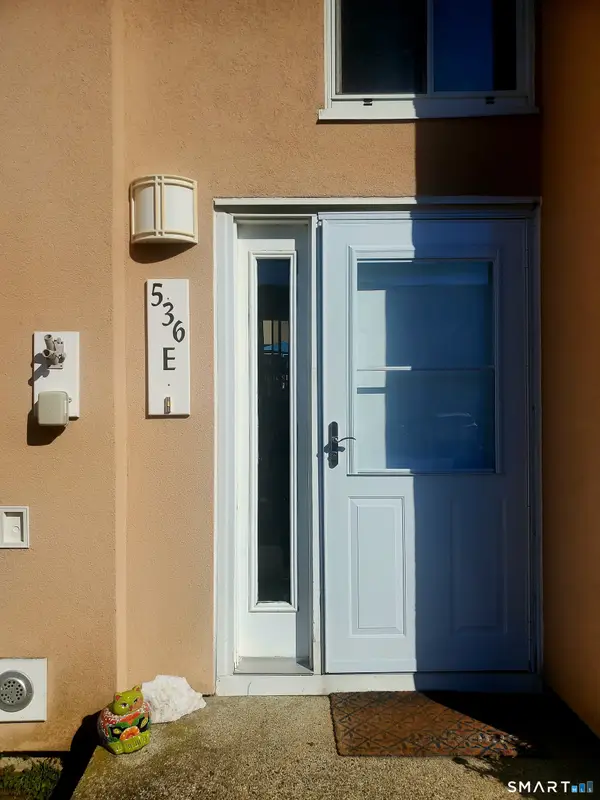 $240,000Active2 beds 2 baths1,248 sq. ft.
536 Shennecossett Road #29, Groton, CT 06340
MLS# 24202955Listed by: Coldwell Banker Realty - New
 $1,950,000Active2.06 Acres
800 Shennecossett Road, Groton, CT 06340
MLS# 24202575Listed by: Switz Real Estate Associates 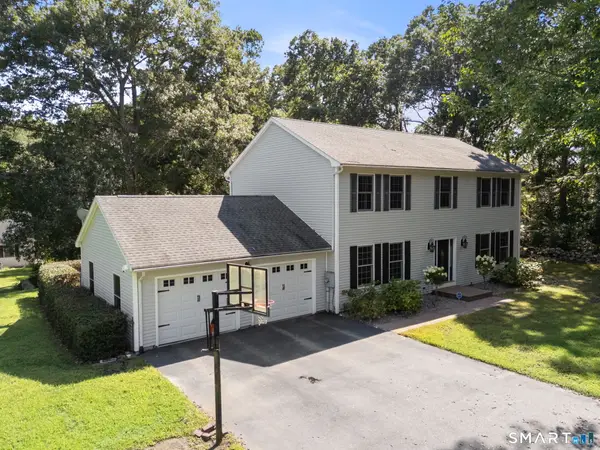 $635,000Pending4 beds 3 baths2,464 sq. ft.
141 Briar Hill Road, Groton, CT 06340
MLS# 24201356Listed by: Coldwell Banker Realty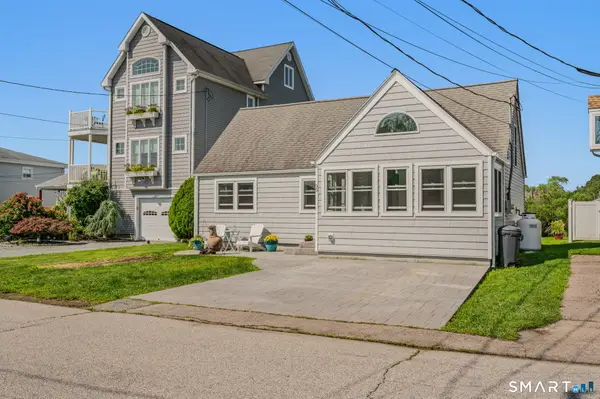 $539,900Active2 beds 2 baths1,220 sq. ft.
95 Jupiter Point Road, Groton, CT 06340
MLS# 24201761Listed by: Longino Real Estate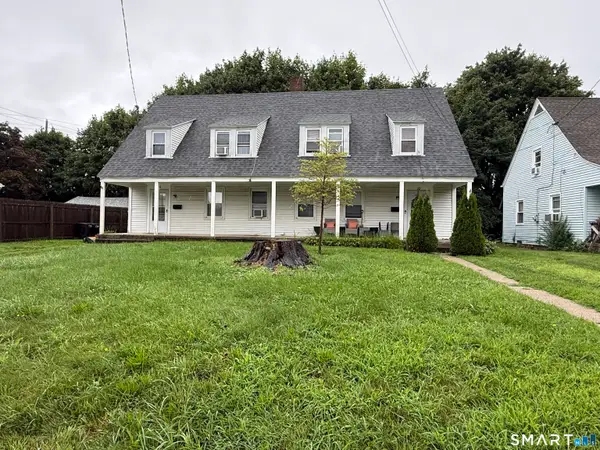 $445,000Pending4 beds 2 baths2,002 sq. ft.
20-22 Morse Avenue, Groton, CT 06340
MLS# 24201514Listed by: Coldwell Banker Coastal Homes $799,900Active4 beds 5 baths3,226 sq. ft.
152 New London Road, Groton, CT 06340
MLS# 24201272Listed by: Signature Properties of N.E.


Protect your home and budget from life's surprises with an Assurant Home Warranty, backed by a partner that supports you through every step of homeownership. Explore Plans.
© 2023 - 2026 ERA Franchise Systems LLC. All rights reserved. ERA Franchise Systems LLC fully supports the principles of the Fair Housing Act and the Equal Opportunity Act. ERA, ERA Real Estate powered, and their respective logos are registered service marks of ERA Franchise Systems LLC. Each office is independently owned and operated.