
304 Lestertown Road, Groton, CT 06340
Local realty services provided by:ERA Hart Sargis-Breen Real Estate
304 Lestertown Road,Groton, CT 06340
$432,000
- 3 Beds
- 1 Baths
- 1,802 sq. ft.
- Single family
- Active
Listed by: nixaliz franco banks(860) 639-9153
Office: leaf realty group, llc(860) 333-1747
MLS#:24218499
Source:CT
Price summary
- Price:$432,000
- Price per sq. ft.:$239.73
About this home
Charming 3-bedroom,1-bath Gambrel style home featuring a spacious living room and an attached garage.The property offers a landscaped front yard with stone retaining walls and a welcoming walkway,plus a backyard chicken coop for those who enjoy fresh eggs and a touch of county living.The water heater is approximately one year old. Conveniently located near EB,Pfizer,and the Naval Submarine Base,with easy access to I=95 and I-395 for an easy commute. Schedule your private showing and come see all this property has to offer. Selling as is.
Contact an agent
Home facts
- Year built:1940
- Listing ID #:24218499
- Added:1 day(s) ago
- Updated:November 12, 2026 at 05:48 AM
Rooms and interior
- Bedrooms:3
- Total bathrooms:1
- Full bathrooms:1
- Rooms Total:6
- Kitchen Description:Electric Cooktop, Refrigerator
- Basement Description:Partial
- Living area:1,802 sq. ft.
Heating and cooling
- Heating:Hot Water
Structure and exterior
- Roof:Asphalt Shingle
- Year built:1940
- Building area:1,802 sq. ft.
- Lot area:0.25 Acres
- Architectural Style:Colonial
- Construction Materials:Vinyl Siding
Schools
- High school:Per Board of Ed
- Elementary school:Per Board of Ed
Utilities
- Water:Public Water Connected
- Sewer:Septic
Finances and disclosures
- Price:$432,000
- Price per sq. ft.:$239.73
- Tax amount:$4,582 (July 2025-June 2026)
Features and amenities
- Appliances:Electric Cooktop, Refrigerator
Parking
- Parking description:Under House Garage
- Garage:Yes
- Garage spaces:1
New listings near 304 Lestertown Road
- Coming Soon
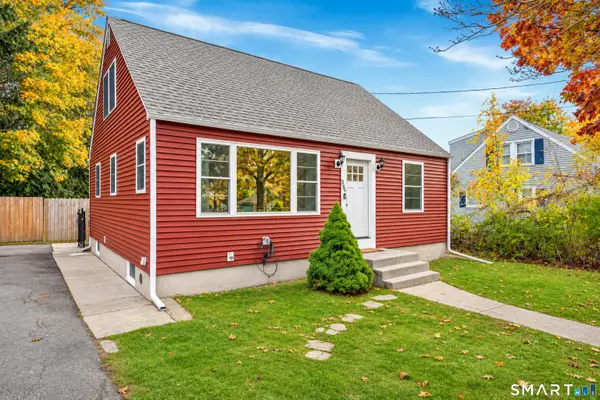 $389,000Coming Soon4 beds 2 baths1,092 sq. ft.
Address Withheld By Seller, Groton, CT 06340
MLS# 24220356Listed by: CENTURY 21 Shutters & Sails - Coming SoonOpen Sat, 1 to 3pm
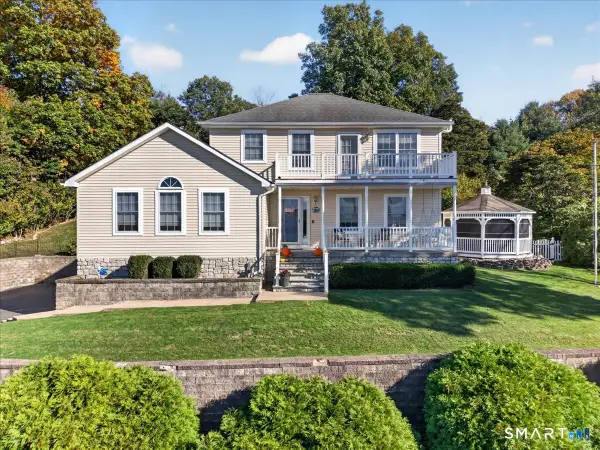 $649,900Coming Soon3 beds 3 baths2,118 sq. ft.
2 Fulton Drive, Groton, CT 06340
MLS# 24219915Listed by: RE/MAX Legends - New
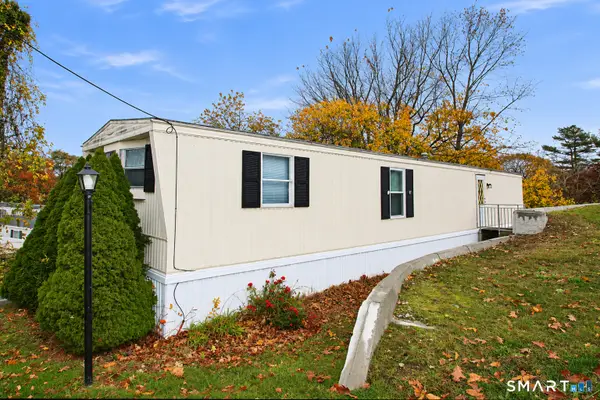 $92,000Active2 beds 1 baths784 sq. ft.
301 Buddington Road #Lot 60, Groton, CT 06340
MLS# 24220581Listed by: Coldwell Banker Realty - New
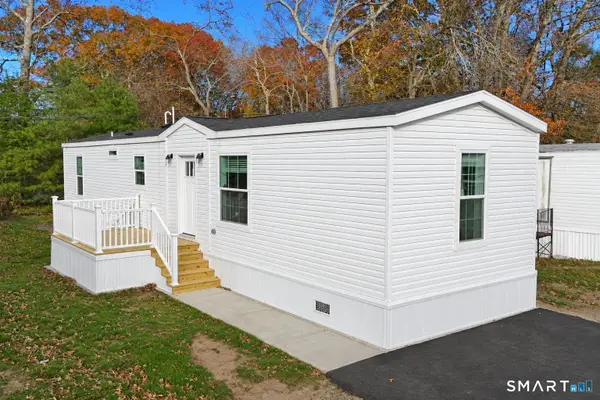 $135,000Active2 beds 1 baths747 sq. ft.
301 Buddington Road #LOT 16, Groton, CT 06340
MLS# 24219266Listed by: RE/MAX One - New
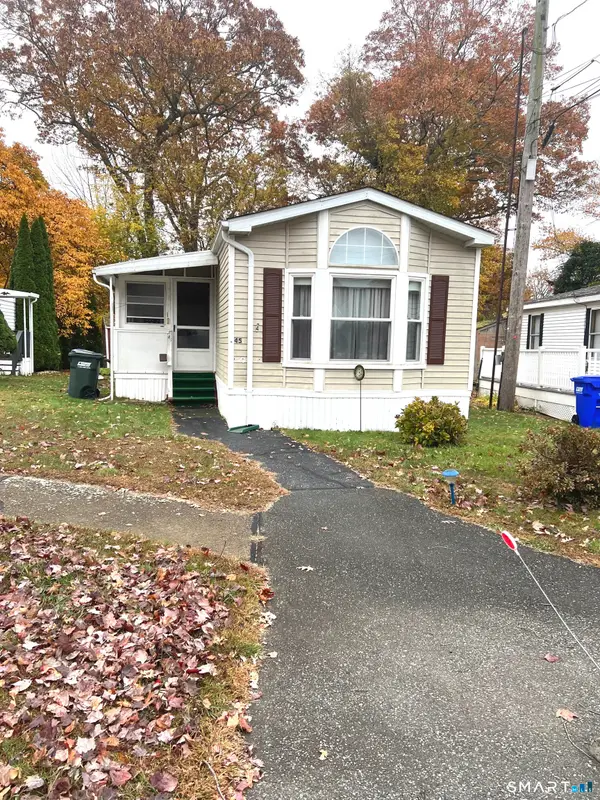 $99,900Active2 beds 2 baths1,015 sq. ft.
91 Buddington Road #LOT 45, Groton, CT 06340
MLS# 24219698Listed by: CR Premier Properties - New
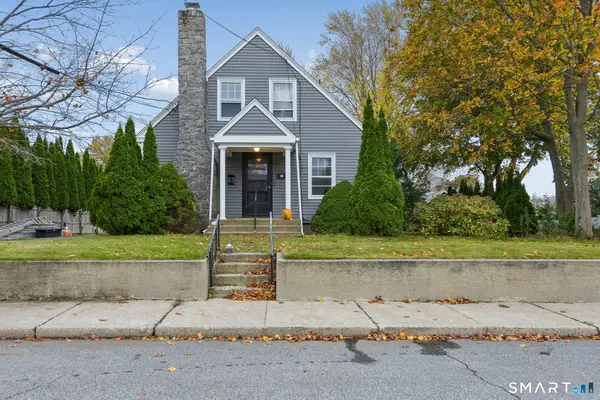 $389,000Active4 beds 3 baths1,584 sq. ft.
151 Hynes Avenue, Groton, CT 06340
MLS# 24219690Listed by: Compass Connecticut, LLC - Open Thu, 4:30 to 6pmNew
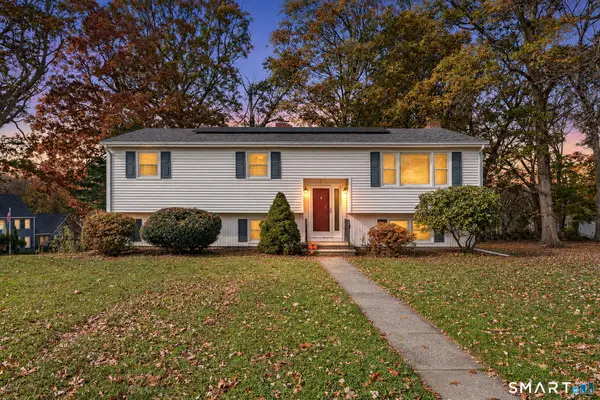 $499,000Active3 beds 2 baths1,670 sq. ft.
15 Stonecrest Road, Groton, CT 06340
MLS# 24214241Listed by: KEY Real Estate Services LLC - New
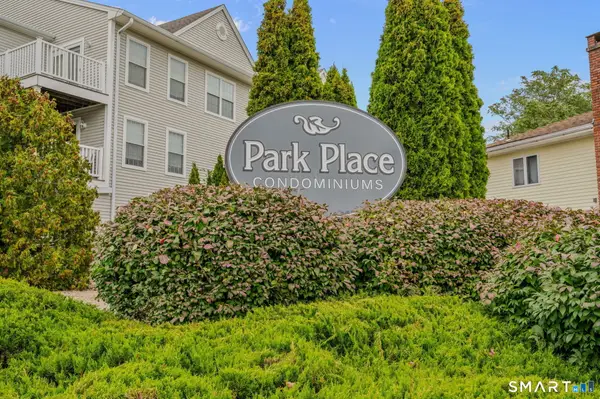 $274,900Active2 beds 2 baths1,204 sq. ft.
128 Meridian Street #209, Groton, CT 06340
MLS# 24219642Listed by: Ann McBride Real Estate - New
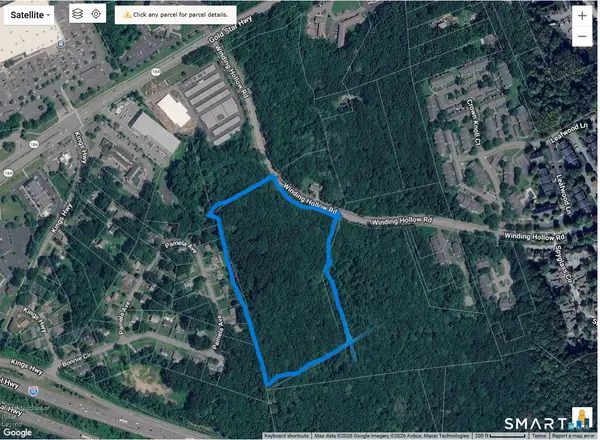 $529,900Active12.96 Acres
Winding Hollow Road, Groton, CT 06340
MLS# 24219289Listed by: William Raveis Real Estate


Protect your home and budget from life's surprises with an Assurant Home Warranty, backed by a partner that supports you through every step of homeownership. Explore Plans.
© 2023 - 2026 ERA Franchise Systems LLC. All rights reserved. ERA Franchise Systems LLC fully supports the principles of the Fair Housing Act and the Equal Opportunity Act. ERA, ERA Real Estate powered, and their respective logos are registered service marks of ERA Franchise Systems LLC. Each office is independently owned and operated.