
57 Courtland Drive #57, Groton, CT 06340
Local realty services provided by:ERA Hart Sargis-Breen Real Estate
57 Courtland Drive #57,Groton, CT 06340
$272,000
- 2 Beds
- 2 Baths
- 1,110 sq. ft.
- Condominium
- Active
Listed by: jill brennan(860) 377-6365
Office: brennan brokerage(860) 377-6365
MLS#:24192277
Source:CT
Price summary
- Price:$272,000
- Price per sq. ft.:$245.05
- Monthly HOA dues:$316
About this home
Convenient location, easy access to I-95 and EB. Updated HVAC system, appliances and bathrooms. Low maintenance cement patio overlooks private wooded area. Unique end unit has direct paved walk from patio to garage. Great investment opportunity! Please note that unit will convey with long-term, excellent tenant in place.
Contact an agent
Home facts
- Year built:1987
- Listing ID #:24192277
- Added:27 day(s) ago
- Updated:August 13, 2026 at 11:47 AM
Rooms and interior
- Bedrooms:2
- Total bathrooms:2
- Full bathrooms:1
- Half bathrooms:1
- Rooms Total:4
- Kitchen Description:Dishwasher, Microwave, Oven/Range, Refrigerator
- Basement Description:Concrete Floor, Crawl Space
- Living area:1,110 sq. ft.
Heating and cooling
- Cooling:Central Air
- Heating:Heat Pump
- Central air:Yes
Structure and exterior
- Year built:1987
- Building area:1,110 sq. ft.
- Lot Features:Lightly Wooded
- Architectural Style:Townhouse
- Construction Materials:Clapboard
Schools
- High school:Per Board of Ed
- Elementary school:Per Board of Ed
Utilities
- Water:Public Water Connected
- Sewer:Public Sewer Connected
Finances and disclosures
- Price:$272,000
- Price per sq. ft.:$245.05
- Tax amount:$3,293 (July 2025-June 2026)
Features and amenities
- Appliances:Dishwasher, Electric Dryer, Microwave, Oven/Range, Refrigerator, Washer
Parking
- Parking description:Detached Garage
- Garage:Yes
- Garage spaces:1
New listings near 57 Courtland Drive #57
- Coming SoonOpen Sun, 11am to 1pm
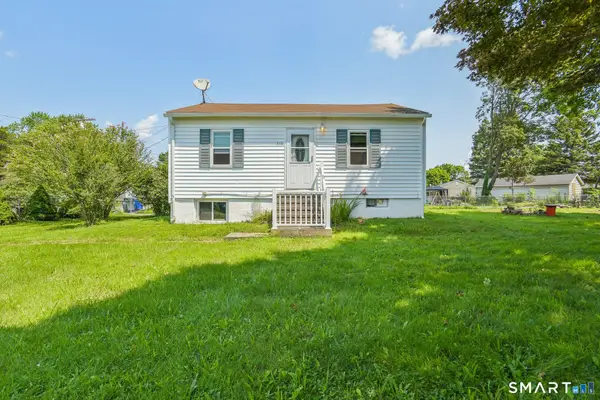 $260,000Coming Soon2 beds 2 baths
210 Midway Oval, Groton, CT 06340
MLS# 24198335Listed by: Compass Connecticut, LLC - Coming SoonOpen Sat, 10 to 11:30am
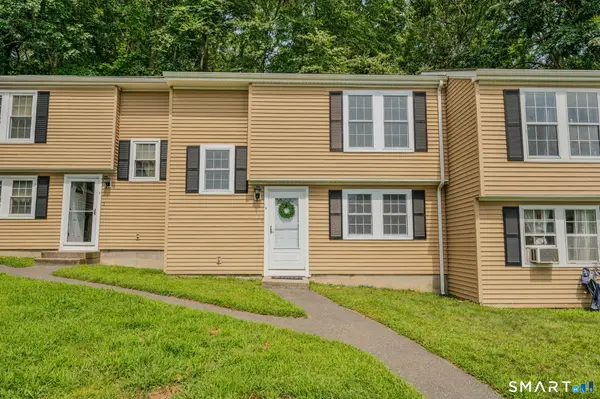 $269,000Coming Soon3 beds 2 baths
3 Meryl Court #3, Groton, CT 06340
MLS# 24198169Listed by: Ann McBride Real Estate - Coming SoonOpen Sat, 10:30am to 12pm
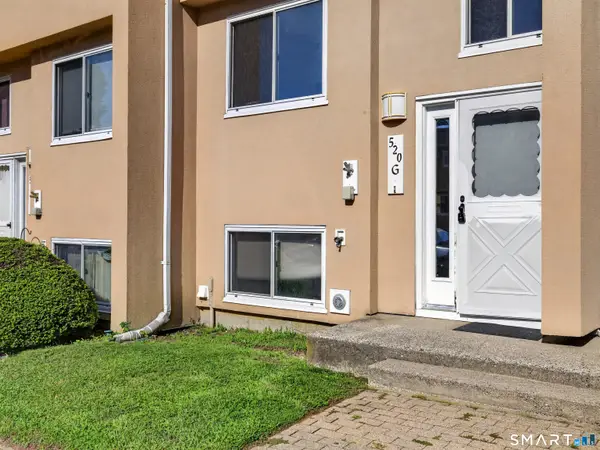 $220,000Coming Soon2 beds 2 baths
520 Shennecossett Road #7, Groton, CT 06340
MLS# 24195905Listed by: RE/MAX Legends - Coming Soon
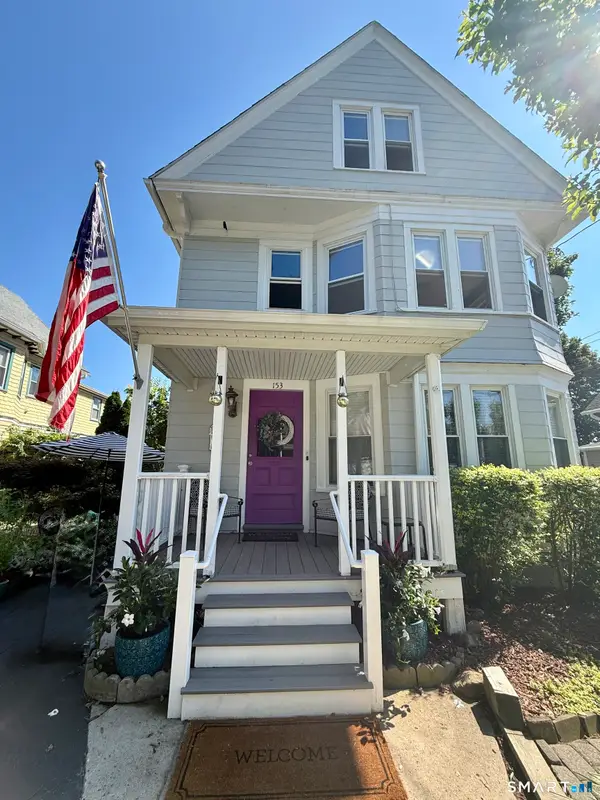 $429,000Coming Soon3 beds 3 baths
153 Baker Avenue, Groton, CT 06340
MLS# 24197893Listed by: William Pitt Sotheby's Int'l - New
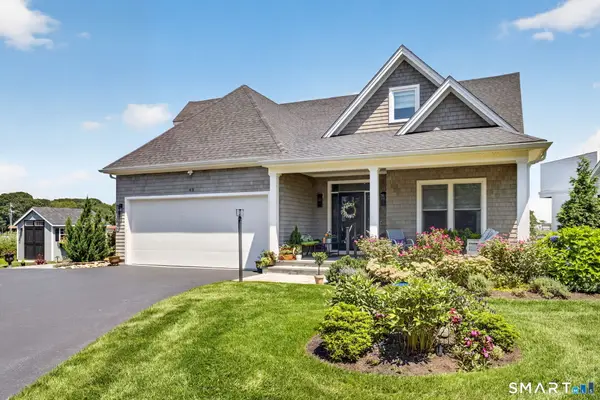 $1,880,000Active4 beds 4 baths3,167 sq. ft.
48 Bakers Cove, Groton, CT 06340
MLS# 24197802Listed by: Coldwell Banker Realty 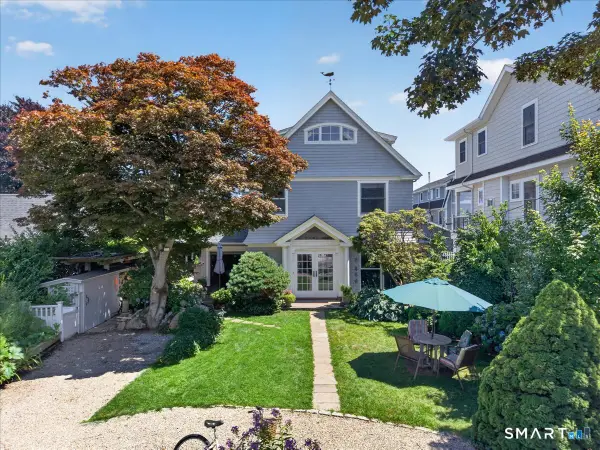 $1,649,000Pending4 beds 2 baths2,780 sq. ft.
7 Middlefield Street, Groton, CT 06340
MLS# 24197261Listed by: Gay Tyler Gallagher Real Estate- New
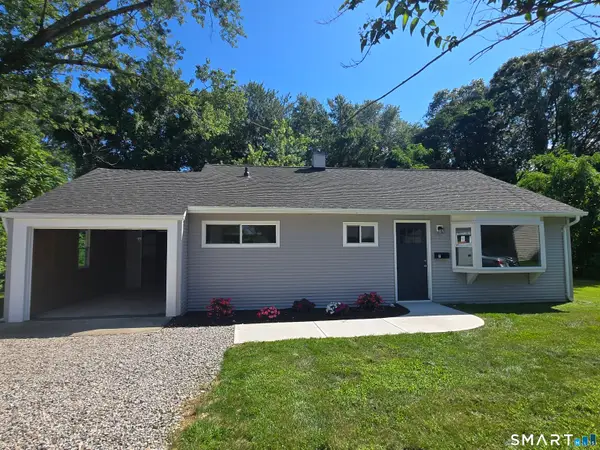 $310,000Active3 beds 1 baths952 sq. ft.
7 Carol Court, Groton, CT 06340
MLS# 24195518Listed by: Platinum Realty Group LLC - New
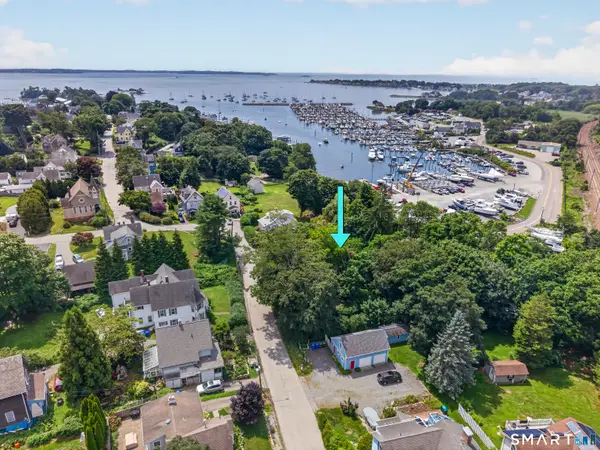 $425,000Active1 beds 1 baths939 sq. ft.
20 Terrace Avenue, Groton, CT 06340
MLS# 24197115Listed by: RE/MAX Coast and Country 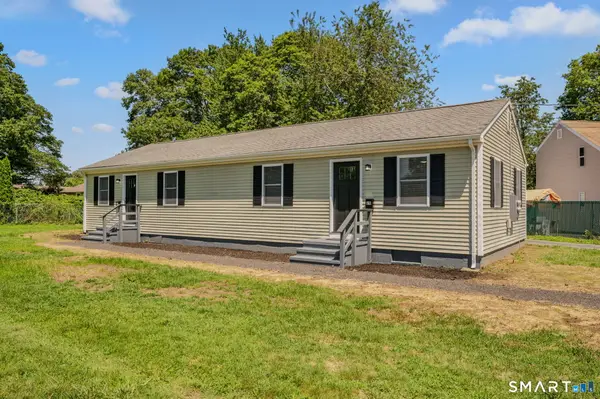 $389,900Pending4 beds 2 baths1,392 sq. ft.
27 Joliet Court, Groton, CT 06340
MLS# 24196627Listed by: Ann McBride Real Estate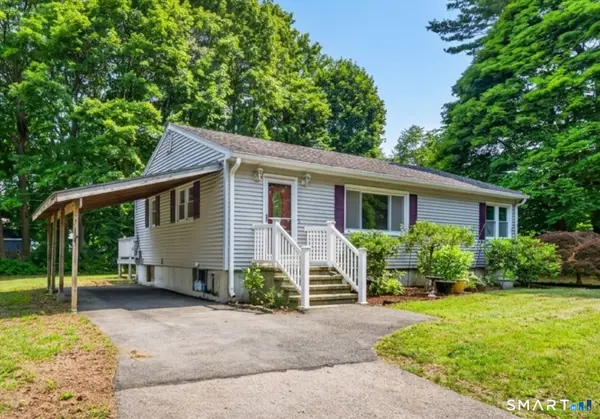 $349,900Pending3 beds 1 baths1,008 sq. ft.
161 Broad Street, Groton, CT 06340
MLS# 24196572Listed by: William Raveis Real Estate


Protect your home and budget from life's surprises with an Assurant Home Warranty, backed by a partner that supports you through every step of homeownership. Explore Plans.
© 2023 - 2026 ERA Franchise Systems LLC. All rights reserved. ERA Franchise Systems LLC fully supports the principles of the Fair Housing Act and the Equal Opportunity Act. ERA, ERA Real Estate powered, and their respective logos are registered service marks of ERA Franchise Systems LLC. Each office is independently owned and operated.