
1961 Route 80, Guilford, CT 06437
Local realty services provided by:ERA Hart Sargis-Breen Real Estate
1961 Route 80,Guilford, CT 06437
$798,888
- 4 Beds
- 3 Baths
- 2,320 sq. ft.
- Single family
- Active
Listed by: ishwar rameshar(914) 410-1839
Office: besmatch real estate(718) 324-6060
MLS#:24216974
Source:CT
Price summary
- Price:$798,888
- Price per sq. ft.:$344.35
About this home
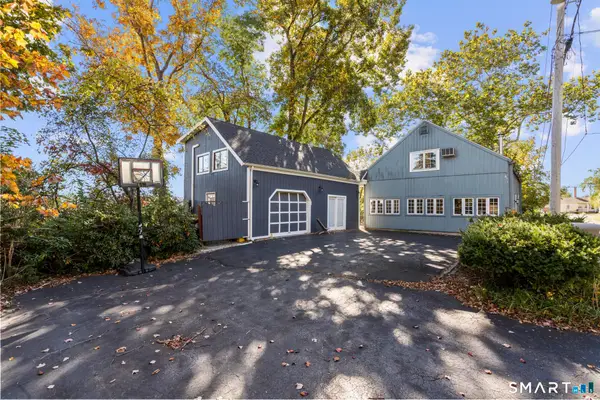
Welcome to 1961 Route 80, a beautifully renovated 4 bed, 2.5 bath home offering 2,320 square feet of finished living space on 1.49 private acres. A deep, level backyard bordered by woods gives you room to relax, play and entertain with true privacy, while the location puts park and trail access right in your neighborhood. Guilford is one of the Connecticut shoreline's most loved towns, known for its historic town Green, top rated schools, Bishop's Orchards, beaches, marinas and a charming downtown of shops and restaurants. Commuting is easy too, with the Shore Line East train at Guilford station and quick I-95 access putting New York City only about 90 miles away. Country quiet, shoreline living and city convenience, all in one home. Come fall in love.
Contact an agent
Home facts
- Year built:2008
- Listing ID #:24216974
- Added:1 day(s) ago
- Updated:October 27, 2026 at 02:00 PM
Rooms and interior
- Bedrooms:4
- Total bathrooms:3
- Full bathrooms:2
- Half bathrooms:1
- Rooms Total:8
- Kitchen Description:Convection Oven, Refrigerator
- Basement Description:Full Basement
- Living area:2,320 sq. ft.
Heating and cooling
- Cooling:Central Air
- Heating:Hot Air
- Central air:Yes
Structure and exterior
- Roof:Shingle
- Year built:2008
- Building area:2,320 sq. ft.
- Lot area:1.55 Acres
- Lot Features:Level Lot
- Architectural Style:Colonial
- Construction Materials:Vinyl Siding
Schools
- High school:Guilford
- Middle school:Adams
- Elementary school:Melissa Jones
Utilities
- Water:Public Water In Street
- Sewer:Public Sewer In Street
Finances and disclosures
- Price:$798,888
- Price per sq. ft.:$344.35
- Tax amount:$9,787 (July 2026-June 2027)
Features and amenities
- Appliances:Convection Oven, Refrigerator
Parking
- Total parking spaces:2
- Parking description:Attached Garage, Driveway, Paved
- Garage:Yes
- Garage spaces:2
New listings near 1961 Route 80
- Coming SoonOpen Sat, 11am to 12:30pm
 $675,000Coming Soon4 beds 3 baths3,308 sq. ft.
122 Meadow Hills Drive, Guilford, CT 06437
MLS# 24215133Listed by: William Raveis Real Estate - New
 $1,295,000Active4 beds 5 baths5,979 sq. ft.
460 White Birch Drive, Guilford, CT 06437
MLS# 24216362Listed by: Huntsman,Meade & Partners Comp - New
 $749,999Active3 beds 2 baths2,238 sq. ft.
17 East River Road, Guilford, CT 06437
MLS# 24216072Listed by: RE/MAX RISE  $599,900Pending5 beds 3 baths3,444 sq. ft.
1755 Great Hill Road, Guilford, CT 06437
MLS# 24214508Listed by: RE/MAX Heritage- New
 $649,900Active4 beds 3 baths1,988 sq. ft.
22 Briarwood Drive, Guilford, CT 06437
MLS# 24216057Listed by: Get Listed Realty - New
 $599,000Active3 beds 3 baths2,028 sq. ft.
91 Stone Boat Road, Guilford, CT 06437
MLS# 24099708Listed by: William Pitt Sotheby's Int'l - New
 $1,175,000Active4 beds 4 baths3,637 sq. ft.
321 Boston Street, Guilford, CT 06437
MLS# 24215251Listed by: Houlihan Lawrence WD - New
 $795,000Active3 beds 2 baths1,724 sq. ft.
444 Leetes Island Road, Guilford, CT 06437
MLS# 24206045Listed by: William Raveis Real Estate - New
 $830,000Active4 beds 3 baths2,426 sq. ft.
20 Michelle Lane, Guilford, CT 06437
MLS# 24215156Listed by: Coldwell Banker Realty


Protect your home and budget from life's surprises with an Assurant Home Warranty, backed by a partner that supports you through every step of homeownership. Explore Plans.
© 2023 - 2026 ERA Franchise Systems LLC. All rights reserved. ERA Franchise Systems LLC fully supports the principles of the Fair Housing Act and the Equal Opportunity Act. ERA, ERA Real Estate powered, and their respective logos are registered service marks of ERA Franchise Systems LLC. Each office is independently owned and operated.