
205 State Street, Guilford, CT 06437
Local realty services provided by:ERA Insite Realty Services
205 State Street,Guilford, CT 06437
$1,650,000
- 3 Beds
- 3 Baths
- 3,024 sq. ft.
- Single family
- Coming Soon
Listed by: leigh whiteman, tim galvin(203) 430-1467
Office: william raveis real estate(203) 453-0391
MLS#:24194704
Source:CT
Price summary
- Price:$1,650,000
- Price per sq. ft.:$545.63
About this home
The John Collins II House at 205 State Street is recognized as one of the finest colonial homes in Historic Guilford. Built in 1707, this handsome saltbox has been thoughtfully restored and updated while preserving its extraordinary historic character. Since 2005, the owners have invested extensively in maintaining original features including working fireplaces, chamfered beams, beaded corner boxes, hardwood floors, and wood paneling. Modern amenities include central air, warm-air heat, 200-amp electric service, city water, and natural gas. The front door opens to a traditional foyer with access to two first-floor chambers and the turned staircase. The formal living room features a fireplace, dual bake ovens, a deep closet, and an authentic Guilford Cupboard. A spacious Keeping Room spans the rear of the original house, anchored by a large fireplace with cooking crane and bake oven. At the south end of the Keeping Room is a formal dining room with garden access. The first-floor primary bedroom includes a fireplace and is located next to a renovated full bath. Exposed wood ceilings and beams enhance the keeping room, living room, and primary bedroom. A renovated rear addition provides modern living spaces including cathedral-ceilings in the stunning custom kitchen and family room. A first-floor laundry and half bath are adjacent to the family room. Skylights, custom windows, and large sliders fill the space with natural light and open to the patio and gardens....
Contact an agent
Home facts
- Year built:1707
- Listing ID #:24194704
- Updated:September 23, 2026 at 10:48 PM
Rooms and interior
- Bedrooms:3
- Total bathrooms:3
- Full bathrooms:2
- Half bathrooms:1
- Rooms Total:8
- Kitchen Description:Dishwasher, Disposal, Freezer, Gas Cooktop, Ice Maker, Microwave, Range Hood, Refrigerator, Wall Oven
- Basement Description:Dirt Floor, Full Basement, Full With Hatchway, Interior Access, Sump Pump, Unfinished
- Living area:3,024 sq. ft.
Heating and cooling
- Cooling:Central Air
- Heating:Hot Air, Zoned
- Central air:Yes
Structure and exterior
- Roof:Wood Shingle
- Year built:1707
- Building area:3,024 sq. ft.
- Lot area:0.77 Acres
- Lot Features:Level Lot, Professionally Landscaped
- Architectural Style:Antique, Saltbox
- Construction Materials:Clapboard, Wood
- Exterior Features:French Doors, Garden Area, Guest House, Gutters, Patio, Sidewalk
Schools
- High school:Guilford
- Middle school:Adams
- Elementary school:Calvin Leete
Utilities
- Water:Public Water Connected
- Sewer:Septic
Finances and disclosures
- Price:$1,650,000
- Price per sq. ft.:$545.63
- Tax amount:$17,226 (July 2026-June 2027)
Features and amenities
- Appliances:Dishwasher, Disposal, Electric Dryer, Freezer, Gas Cooktop, Icemaker, Microwave, Range Hood, Refrigerator, Wall Oven, Washer
- Amenities:Auto Garage Door Opener, Basketball Court, Cable - Pre-wired, Commuter Bus, Golf Course, Park, Public Transportation, Security System, Tennis Courts
Parking
- Total parking spaces:4
- Parking description:Crushed Stone, Detached Garage, Driveway, Paved, Private
- Garage:Yes
- Garage spaces:2
New listings near 205 State Street
- Coming SoonOpen Sat, 11am to 1pm
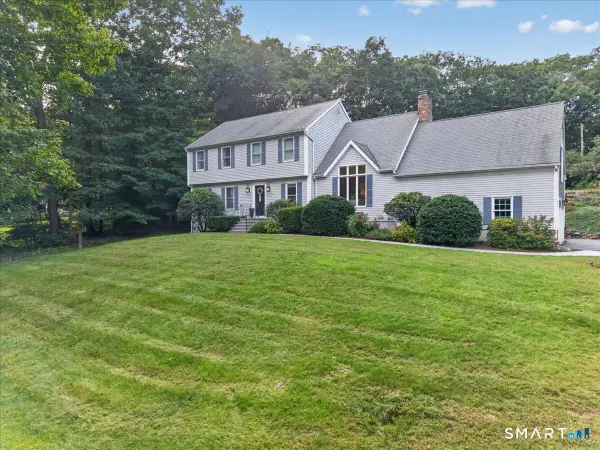 $799,000Coming Soon3 beds 3 baths2,735 sq. ft.
44 Coventry Way, Guilford, CT 06437
MLS# 24208812Listed by: William Pitt Sotheby's Int'l - New
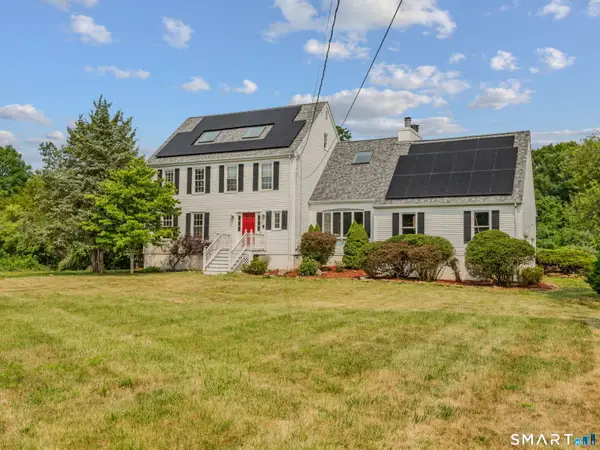 $699,000Active4 beds 3 baths2,793 sq. ft.
70 Stepstone Hill Road, Guilford, CT 06437
MLS# 24208719Listed by: RE/MAX One - New
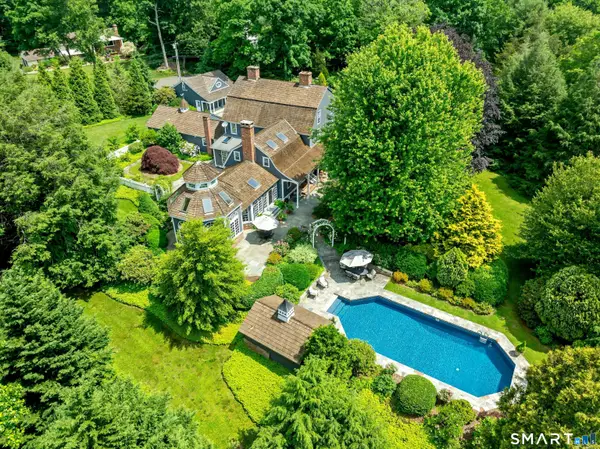 $1,825,000Active5 beds 9 baths5,414 sq. ft.
173 Highwoods Drive, Guilford, CT 06437
MLS# 24208638Listed by: William Raveis Real Estate - New
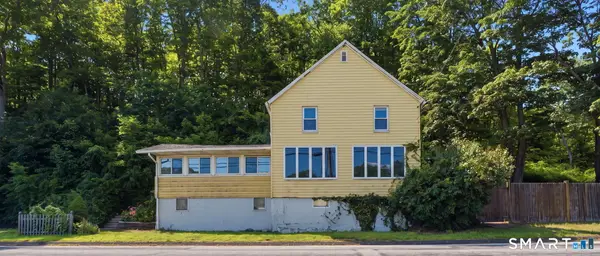 $399,900Active4 beds 2 baths1,148 sq. ft.
3198 Durham Road, Guilford, CT 06437
MLS# 24208406Listed by: eXp Realty - New
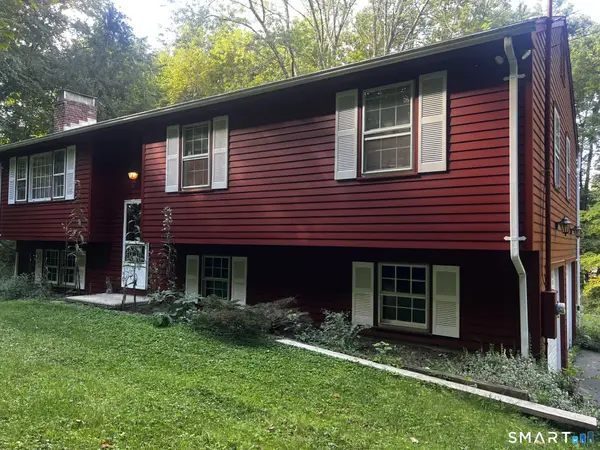 $409,900Active3 beds 2 baths1,708 sq. ft.
206 West Lake Avenue, Guilford, CT 06437
MLS# 24208371Listed by: William Raveis Real Estate - New
 $19,990Active-- beds -- baths680 sq. ft.
379 Whitfield Street #BN2234, Guilford, CT 06437
MLS# 24208286Listed by: Coldwell Banker Realty - New
 $19,990Active-- beds -- baths688 sq. ft.
379 Whitfield Street #BN2134, Guilford, CT 06437
MLS# 24208327Listed by: Coldwell Banker Realty 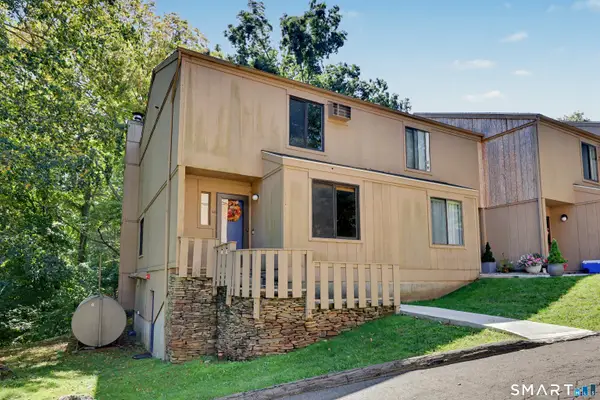 $329,000Pending2 beds 3 baths1,296 sq. ft.
52 Granite Road, Guilford, CT 06437
MLS# 24206723Listed by: Coldwell Banker Realty- New
 $14,900Active-- beds -- baths776 sq. ft.
379 Whitfield Street #CN446, Guilford, CT 06437
MLS# 24207432Listed by: Pearce Real Estate


Protect your home and budget from life's surprises with an Assurant Home Warranty, backed by a partner that supports you through every step of homeownership. Explore Plans.
© 2023 - 2026 ERA Franchise Systems LLC. All rights reserved. ERA Franchise Systems LLC fully supports the principles of the Fair Housing Act and the Equal Opportunity Act. ERA, ERA Real Estate powered, and their respective logos are registered service marks of ERA Franchise Systems LLC. Each office is independently owned and operated.