
38 Grey Ledge Drive, Guilford, CT 06437
Local realty services provided by:ERA Blanchard & Rossetto, Inc.
38 Grey Ledge Drive,Guilford, CT 06437
$699,900
- 4 Beds
- 3 Baths
- 3,618 sq. ft.
- Single family
- Pending
Listed by: lani liu-helisch(203) 722-2451
Office: sovereign properties(203) 722-2451
MLS#:24176085
Source:CT
Price summary
- Price:$699,900
- Price per sq. ft.:$193.45
About this home
Buyers who need an extra room for possible in-law, additional 900 sf above garage has three rooms and Bar / kitchenette, hardwood floors, bathroom and separate entrance. Touch of Tuscany awaits you at this shoreline property. This over 3,000 sq. ft. spacious four bedroom, den, two and a half bath, four car garage, home has room for everyone. Located at the end of a cul-de-sac it's close to downtown Guilford, Route 1, Bishops Farms and I-95. less than 30 mins from yale University. This sprawling tutor has marble and hardwood throughout, a custom built stone fireplace, updated large kitchen, bar area and intimate dining room perfect for entertaining. Step outside the kitchen onto a custom entertainment area including a 1,300 sq. ft. patio with a handmade custom pizza oven, for guests to enjoy. areas including under a pergola with mature grape vines and seasonal fruit that makes this outdoor living area feel like you are in Tuscany. The large backyard is not only private but provides you with your own 12 x 8 greenhouse and a 36 x 12 fenced in garden area. newer roof and newer septic system....
Contact an agent
Home facts
- Year built:1974
- Listing ID #:24176085
- Added:91 day(s) ago
- Updated:August 16, 2026 at 08:09 AM
Rooms and interior
- Bedrooms:4
- Total bathrooms:3
- Full bathrooms:2
- Half bathrooms:1
- Rooms Total:8
- Kitchen Description:Dishwasher, Gas Range, Microwave, Refrigerator
- Basement Description:Full Basement
- Living area:3,618 sq. ft.
Heating and cooling
- Cooling:Central Air
- Heating:Hot Water
- Central air:Yes
Structure and exterior
- Roof:Asphalt Shingle
- Year built:1974
- Building area:3,618 sq. ft.
- Lot area:1.12 Acres
- Lot Features:On Cul-De-Sac
- Architectural Style:Split Level
- Construction Materials:Brick, Stucco
- Exterior Features:Patio
Schools
- High school:Guilford
- Middle school:Adams
- Elementary school:Calvin Leete
Utilities
- Water:Private Well
- Sewer:Septic
Finances and disclosures
- Price:$699,900
- Price per sq. ft.:$193.45
- Tax amount:$11,342 (July 2025-June 2026)
Features and amenities
- Appliances:Dishwasher, Dryer, Gas Range, Microwave, Refrigerator, Washer
Parking
- Total parking spaces:4
- Parking description:Detached Garage, Driveway, Paved, Private, Under House Garage
- Garage:Yes
- Garage spaces:4
New listings near 38 Grey Ledge Drive
- Coming Soon
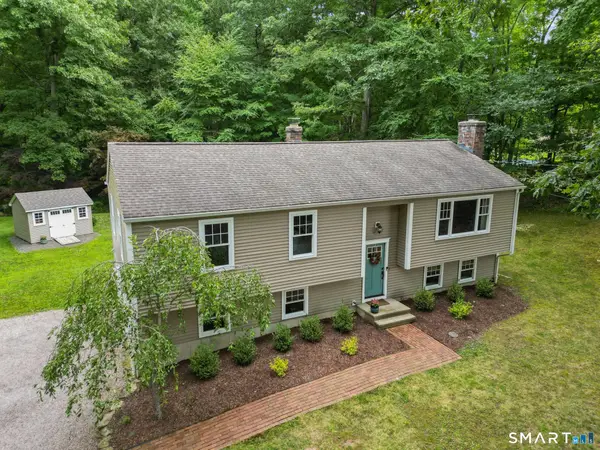 $650,000Coming Soon3 beds 3 baths
150 Mulberry Point Road, Guilford, CT 06437
MLS# 24199038Listed by: Berkshire Hathaway NE Prop. - Coming Soon
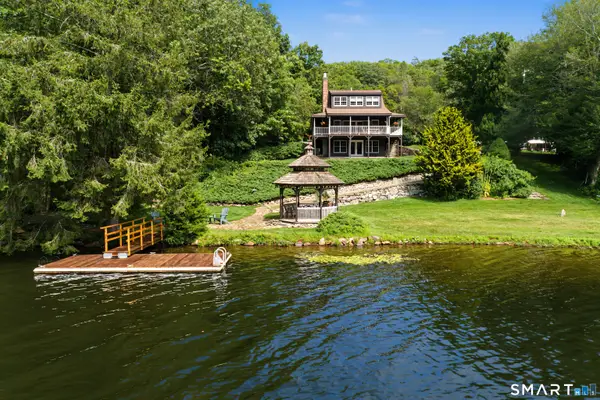 $960,000Coming Soon3 beds 4 baths
136 Quonnipaug Lane, Guilford, CT 06437
MLS# 24198089Listed by: Compass Connecticut, LLC - New
 $535,000Active3 beds 2 baths1,528 sq. ft.
1144 Long Hill Road, Guilford, CT 06437
MLS# 24199068Listed by: William Raveis Real Estate - Open Sun, 11am to 1pmNew
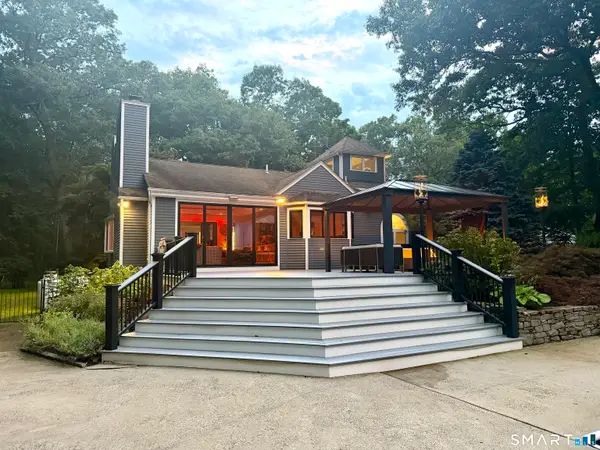 $1,200,000Active3 beds 4 baths3,645 sq. ft.
212 Mulberry Point Road, Guilford, CT 06437
MLS# 24198331Listed by: RE/MAX Heritage - New
 $270,000Active2 beds 2 baths892 sq. ft.
17 Wauwinet Court #17, Guilford, CT 06437
MLS# 24197060Listed by: Showcase Realty, Inc.  $425,000Pending1 beds 2 baths1,153 sq. ft.
110 Cherry Street #5, Guilford, CT 06437
MLS# 24196955Listed by: William Pitt Sotheby's Int'l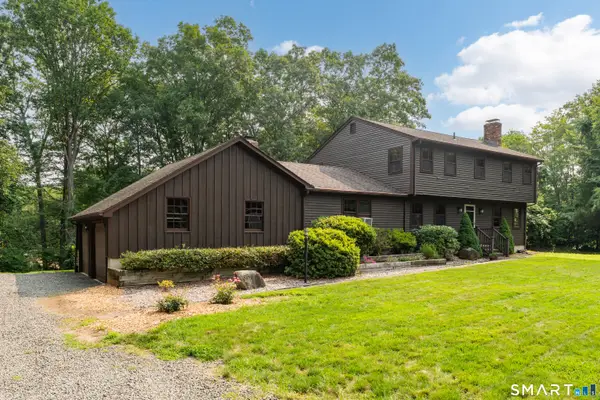 $650,000Active4 beds 3 baths2,352 sq. ft.
289 South Hoop Pole Road, Guilford, CT 06437
MLS# 24195110Listed by: Compass Connecticut, LLC $715,000Pending4 beds 3 baths2,352 sq. ft.
98 Pond View Circle, Guilford, CT 06437
MLS# 24196431Listed by: William Pitt Sotheby's Int'l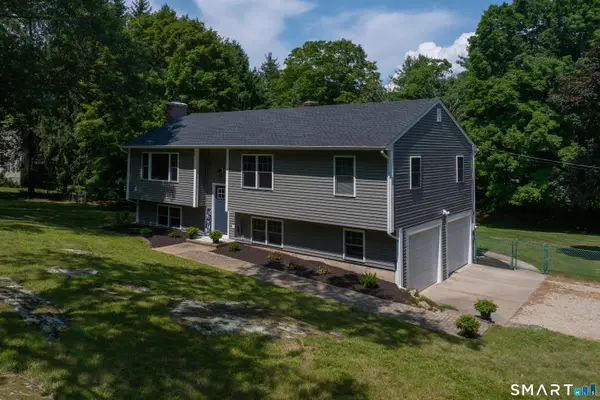 $599,000Pending3 beds 2 baths1,760 sq. ft.
831 Nut Plains Road, Guilford, CT 06437
MLS# 24193879Listed by: William Pitt Sotheby's Int'l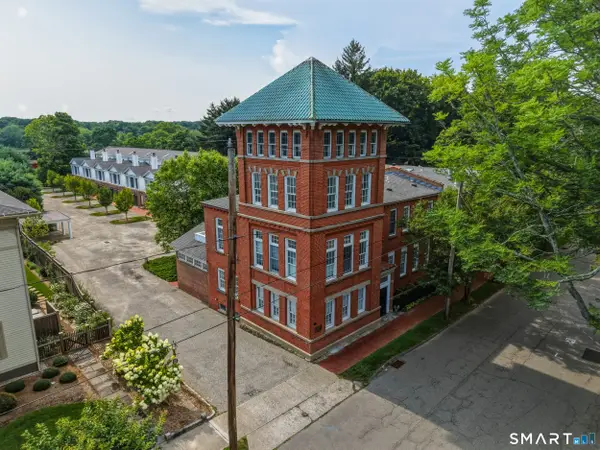 $950,000Active2 beds 3 baths1,816 sq. ft.
18 Fair Street #3, Guilford, CT 06437
MLS# 24194348Listed by: William Raveis Real Estate


Protect your home and budget from life's surprises with an Assurant Home Warranty, backed by a partner that supports you through every step of homeownership. Explore Plans.
© 2023 - 2026 ERA Franchise Systems LLC. All rights reserved. ERA Franchise Systems LLC fully supports the principles of the Fair Housing Act and the Equal Opportunity Act. ERA, ERA Real Estate powered, and their respective logos are registered service marks of ERA Franchise Systems LLC. Each office is independently owned and operated.