
128 Little Meadow Road, Haddam, CT 06438
Local realty services provided by:ERA Key Realty Services
128 Little Meadow Road,Haddam, CT 06438
$450,000
- 2 Beds
- 2 Baths
- 448 sq. ft.
- Single family
- Active
Listed by: irene sheehan(860) 455-8640
Office: weichert,realtors-four corners(860) 429-9700
MLS#:24191407
Source:CT
Price summary
- Price:$450,000
- Price per sq. ft.:$1,004.46
About this home
Looking for a place to spend sunny summer days on the water, or to just relax and unwind taking in spectacular views? Look no further than this property, which includes two charming seasonal cottages on a .64-acre lot, a 12'x20 gazebo, and 80' of private river frontage with clear views of the historic Goodspeed Opera House, the iconic "Singing Bridge" and the Goodspeed Airport. Each cottage is one bedroom, one bath, and both come fully furnished. City water and a 30amp RV hookup are also available. Don't miss this rare opportunity to own a little piece of paradise alongside the Connecticut River.
Contact an agent
Home facts
- Year built:1950
- Listing ID #:24191407
- Added:51 day(s) ago
- Updated:September 06, 2026 at 11:43 AM
Rooms and interior
- Bedrooms:2
- Total bathrooms:2
- Full bathrooms:2
- Rooms Total:2
- Kitchen Description:Electric Cooktop, Microwave, Refrigerator
- Living area:448 sq. ft.
Heating and cooling
- Cooling:Ceiling Fans, Wall Unit
Structure and exterior
- Roof:Asphalt Shingle
- Year built:1950
- Building area:448 sq. ft.
- Lot area:0.64 Acres
- Lot Features:Level Lot, On Cul-De-Sac, Open Lot, Some Wetlands, Water View
- Architectural Style:Cottage
- Construction Materials:Vinyl Siding
- Exterior Features:Deck, Gazebo, Guest House, Hot Tub, Shed
Schools
- High school:Haddam-Killingworth
- Middle school:Haddam-Killingworth
- Elementary school:Per Board of Ed
Utilities
- Water:Public Water Connected
Finances and disclosures
- Price:$450,000
- Price per sq. ft.:$1,004.46
- Tax amount:$4,864 (July 2026-June 2027)
Features and amenities
- Appliances:Electric Cooktop, Microwave, Refrigerator
- Amenities:Open Floor Plan
Parking
- Total parking spaces:6
- Parking description:Off Street Parking, Unpaved
New listings near 128 Little Meadow Road
- New
 $475,000Active0.51 Acres
Lot 6 - 1572 Saybrook Road, Haddam, CT 06438
MLS# 24204365Listed by: Re/Max Valley Shore - Open Sun, 1 to 3pmNew
 $599,900Active5 beds 4 baths3,872 sq. ft.
182 Old Cart Road, Haddam, CT 06438
MLS# 24203837Listed by: Our Home Realty Advisors  $499,900Pending3 beds 4 baths2,685 sq. ft.
75 Maple Avenue West, Haddam, CT 06441
MLS# 24202681Listed by: Eagle Eye Realty PLLC- New
 $850,000Active4 beds 3 baths2,552 sq. ft.
9 Silver Springs Drive, Haddam, CT 06441
MLS# 24201986Listed by: CT Home Pro, LLC 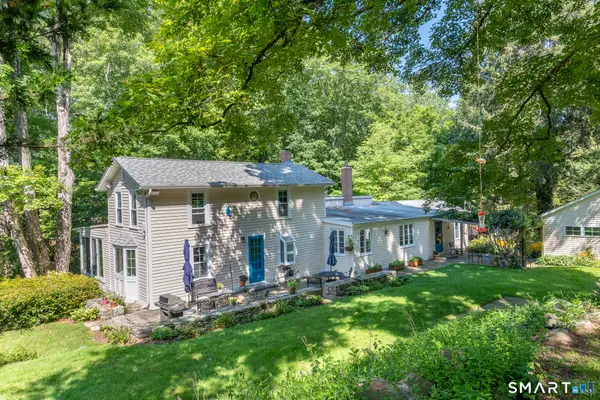 $840,000Active2 beds 2 baths2,454 sq. ft.
33 Little City Road, Haddam, CT 06441
MLS# 24199272Listed by: William Pitt Sotheby's Int'l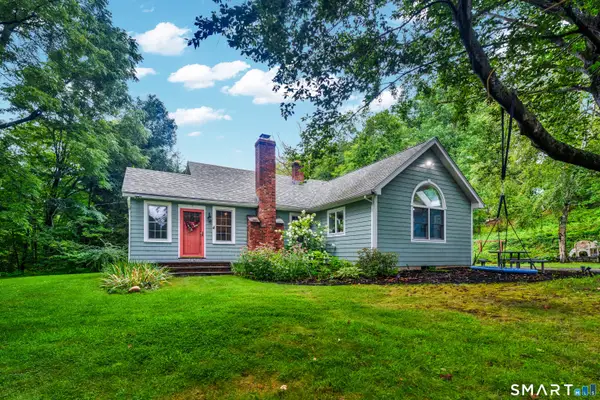 $525,000Active3 beds 3 baths1,984 sq. ft.
199 Candlewood Hill Road, Haddam, CT 06441
MLS# 24200771Listed by: William Raveis Real Estate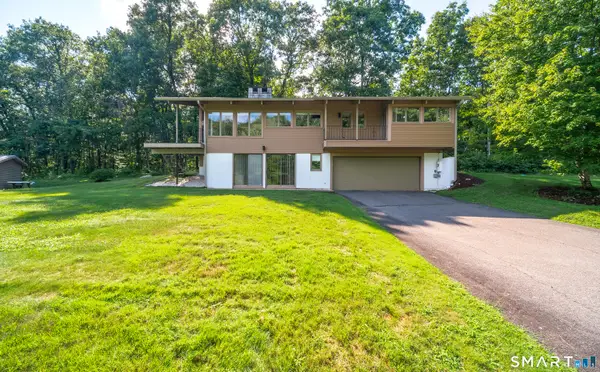 $550,000Active3 beds 3 baths2,208 sq. ft.
820 Killingworth Road, Haddam, CT 06441
MLS# 24200718Listed by: William Raveis Real Estate $774,900Active4 beds 3 baths2,780 sq. ft.
34 Foxglove Circle, Haddam, CT 06441
MLS# 24193127Listed by: Coldwell Banker Realty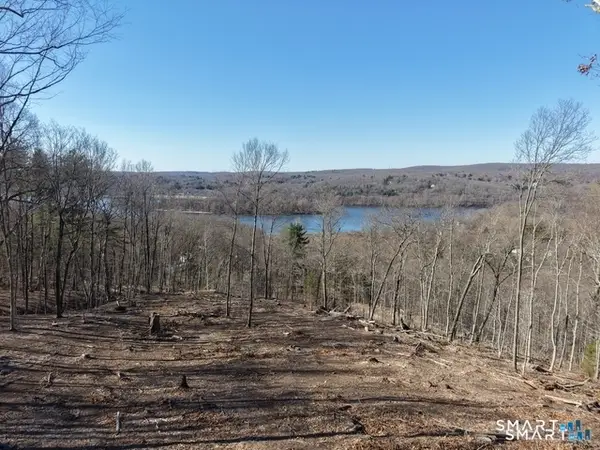 $145,000Active2 Acres
94-N Injun Hollow Road, Haddam, CT 06424
MLS# 24198990Listed by: William Raveis Real Estate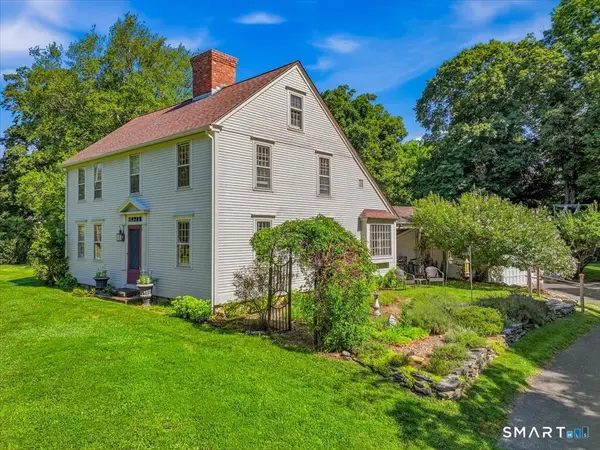 $499,000Pending5 beds 3 baths2,541 sq. ft.
220 Thayer Road, Haddam, CT 06441
MLS# 24200495Listed by: William Pitt Sotheby's Int'l


Protect your home and budget from life's surprises with an Assurant Home Warranty, backed by a partner that supports you through every step of homeownership. Explore Plans.
© 2023 - 2026 ERA Franchise Systems LLC. All rights reserved. ERA Franchise Systems LLC fully supports the principles of the Fair Housing Act and the Equal Opportunity Act. ERA, ERA Real Estate powered, and their respective logos are registered service marks of ERA Franchise Systems LLC. Each office is independently owned and operated.