
1566 Whitney Avenue, Hamden, CT 06517
Local realty services provided by:ERA Blanchard & Rossetto, Inc.
1566 Whitney Avenue,Hamden, CT 06517
$459,000
- 5 Beds
- 2 Baths
- 2,477 sq. ft.
- Single family
- Coming Soon
Listed by: pamela diaz(347) 769-5464
Office: william raveis real estate(203) 272-0001
MLS#:24210312
Source:CT
Price summary
- Price:$459,000
- Price per sq. ft.:$185.3
About this home
Walk to everything from this classic 1930 Craftsman loaded with character and updates in the heart of Spring Glen! This beautifully maintained 5-bedroom, 2-bath home showcases the timeless character buyers love, including stunning original woodwork, hardwood floors, built-ins, leaded glass details, archways, and a striking river stone fireplace. The spacious layout features a sun-filled living room, formal dining room with coffered ceiling, versatile den, and an updated kitchen with newer flooring and ample storage. Two bedrooms and a full bath are located on the main level, with three additional bedrooms and a second full bath upstairs. Enjoy a spacious, level backyard offering plenty of room to relax and play. A brand-new roof will be installed prior to closing. Conveniently located with sidewalks and just a short walk to Spring Glen restaurants, cafes, pharmacy, schools, churches, and Whitney Lake. Gas heat, gas hot water, mini-split cooling, and easy access to Yale, downtown New Haven, and commuter routes complete the package. A rare opportunity to own one of Spring Glen's classic homes!...
Contact an agent
Home facts
- Year built:1930
- Listing ID #:24210312
- Updated:October 07, 2026 at 09:55 PM
Rooms and interior
- Bedrooms:5
- Total bathrooms:2
- Full bathrooms:2
- Rooms Total:8
- Kitchen Description:Dishwasher, Gas Range, Microwave, Refrigerator
- Basement Description:Full Basement, Unfinished
- Living area:2,477 sq. ft.
Heating and cooling
- Cooling:Split System, Window Unit
- Heating:Hot Water
Structure and exterior
- Roof:Asphalt Shingle
- Year built:1930
- Building area:2,477 sq. ft.
- Lot area:0.33 Acres
- Lot Features:Level Lot, Lightly Wooded
- Architectural Style:Colonial
- Construction Materials:Wood
- Exterior Features:Deck, Porch, Sidewalk
Schools
- High school:Per Board of Ed
- Elementary school:Per Board of Ed
Utilities
- Water:Public Water Connected
- Sewer:Public Sewer Connected
Finances and disclosures
- Price:$459,000
- Price per sq. ft.:$185.3
- Tax amount:$11,492 (July 2026-June 2027)
Features and amenities
- Appliances:Dishwasher, Dryer, Gas Range, Microwave, Refrigerator, Washer
- Amenities:Golf Course, Lake, Library, Open Floor Plan, Park, Private School(s), Public Transportation, Shopping/Mall
Parking
- Total parking spaces:4
- Parking description:Asphalt, Driveway, Paved, Private
New listings near 1566 Whitney Avenue
- Coming SoonOpen Fri, 4 to 6pm
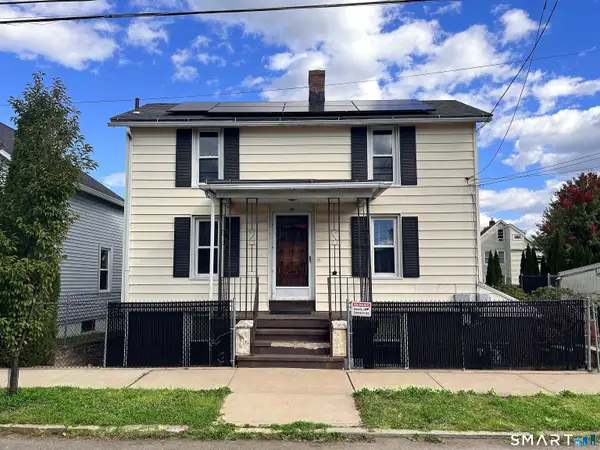 $199,900Coming Soon3 beds 1 baths1,116 sq. ft.
35 Edwards Street, Hamden, CT 06517
MLS# 24212074Listed by: Oxford Realty - Coming Soon
 $359,000Coming Soon3 beds 1 baths1,308 sq. ft.
815 Hill Street, Hamden, CT 06514
MLS# 24211597Listed by: Seabury Hill REALTORS - New
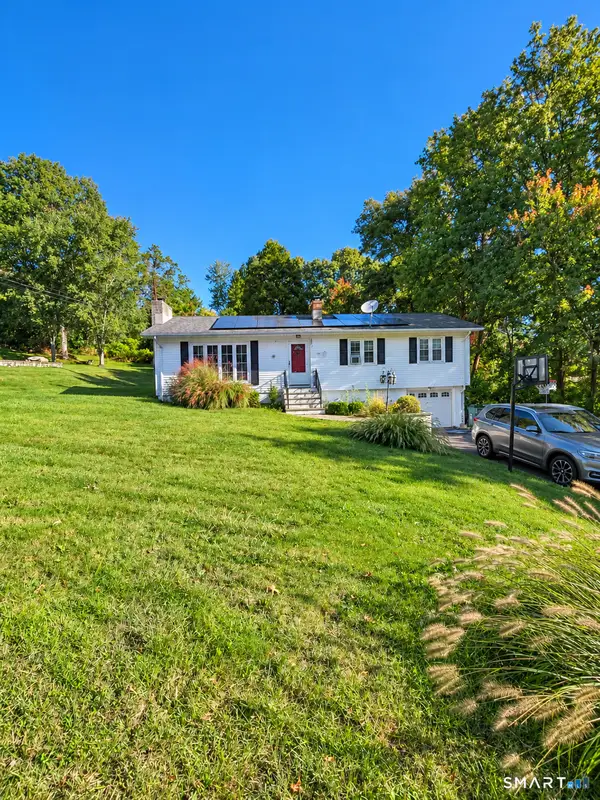 $425,000Active4 beds 3 baths3,300 sq. ft.
92 Perry Road, Hamden, CT 06514
MLS# 24212400Listed by: Roundtree Realty LLC - New
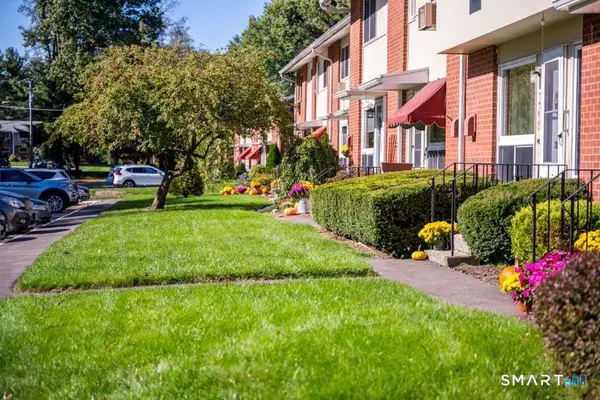 $169,900Active2 beds 2 baths1,550 sq. ft.
81 Worth Avenue, Hamden, CT 06518
MLS# 24212298Listed by: Coldwell Banker Realty - New
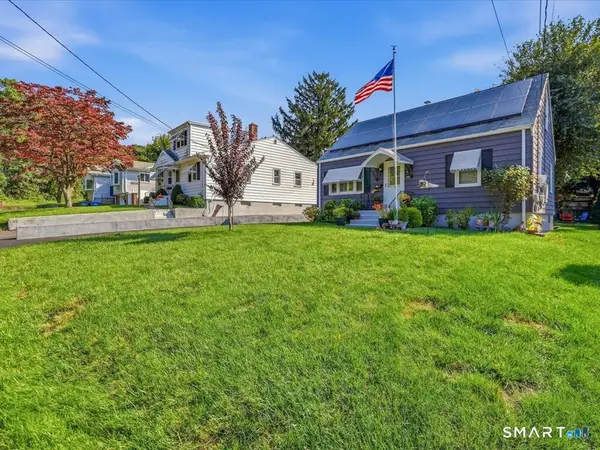 $399,900Active3 beds 2 baths1,180 sq. ft.
87 Beechwood Avenue, Hamden, CT 06514
MLS# 24212401Listed by: Sunset Creek Realty, LLC - New
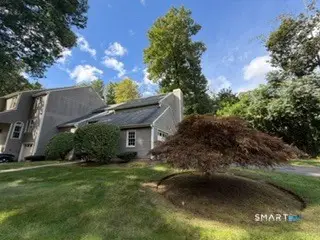 $380,000Active3 beds 3 baths1,876 sq. ft.
1925 Shepard Avenue #9, Hamden, CT 06518
MLS# 24211961Listed by: Levey Miller Maretz LLC - Open Sat, 1 to 3pmNew
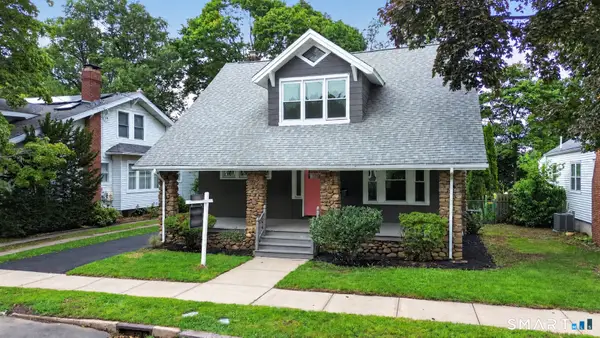 $369,000Active3 beds 2 baths1,586 sq. ft.
17 Ralston Avenue, Hamden, CT 06517
MLS# 24212308Listed by: Puciato Altieri Realty Group - New
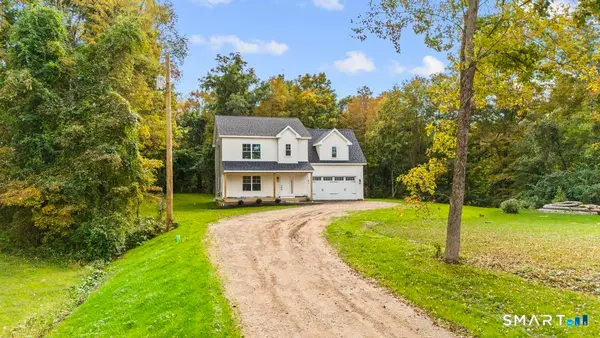 $639,900Active4 beds 4 baths2,125 sq. ft.
Sherman Avenue, Hamden, CT 06518
MLS# 24211970Listed by: Social & Co Realty - New
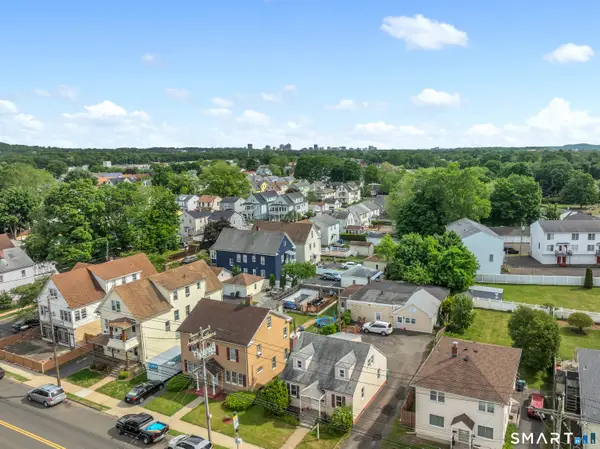 $299,000Active5 beds 3 baths2,043 sq. ft.
128 Church Street, Hamden, CT 06514
MLS# 24211936Listed by: Seabury Hill REALTORS


Protect your home and budget from life's surprises with an Assurant Home Warranty, backed by a partner that supports you through every step of homeownership. Explore Plans.
© 2023 - 2026 ERA Franchise Systems LLC. All rights reserved. ERA Franchise Systems LLC fully supports the principles of the Fair Housing Act and the Equal Opportunity Act. ERA, ERA Real Estate powered, and their respective logos are registered service marks of ERA Franchise Systems LLC. Each office is independently owned and operated.