
18 Russo Drive, Hamden, CT 06518
Local realty services provided by:ERA Insite Realty Services
18 Russo Drive,Hamden, CT 06518
$419,500
- 3 Beds
- 3 Baths
- 1,614 sq. ft.
- Single family
- Active
Listed by: kristy vaiuso(203) 931-5595
Office: coldwell banker realty(203) 245-4700
MLS#:24211776
Source:CT
Price summary
- Price:$419,500
- Price per sq. ft.:$259.91
About this home
Welcome to this versatile 3-bedroom, 1-full, and 2-half bath split-level home located in Hamden's highly desirable Westwoods neighborhood. Come discover an incredibly flexible layout where the bright living and dining rooms can easily be swapped to suit your lifestyle. The lower level expands your living options significantly, featuring a dedicated office space alongside a generous living room/flex area. The lower-level half-bath also offers excellent potential to be converted into a convenient, dedicated laundry room. The home features updates including a brand-new, top-of-the-line oil tank (1 month old) in the basement, a steel garage door (3 years), and Power windows with a new front door (2 years old) in the front of the house. Outside, the property truly shines with a massive, fully fenced backyard. The spacious yard is a nature lover's dream, landscaped with a variety of mature perennials and room for the garden of your dreams.
Contact an agent
Home facts
- Year built:1956
- Listing ID #:24211776
- Added:1 day(s) ago
- Updated:October 05, 2026 at 04:46 AM
Rooms and interior
- Bedrooms:3
- Total bathrooms:3
- Full bathrooms:2
- Half bathrooms:1
- Rooms Total:10
- Basement Description:Full Basement
- Living area:1,614 sq. ft.
Heating and cooling
- Cooling:Window Unit
- Heating:Baseboard
Structure and exterior
- Roof:Asphalt Shingle
- Year built:1956
- Building area:1,614 sq. ft.
- Lot area:0.52 Acres
- Lot Features:Level Lot
- Architectural Style:Ranch
- Construction Materials:Wood
Schools
- High school:Per Board of Ed
- Elementary school:Per Board of Ed
Utilities
- Water:Public Water In Street
- Sewer:Public Sewer Connected
Finances and disclosures
- Price:$419,500
- Price per sq. ft.:$259.91
- Tax amount:$10,535 (July 2025-June 2026)
New listings near 18 Russo Drive
- Coming Soon
 $359,000Coming Soon3 beds 1 baths1,308 sq. ft.
815 Hill Street, Hamden, CT 06514
MLS# 24211597Listed by: Seabury Hill REALTORS - New
 $279,000Active3 beds 1 baths984 sq. ft.
889 Benham Street, Hamden, CT 06514
MLS# 24210678Listed by: iHeart Homes Real Estate LLC - New
 $399,900Active3 beds 2 baths2,766 sq. ft.
25 Booth Terrace, Hamden, CT 06518
MLS# 24211442Listed by: Carbutti & Co., Realtors - New
 $415,000Active2 beds 2 baths1,432 sq. ft.
139 Heritage Village #B, Southbury, CT 06488
MLS# 24211387Listed by: BHGRE Gaetano Marra Homes - New
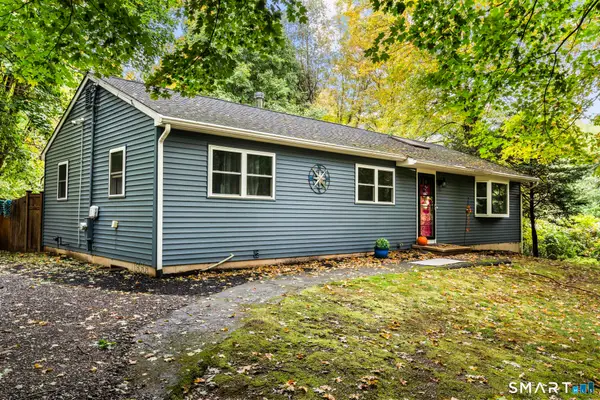 $379,000Active3 beds 2 baths1,248 sq. ft.
85 Brooksvale Avenue, Hamden, CT 06518
MLS# 24209910Listed by: Social & Co Realty - New
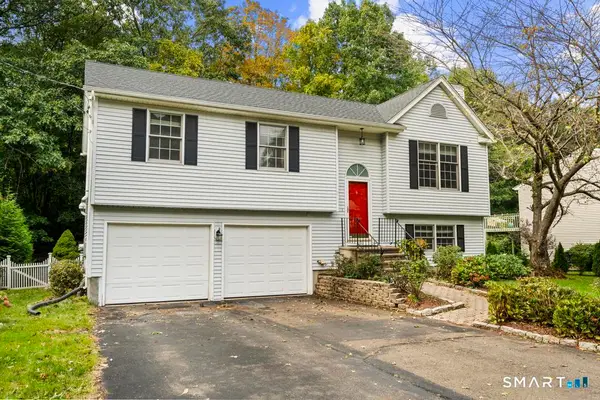 $449,000Active3 beds 3 baths1,606 sq. ft.
315 Kenwood Avenue, Hamden, CT 06518
MLS# 24210339Listed by: Robert C White & Company LLC - New
 $449,900Active3 beds 3 baths2,213 sq. ft.
1140 Shepard Avenue, Hamden, CT 06514
MLS# 24210263Listed by: Better Living Realty, LLC - New
 $499,900Active3 beds 2 baths2,046 sq. ft.
65 West Shepard Avenue, Hamden, CT 06514
MLS# 24210675Listed by: Press/Cuozzo Realtors - New
 $295,000Active4 beds 2 baths1,163 sq. ft.
63 Thompson Street, Hamden, CT 06518
MLS# 24210982Listed by: Sette Real Estate LLC


Protect your home and budget from life's surprises with an Assurant Home Warranty, backed by a partner that supports you through every step of homeownership. Explore Plans.
© 2023 - 2026 ERA Franchise Systems LLC. All rights reserved. ERA Franchise Systems LLC fully supports the principles of the Fair Housing Act and the Equal Opportunity Act. ERA, ERA Real Estate powered, and their respective logos are registered service marks of ERA Franchise Systems LLC. Each office is independently owned and operated.