
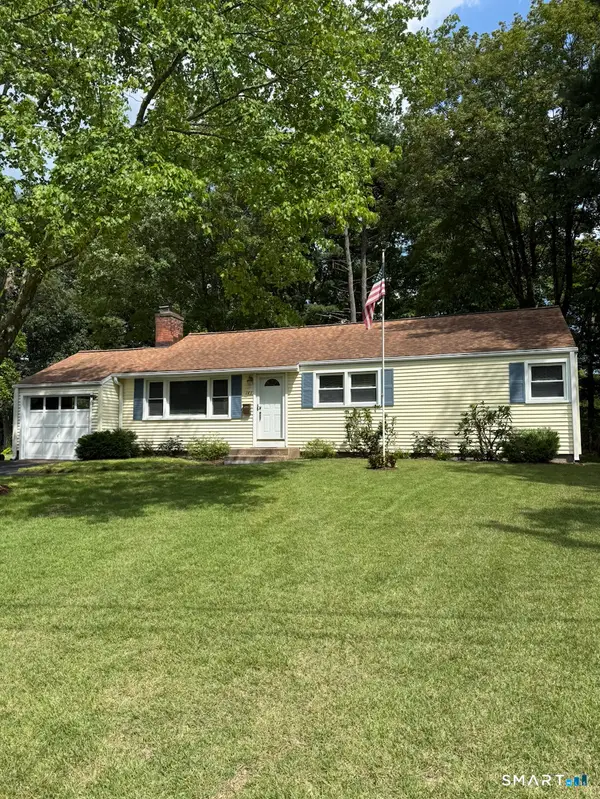
21 Athol Place, Hamden, CT 06517
Local realty services provided by:ERA Blanchard & Rossetto, Inc.
21 Athol Place,Hamden, CT 06517
$287,500
- 2 Beds
- 1 Baths
- 891 sq. ft.
- Single family
- Active
Upcoming open houses
- Sat, Aug 2912:00 pm - 02:00 pm
Listed by: elisia bontatibus(203) 848-0912
Office: rosa realty llc(203) 776-7672
MLS#:24202503
Source:CT
Price summary
- Price:$287,500
- Price per sq. ft.:$322.67
About this home
Diamond in the Rough in Sought-After Spring Glen! Owned by the same owner for over 50 years, this well-loved home is ready for its next chapter. Offering tremendous potential for renovation, expansion and personalization, this property is a rare opportunity to create your dream home or investment in one of Hamden's most desirable neighborhoods. You'll enjoy the convenience of nearby parks, shops, restaurants, and commuter routes. Bring your vision and unlock this home's full potential. Being sold As-Is. Subject to probate court approval.
Contact an agent
Home facts
- Year built:1960
- Listing ID #:24202503
- Added:1 day(s) ago
- Updated:August 28, 2026 at 02:50 AM
Rooms and interior
- Bedrooms:2
- Total bathrooms:1
- Full bathrooms:1
- Rooms Total:4
- Kitchen Description:Gas Range, Refrigerator
- Basement Description:Full Basement, Unfinished
- Living area:891 sq. ft.
Heating and cooling
- Cooling:Central Air
- Heating:Hot Water
- Central air:Yes
Structure and exterior
- Roof:Asphalt Shingle, Gable
- Year built:1960
- Building area:891 sq. ft.
- Lot area:0.12 Acres
- Architectural Style:Cape Cod
- Construction Materials:Aluminium
- Exterior Features:Awnings
Schools
- High school:Per Board of Ed
- Elementary school:Per Board of Ed
Utilities
- Water:Public Water Connected
- Sewer:Public Sewer Connected
Finances and disclosures
- Price:$287,500
- Price per sq. ft.:$322.67
- Tax amount:$7,046 (July 2026-June 2027)
Features and amenities
- Appliances:Gas Range, Refrigerator
New listings near 21 Athol Place
- Coming Soon
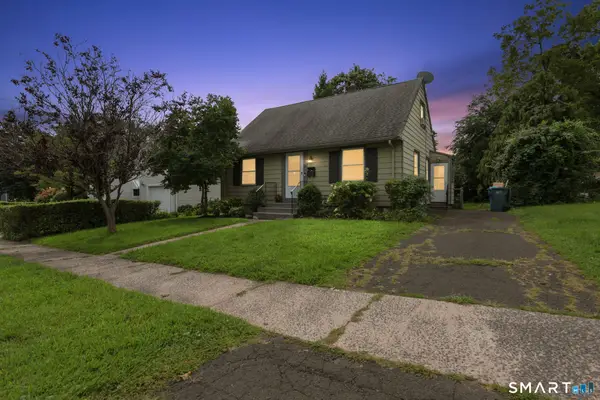 $339,900Coming Soon4 beds 1 baths1,042 sq. ft.
12 Windsor Road, Hamden, CT 06517
MLS# 24201151Listed by: Real Broker CT, LLC - Coming Soon
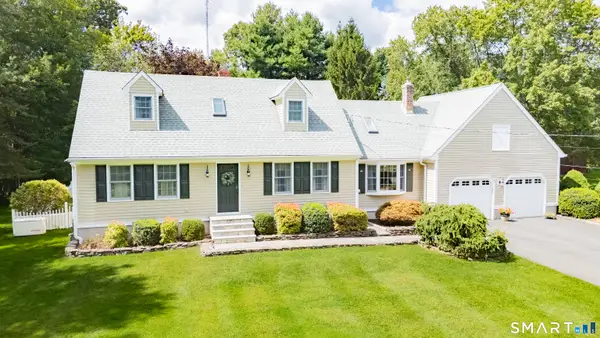 $574,900Coming Soon5 beds 3 baths2,321 sq. ft.
350 Joyce Road, Hamden, CT 06518
MLS# 24202474Listed by: KW Legacy Partners - Coming SoonOpen Sat, 11am to 12:30pm
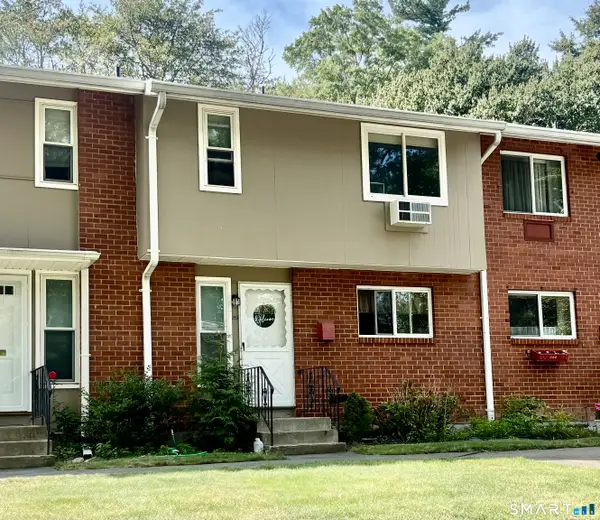 $175,000Coming Soon3 beds 2 baths1,500 sq. ft.
189 Worth Avenue, Hamden, CT 06518
MLS# 24200431Listed by: Kelsey & Co. Real Estate - Open Sun, 12 to 2pmNew
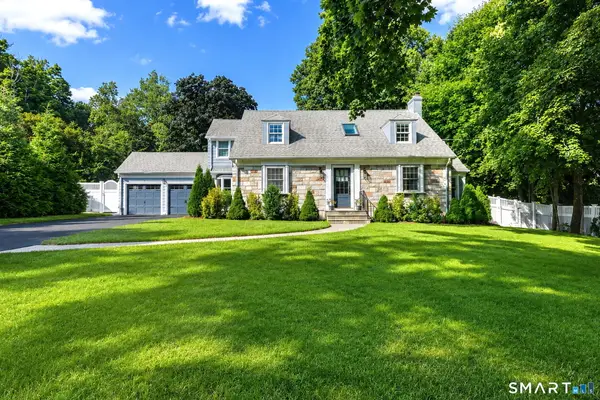 $895,000Active3 beds 3 baths2,421 sq. ft.
94 Jackson Road, Hamden, CT 06517
MLS# 24202354Listed by: Coldwell Banker Realty - Open Sun, 12 to 2pmNew
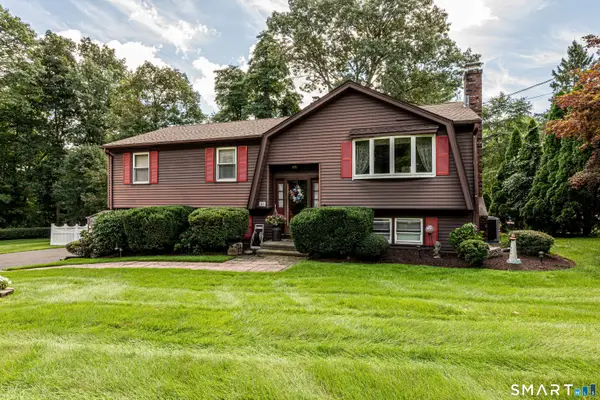 $399,900Active3 beds 3 baths1,580 sq. ft.
41 Rainbow Court, Hamden, CT 06514
MLS# 24202255Listed by: Coldwell Banker Realty - New
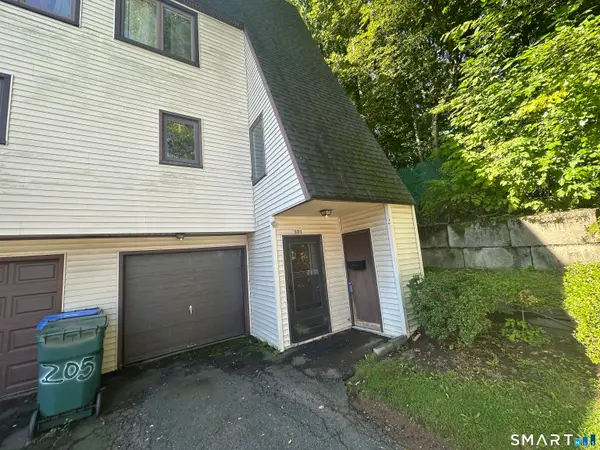 $227,000Active2 beds 2 baths1,224 sq. ft.
207 High Top Circle West #207, Hamden, CT 06514
MLS# 24201470Listed by: Teresa Grant (Broker) - New
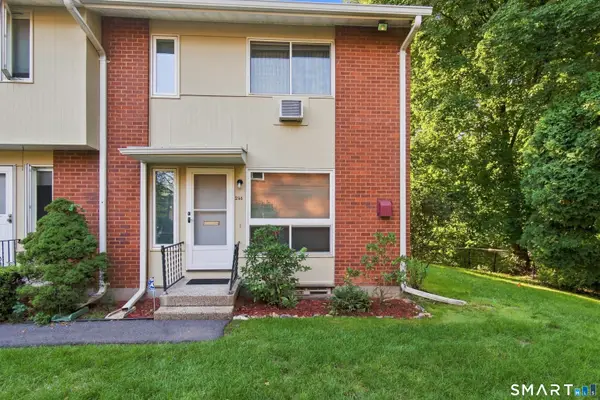 $168,000Active3 beds 2 baths1,270 sq. ft.
254 Centerbrook Road #254, Hamden, CT 06518
MLS# 24201837Listed by: Compass Connecticut, LLC - New
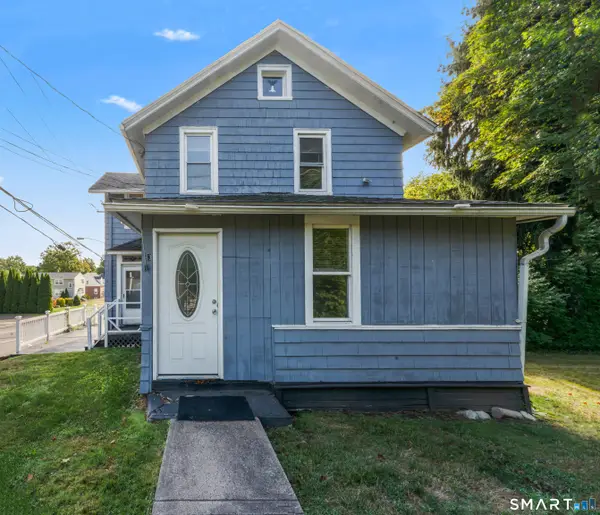 $350,000Active3 beds 2 baths1,378 sq. ft.
33 Evergreen Avenue, Hamden, CT 06518
MLS# 24201018Listed by: Coldwell Banker Calabro - New
 $389,000Active3 beds 1 baths1,032 sq. ft.
143 South New Road, Hamden, CT 06518
MLS# 24201672Listed by: Sterling Home Partners, LLC


Protect your home and budget from life's surprises with an Assurant Home Warranty, backed by a partner that supports you through every step of homeownership. Explore Plans.
© 2023 - 2026 ERA Franchise Systems LLC. All rights reserved. ERA Franchise Systems LLC fully supports the principles of the Fair Housing Act and the Equal Opportunity Act. ERA, ERA Real Estate powered, and their respective logos are registered service marks of ERA Franchise Systems LLC. Each office is independently owned and operated.