
50 Glendale Street, Hamden, CT 06517
Local realty services provided by:ERA Treanor Real Estate
50 Glendale Street,Hamden, CT 06517
$339,900
- 3 Beds
- 2 Baths
- 1,328 sq. ft.
- Single family
- Coming Soon
Upcoming open houses
- Fri, Sep 2504:00 pm - 06:00 pm
Listed by: jill nathanson-zaengel(203) 687-8277
Office: press/cuozzo realtors(203) 288-1900
MLS#:24208353
Source:CT
Price summary
- Price:$339,900
- Price per sq. ft.:$255.95
About this home
Classic, charming colonial on a quiet street in the heart of Whitneyville! Original 1933 architecture plus an open, sun-filled layout make this home extra special. The enclosed front porch welcomes you into the living room. The LR opens to the large dining room with wainscoting and double hutches, leading directly into a true cook's kitchen with stainless steel appliances and ample storage. An enclosed back porch makes the perfect mudroom and offers additional storage space. A full bathroom completes the main level. Upstairs, you'll find three generous bedrooms, including a primary BR with private office space, and a second full bathroom. Outside, the oversized level lot offers ample room to garden, play, or entertain and includes a bluestone patio with firepit area. Updates and amenities include: central air conditioning, solar panels, gas forced warm air heat, gas hot water, and 2 car detached garage. Convenient location near everything! Walk to playground, grocery store, restaurants, library, and bus line. Minutes to Yale and downtown. You will fall in love with this sweet home!...
Contact an agent
Home facts
- Year built:1933
- Subdivision & Development:Whitneyville
- Listing ID #:24208353
- Updated:September 22, 2026 at 11:31 AM
Rooms and interior
- Bedrooms:3
- Total bathrooms:2
- Full bathrooms:2
- Rooms Total:7
- Kitchen Description:Dishwasher, Oven/Range, Refrigerator
- Basement Description:Concrete Floor, Full Basement, Full With Hatchway, Interior Access, Unfinished
- Living area:1,328 sq. ft.
Heating and cooling
- Cooling:Central Air
- Heating:Hot Air
- Central air:Yes
Structure and exterior
- Roof:Asphalt Shingle
- Year built:1933
- Building area:1,328 sq. ft.
- Lot area:0.26 Acres
- Lot Features:Level Lot
- Architectural Style:Colonial
- Construction Materials:Clapboard, Wood
- Exterior Features:Gutters, Patio, Sidewalk
Schools
- High school:Hamden
- Middle school:Hamden
- Elementary school:Spring Glen
Utilities
- Water:Public Water Connected
- Sewer:Public Sewer Connected
Finances and disclosures
- Price:$339,900
- Price per sq. ft.:$255.95
- Tax amount:$9,799 (July 2026-June 2027)
Features and amenities
- Appliances:Dishwasher, Dryer, Oven/Range, Refrigerator, Washer
- Amenities:Library, Open Floor Plan, Park, Playground/Tot Lot, Private School(s), Public Transportation, Walk to Bus Lines
Parking
- Total parking spaces:5
- Parking description:Detached Garage, Off Street Parking, Paved
- Garage:Yes
- Garage spaces:2
New listings near 50 Glendale Street
- New
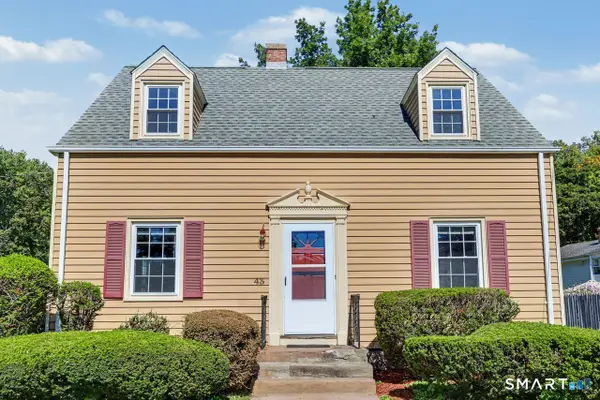 $289,000Active2 beds 1 baths1,455 sq. ft.
43 Brook Street, Hamden, CT 06514
MLS# 24208372Listed by: Coldwell Banker Realty - New
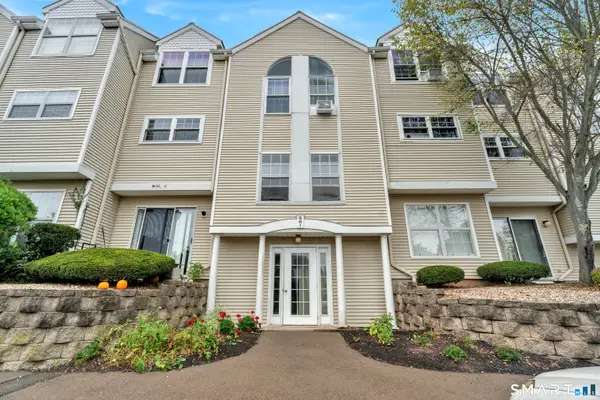 $199,900Active2 beds 2 baths1,096 sq. ft.
2390 State Street #2i, Hamden, CT 06517
MLS# 24206988Listed by: Carbutti & Co., Realtors - New
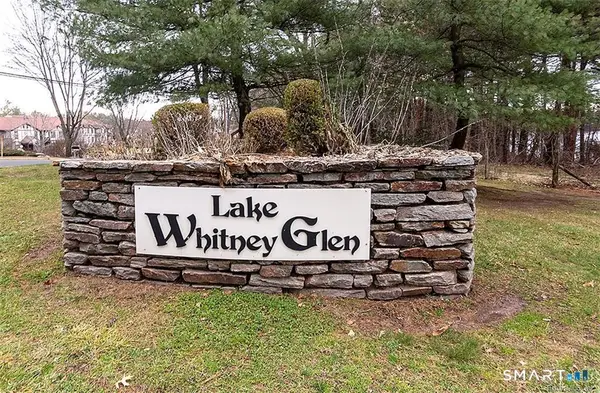 $219,000Active2 beds 2 baths1,100 sq. ft.
365 Mather Street #170, Hamden, CT 06514
MLS# 24207877Listed by: Coldwell Banker Realty 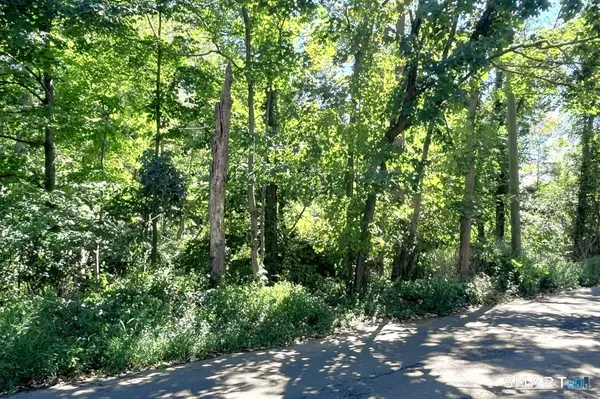 $119,900Pending1.57 Acres
189 Hillfield Road, Hamden, CT 06518
MLS# 24207912Listed by: Hagel & Assoc. Real Estate- New
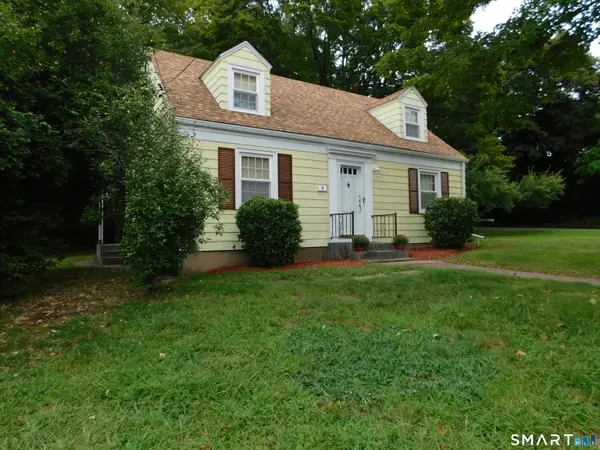 $274,900Active3 beds 1 baths1,075 sq. ft.
3 Pleasant Drive, Hamden, CT 06514
MLS# 24204026Listed by: HomeRun Realty LLC - New
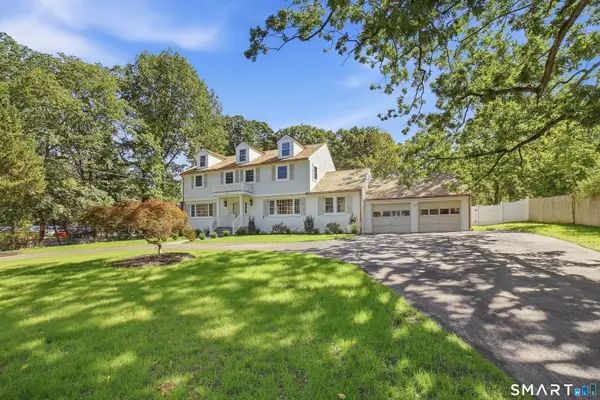 $1,395,000Active4 beds 4 baths2,646 sq. ft.
855 Prospect Street, Hamden, CT 06517
MLS# 24207847Listed by: Betsy Grauer Realty, Inc - New
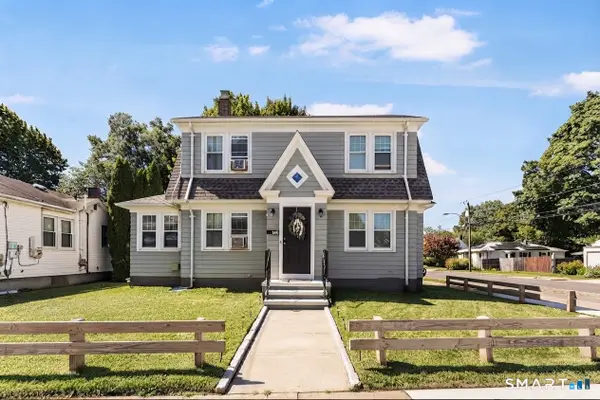 $439,900Active4 beds 2 baths1,385 sq. ft.
218 Circular Avenue, Hamden, CT 06514
MLS# 24208106Listed by: mygoodagent - New
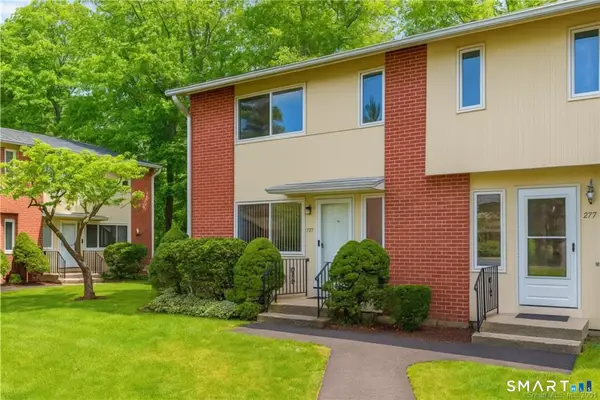 $169,900Active3 beds 2 baths1,150 sq. ft.
279 Centerbrook Road, Hamden, CT 06518
MLS# 24208196Listed by: William Raveis Real Estate - New
 $185,000Active1 beds 1 baths800 sq. ft.
365 Mather Street #176, Hamden, CT 06514
MLS# 24208034Listed by: GRL & Realtors, LLC


Protect your home and budget from life's surprises with an Assurant Home Warranty, backed by a partner that supports you through every step of homeownership. Explore Plans.
© 2023 - 2026 ERA Franchise Systems LLC. All rights reserved. ERA Franchise Systems LLC fully supports the principles of the Fair Housing Act and the Equal Opportunity Act. ERA, ERA Real Estate powered, and their respective logos are registered service marks of ERA Franchise Systems LLC. Each office is independently owned and operated.