
54 Still Hill Road, Hamden, CT 06518
Local realty services provided by:ERA Insite Realty Services
54 Still Hill Road,Hamden, CT 06518
$585,000
- 4 Beds
- 3 Baths
- - sq. ft.
- Single family
- Sold
Listed by: d rowe(203) 415-8876
Office: lamacchia realty(203) 997-0111
MLS#:24175665
Source:CT
Sorry, we are unable to map this address
Price summary
- Price:$585,000
About this home
MOTIVATED SELLERS! Don't miss this beautiful, move-in-ready home offering timeless curb appeal and thoughtfully designed living spaces throughout. A stunning paver driveway leads to the front porch and elegant entryway. Inside, the sun-filled living room features a cozy fireplace and hardwood floors that flow seamlessly into the formal dining room, highlighted by a custom built-in cabinet. The bright white kitchen is flooded with natural light from skylights and boasts an island, granite countertops, abundant cabinetry, a Sub-Zero refrigerator, GE appliances, and exceptional storage space. Just beyond the kitchen, the first-floor family room offers a second fireplace, custom built-in bookcases, and sliding doors to a brick patio-perfect for indoor-outdoor entertaining. This level also includes a full bath, a laundry area with a new combination washer/dryer, and an attached two-car garage. Upstairs, the spacious primary suite features vaulted ceilings, skylights, and a half bath. Three additional bedrooms provide ample space for family, guests, or a home office. The beautifully updated hall bath includes an oversized walk-in shower and a relaxing soaking tub. Step outside to your own private oasis, complete with a fully fenced yard, built-in pool, and professionally landscaped gardens. This exceptional property offers both privacy and space for outdoor enjoyment. Recent updates include new roofing under the solar system that was installed in 2023. Now taking backup offers....
Contact an agent
Home facts
- Year built:1966
- Listing ID #:24175665
- Added:101 day(s) ago
- Updated:September 06, 2026 at 01:43 AM
Rooms and interior
- Bedrooms:4
- Total bathrooms:3
- Full bathrooms:2
- Half bathrooms:1
- Rooms Total:8
- Kitchen Description:Dishwasher, Disposal, Microwave, Oven/Range, Range Hood, Refrigerator
- Basement Description:Concrete Floor, Full Basement, Hatchway Access, Interior Access, Unfinished
Heating and cooling
- Cooling:Central Air
- Heating:Hot Air
- Central air:Yes
Structure and exterior
- Roof:Asphalt Shingle
- Year built:1966
- Lot Features:Cleared, Corner Lot, Fence - Partial, Level Lot
- Architectural Style:Colonial
- Construction Materials:Vinyl Siding
- Exterior Features:Gutters, Patio
Schools
- High school:Per Board of Ed
- Elementary school:Per Board of Ed
Utilities
- Water:Public Water Connected
- Sewer:Public Sewer Connected
Finances and disclosures
- Price:$585,000
- Tax amount:$15,398 (July 2025-June 2026)
Features and amenities
- Appliances:Dishwasher, Disposal, Dryer, Microwave, Oven/Range, Range Hood, Refrigerator, Washer
- Pool features:In Ground Pool
Parking
- Parking description:Attached Garage
- Garage:Yes
- Garage spaces:2
New listings near 54 Still Hill Road
- Coming Soon
 $389,900Coming Soon3 beds 2 baths1,524 sq. ft.
70 Victoria Court, Hamden, CT 06514
MLS# 24204713Listed by: Eagle Eye Realty PLLC - Coming Soon
 $364,500Coming Soon3 beds 2 baths980 sq. ft.
203 Haverford Street, Hamden, CT 06517
MLS# 24204516Listed by: Press/Cuozzo Realtors - Coming Soon
 $700,000Coming Soon6 beds 4 baths2,828 sq. ft.
53-55 Elihu Street, Hamden, CT 06517
MLS# 24204282Listed by: Calcagni Real Estate - Coming Soon
 $425,000Coming Soon3 beds 2 baths1,932 sq. ft.
41 Greenway Street, Hamden, CT 06517
MLS# 24204108Listed by: Press/Cuozzo Realtors - Coming Soon
 $375,000Coming Soon3 beds 3 baths2,092 sq. ft.
22 Robinwood Road, Hamden, CT 06517
MLS# 24201350Listed by: Press/Cuozzo Realtors - Coming Soon
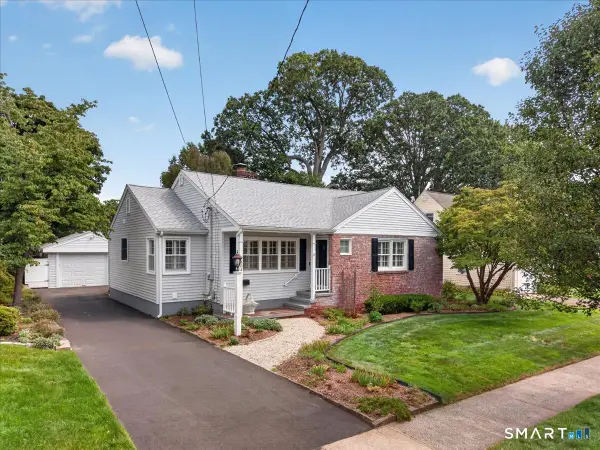 $339,000Coming Soon2 beds 2 baths1,482 sq. ft.
304 Davis Street, Hamden, CT 06517
MLS# 24201348Listed by: Press/Cuozzo Realtors - New
 $399,900Active2 beds 2 baths1,349 sq. ft.
25 Hamden Hills Drive #23, Hamden, CT 06518
MLS# 24204915Listed by: Kelsey & Co. Real Estate - New
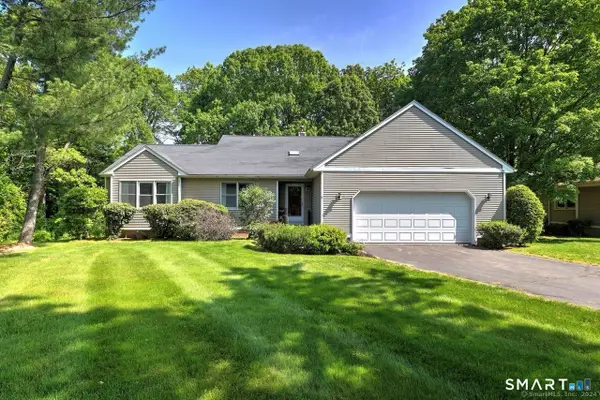 $475,000Active2 beds 2 baths2,039 sq. ft.
9 Canterbury Road #9, Hamden, CT 06514
MLS# 24204841Listed by: United Realty Plus - New
 $369,000Active4 beds 1 baths2,370 sq. ft.
28 Savoy Street, Hamden, CT 06514
MLS# 24204605Listed by: eRealty Advisors, Inc. - New
 $95,000Active1.5 Acres
1378 Shepard Avenue, Hamden, CT 06518
MLS# 24204803Listed by: BT Miller Realtors


Protect your home and budget from life's surprises with an Assurant Home Warranty, backed by a partner that supports you through every step of homeownership. Explore Plans.
© 2023 - 2026 ERA Franchise Systems LLC. All rights reserved. ERA Franchise Systems LLC fully supports the principles of the Fair Housing Act and the Equal Opportunity Act. ERA, ERA Real Estate powered, and their respective logos are registered service marks of ERA Franchise Systems LLC. Each office is independently owned and operated.