
561 Wintergreen Avenue, Hamden, CT 06514
Local realty services provided by:ERA Hart Sargis-Breen Real Estate
561 Wintergreen Avenue,Hamden, CT 06514
$600,000
- 3 Beds
- 3 Baths
- - sq. ft.
- Single family
- Sold
Listed by: amber blake(203) 278-7542
Office: stacy blake realty llc(203) 713-8090
MLS#:24178562
Source:CT
Sorry, we are unable to map this address
Price summary
- Price:$600,000
About this home
Completely renovated and move-in ready, this stunning ranch rests in Hamden's desirable Wintergreen area, with blends of timeless charm and modern luxury! The beautifully redesigned kitchen is the centerpiece of the home, featuring custom white shaker cabinetry, granite countertops, oversized island with built-in microwave, premium appliances, designer lighting, and gleaming hardwood floors throughout. Boasting with natural light the open layout offers both comfort and functionality for everyday living and entertaining. The spacious living room showcases a dramatic floor-to-ceiling brick fireplace with custom built-ins, while the kitchen/dining area flows seamlessly to the outdoor spaces. The main level offers 3 generously sized bedrooms including a private primary suite with remodeled full bath and walk-in shower. The fully finished walk-out lower level adds exceptional living space with a second fireplace, large family room, custom-laundry room, and potential in-law setup with separate exterior access. Outside, enjoy a private backyard retreat with mature landscaping, stonework, patio, outdoor fireplace, and fenced entertaining space. Additional shed offers endless possibilities for workshop or studio use. Major updates include natural gas heating system, AC condenser, tankless Navien water heater and solar for peak efficiency. Conveniently located only a short distance to West Rock State Park with trails and lake Wintergreen! Don't miss out, schedule your viewing today!...
Contact an agent
Home facts
- Year built:1956
- Listing ID #:24178562
- Added:54 day(s) ago
- Updated:July 21, 2026 at 06:44 AM
Rooms and interior
- Bedrooms:3
- Total bathrooms:3
- Full bathrooms:2
- Half bathrooms:1
- Rooms Total:8
- Kitchen Description:Dishwasher, Oven/Range, Range Hood, Refrigerator
- Basement Description:Full Basement, Full With Walk-Out, Fully Finished, Heated, Liveable Space, Storage, Walk-out
Heating and cooling
- Cooling:Central Air
- Heating:Hot Water
- Central air:Yes
Structure and exterior
- Roof:Asphalt Shingle
- Year built:1956
- Lot Features:Level Lot
- Architectural Style:Ranch
- Construction Materials:Vinyl Siding
- Exterior Features:Patio
Schools
- High school:Hamden
- Elementary school:Per Board of Ed
Utilities
- Water:Private Well
- Sewer:Public Sewer Connected
Finances and disclosures
- Price:$600,000
- Tax amount:$14,784 (July 2025-June 2026)
Features and amenities
- Appliances:Dishwasher, Dryer, Oven/Range, Range Hood, Refrigerator, Washer
- Amenities:Golf Course, Park, Playground/Tot Lot
Parking
- Parking description:Detached Garage
- Garage:Yes
- Garage spaces:2
New listings near 561 Wintergreen Avenue
- New
 $339,900Active4 beds 2 baths2,106 sq. ft.
272 Anns Farm Road, Hamden, CT 06518
MLS# 24185186Listed by: Vylla Home (CT) LLC - Coming Soon
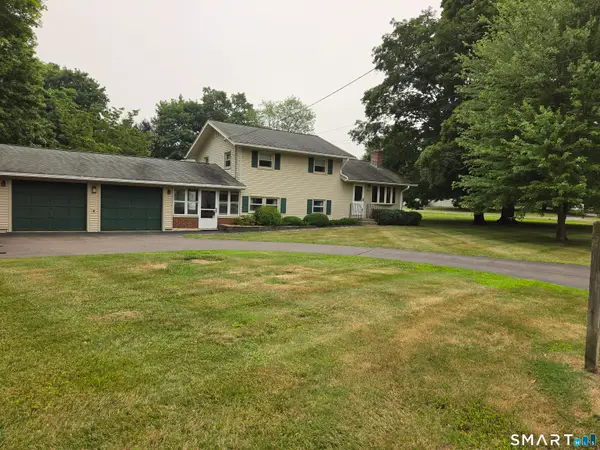 $350,000Coming Soon3 beds 2 baths
15 Russo Drive, Hamden, CT 06518
MLS# 24192964Listed by: Century 21 AllPoints Realty - New
 $209,900Active2 beds 1 baths965 sq. ft.
900 Mix Avenue #4, Hamden, CT 06514
MLS# 24192722Listed by: Press/Cuozzo Realtors - New
 $225,000Active2 beds 2 baths1,024 sq. ft.
900 Mix Avenue #62, Hamden, CT 06514
MLS# 24192763Listed by: Coldwell Banker Realty - New
 $549,925Active4 beds 2 baths2,189 sq. ft.
24 Amos Street, Hamden, CT 06518
MLS# 24192793Listed by: Five Stars Realty - New
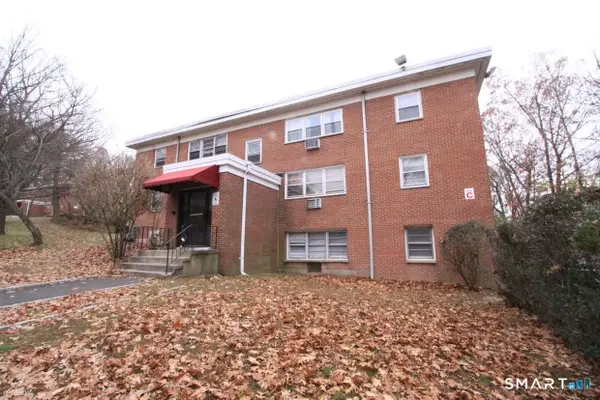 $122,500Active1 beds 1 baths658 sq. ft.
304 Pine Rock Avenue #C4, Hamden, CT 06514
MLS# 24192613Listed by: Roundtree Realty LLC - Coming Soon
 $289,900Coming Soon4 beds 2 baths
231 Gorham Avenue, Hamden, CT 06514
MLS# 24192709Listed by: Carbutti & Co., Realtors - New
 $549,900Active7 beds 5 baths3,048 sq. ft.
136 Circular Avenue, Hamden, CT 06514
MLS# 24192665Listed by: Coldwell Banker Realty - Coming Soon
 $650,000Coming Soon4 beds 3 baths
75 Churchill Road, Hamden, CT 06517
MLS# 24192204Listed by: Press/Cuozzo Realtors - New
 $269,900Active2 beds 2 baths1,086 sq. ft.
210 Treadwell Street #405, Hamden, CT 06517
MLS# 24192445Listed by: RE/MAX Alliance


Protect your home and budget from life's surprises with an Assurant Home Warranty, backed by a partner that supports you through every step of homeownership. Explore Plans.
© 2023 - 2026 ERA Franchise Systems LLC. All rights reserved. ERA Franchise Systems LLC fully supports the principles of the Fair Housing Act and the Equal Opportunity Act. ERA, ERA Real Estate powered, and their respective logos are registered service marks of ERA Franchise Systems LLC. Each office is independently owned and operated.