
65 West Shepard Avenue, Hamden, CT 06514
Local realty services provided by:ERA Insite Realty Services
65 West Shepard Avenue,Hamden, CT 06514
$499,900
- 3 Beds
- 2 Baths
- 2,046 sq. ft.
- Single family
- Coming Soon
Listed by: jill nathanson-zaengel(203) 687-8277
Office: press/cuozzo realtors(203) 288-1900
MLS#:24210675
Source:CT
Price summary
- Price:$499,900
- Price per sq. ft.:$244.33
About this home
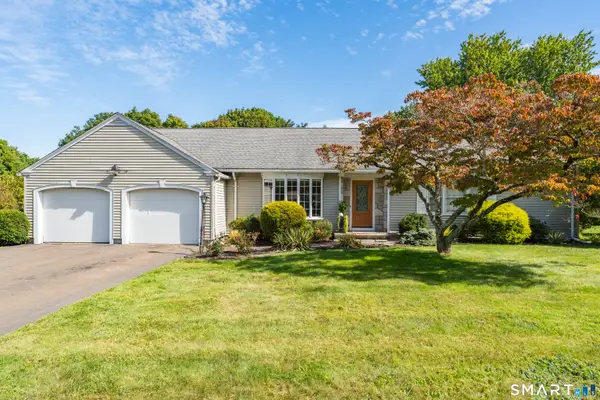
Timeless charm and thoughtful modern updates come together in this exceptional antique home. Meticulously maintained and thoughtfully upgraded by its current owners, this distinctive 0.88 acre property offers the character and craftsmanship of a historic home with the comfort and conveniences of 21st-century living. The front door opens to a gracious living room with wood burning fireplace and built-ins. The LR leads to a lovely dining room with more built-ins, perfect for entertaining or everyday living. The remodeled kitchen combines style and function, with quartz countertops, stainless steel appliances, and a comfortable eating area. A sunken 1st floor family room off the kitchen is the perfect gathering place, with adjoining mudroom and easy access to the patio and backyard. Upstairs, a versatile bonus space/sitting room offers additional flexibility, while two generously-sized bedrooms and a full bathroom complete the second floor. Updates and amenities include: central air conditioning (2019) and one mini-split, newer roof (2023), newer driveway (2022), solar panels (2019), propane heating system (2019), inground pool (2019), EV charger-ready (2025), poolhouse (2019), and so much more. See the attached list of updates for more details. Ideally nestled on a peaceful & private lot, yet minutes to shopping, commuter routes, Yale, and downtown New Haven! A truly one-of-a-kind home!...
Contact an agent
Home facts
- Year built:1850
- Subdivision & Development:West Woods
- Listing ID #:24210675
- Updated:October 01, 2026 at 04:45 AM
Rooms and interior
- Bedrooms:3
- Total bathrooms:2
- Full bathrooms:2
- Rooms Total:7
- Kitchen Description:Dishwasher, Disposal, Gas Range, Microwave, Refrigerator
- Basement Description:Concrete Floor, Full Basement, Interior Access, Unfinished
- Living area:2,046 sq. ft.
Heating and cooling
- Cooling:Central Air
- Heating:Hot Air
- Central air:Yes
Structure and exterior
- Roof:Asphalt Shingle
- Year built:1850
- Building area:2,046 sq. ft.
- Lot area:0.88 Acres
- Lot Features:Fence - Partial, Level Lot
- Architectural Style:Colonial
- Construction Materials:Vinyl Siding
- Exterior Features:Cabana, Gutters, Patio
Schools
- High school:Hamden
- Middle school:Hamden
- Elementary school:Bear Path
Utilities
- Water:Private Well
- Sewer:Public Sewer Connected
Finances and disclosures
- Price:$499,900
- Price per sq. ft.:$244.33
- Tax amount:$11,902 (July 2026-June 2027)
Features and amenities
- Appliances:Dishwasher, Disposal, Dryer, Gas Range, Microwave, Refrigerator, Washer
- Amenities:Auto Garage Door Opener, Golf Course, Library, Park
- Pool features:In Ground Pool
Parking
- Total parking spaces:4
- Parking description:Asphalt, Detached Garage, Driveway, Off Street Parking, Paved, Private
- Garage:Yes
- Garage spaces:2
New listings near 65 West Shepard Avenue
- Coming SoonOpen Sun, 12 to 2pm
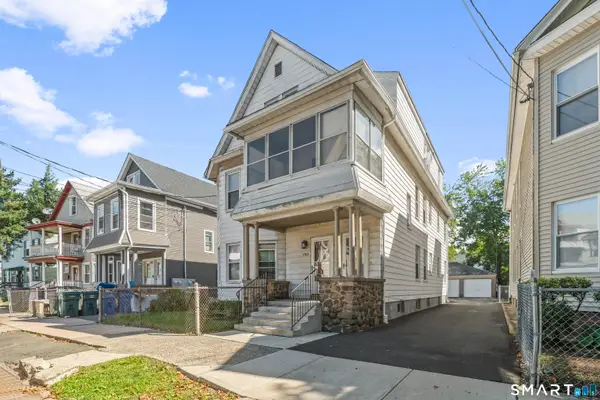 $450,000Coming Soon6 beds 3 baths3,227 sq. ft.
181 Butler Street, Hamden, CT 06517
MLS# 24209609Listed by: Coldwell Banker Realty - New
 $449,900Active3 beds 3 baths2,213 sq. ft.
1140 Shepard Avenue, Hamden, CT 06514
MLS# 24210263Listed by: Better Living Realty, LLC - New
 $295,000Active4 beds 2 baths1,163 sq. ft.
63 Thompson Street, Hamden, CT 06518
MLS# 24210982Listed by: Sette Real Estate LLC - New
 $249,900Active4 beds 1 baths1,576 sq. ft.
5 Ingram Street, Hamden, CT 06517
MLS# 24210391Listed by: Real Broker CT, LLC - New
 $495,000Active6 beds 3 baths3,000 sq. ft.
21 Gorham Avenue, Hamden, CT 06514
MLS# 24210455Listed by: Sette Real Estate LLC - New
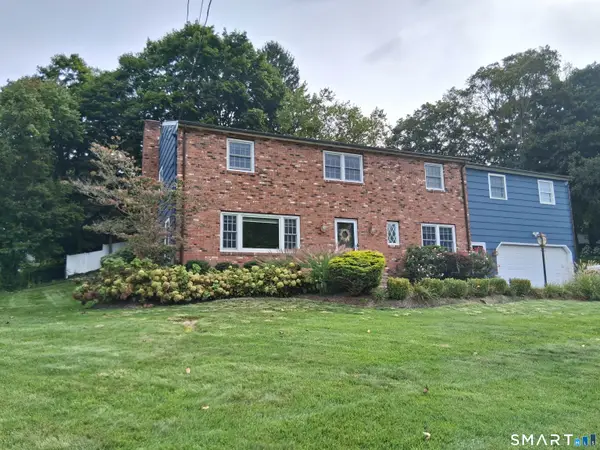 $549,900Active5 beds 4 baths3,128 sq. ft.
100 Rolling Ridge Road, Hamden, CT 06518
MLS# 24210117Listed by: Coldwell Banker Realty - New
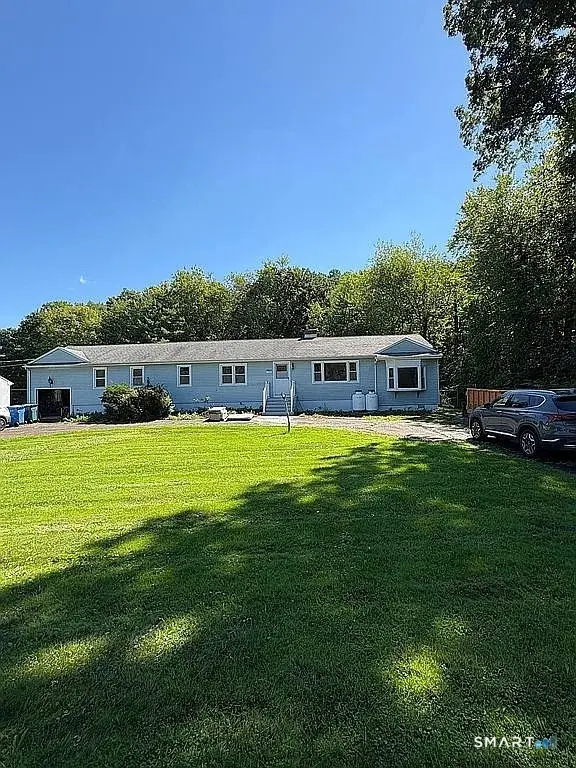 $527,000Active4 beds 2 baths1,976 sq. ft.
130 West Shepard Avenue, Hamden, CT 06514
MLS# 24209991Listed by: Savas Ozuolmez - Open Sat, 3 to 5pmNew
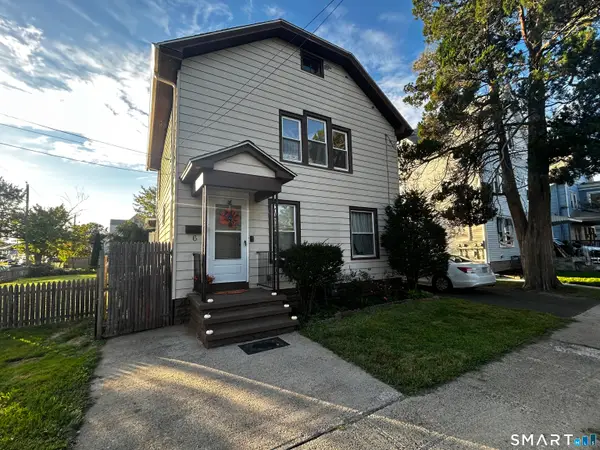 $315,000Active3 beds 2 baths1,410 sq. ft.
6 Cross Street, Hamden, CT 06514
MLS# 24209256Listed by: Century 21 AllPoints Realty - New
 $399,000Active2 beds 2 baths1,488 sq. ft.
1085 Dunbar Hill Road, Hamden, CT 06514
MLS# 24209327Listed by: William Pitt Sotheby's Int'l


Protect your home and budget from life's surprises with an Assurant Home Warranty, backed by a partner that supports you through every step of homeownership. Explore Plans.
© 2023 - 2026 ERA Franchise Systems LLC. All rights reserved. ERA Franchise Systems LLC fully supports the principles of the Fair Housing Act and the Equal Opportunity Act. ERA, ERA Real Estate powered, and their respective logos are registered service marks of ERA Franchise Systems LLC. Each office is independently owned and operated.