
81 Old Coach Highway, Hamden, CT 06518
Local realty services provided by:ERA Hart Sargis-Breen Real Estate
81 Old Coach Highway,Hamden, CT 06518
$599,900
- 7 Beds
- 5 Baths
- 3,560 sq. ft.
- Single family
- Active
Upcoming open houses
- Sat, Sep 1911:00 am - 01:00 pm
- Sun, Sep 2011:00 am - 01:00 pm
Listed by: kathleen hoyt(203) 640-6028
Office: dow della valle(203) 481-0000
MLS#:24207032
Source:CT
Price summary
- Price:$599,900
- Price per sq. ft.:$168.51
About this home
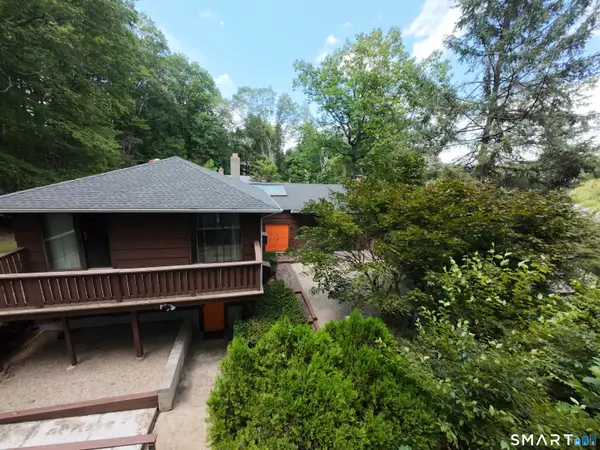
RARE OPPORTUNITY!Discover exceptional space, style and modern comfort in this beautifully renovated 7-bedroom, 5-full-bath extended Raised Ranch offering approximately 3,570 sq ft of finished space across two 1,785 sq ft levels. Tucked away on a quiet dead-end street surrounded by mature trees and privacy, this remarkable home has been transformed inside and out. The main level features an an expansive open-concept living, dining & kitchen area with soaring vaulted ceilings, exposed beams, new kitchen with stainless steel appliances and granite countertops, and beautifully refinished hardwood floors. 4 spacious bedrooms and 2 full baths include a stunning primary suite with remodeled ensuite bath and custom walk-in closet, plus laundry on the main level. The lower level adds another beautiful living, dining & kitchen area, 3 spacious bedrooms, 3 full baths, laundry and a private-entry in-law/guest suite with walk-out access to the extended patio. Multiple bedroom suites, including an additional oversized bedroom with ensuite bath and walk-in closet, offer exceptional comfort and flexibility. Ideal for a large household, multigenerational living, guests, home office space or potential income. Enjoy newer LG ductless heating & cooling, a large deck, extended patio, fenced yard, professional perennial landscaping, and 2-car garage. Truly turnkey. 3rd party websites do not reflect the property's current tax amount accurately. The current annual property taxes are $14,030....
Contact an agent
Home facts
- Year built:1978
- Listing ID #:24207032
- Added:2 day(s) ago
- Updated:September 18, 2026 at 12:16 PM
Rooms and interior
- Bedrooms:7
- Total bathrooms:5
- Full bathrooms:5
- Rooms Total:14
- Kitchen Description:Dishwasher, Disposal, Microwave, Oven/Range, Range Hood, Refrigerator
- Basement Description:Cooled, Full Basement, Full With Walk-Out, Fully Finished, Garage Access, Heated, Liveable Space
- Living area:3,560 sq. ft.
Heating and cooling
- Cooling:Ductless
- Heating:Baseboard, Wall Unit, Zoned
Structure and exterior
- Roof:Asphalt Shingle
- Year built:1978
- Building area:3,560 sq. ft.
- Lot area:0.65 Acres
- Lot Features:Lightly Wooded, Treed
- Architectural Style:Raised Ranch
- Construction Materials:Vinyl Siding
- Exterior Features:Deck, Garden Area, Gutters, Lighting, Sidewalk
Schools
- High school:Hamden
- Middle school:Hamden
- Elementary school:Bear Path
Utilities
- Water:Public Water Connected
- Sewer:Public Sewer Connected
Finances and disclosures
- Price:$599,900
- Price per sq. ft.:$168.51
- Tax amount:$14,030 (July 2026-June 2027)
Features and amenities
- Appliances:Dishwasher, Disposal, Dryer, Microwave, Oven/Range, Range Hood, Refrigerator, Washer
- Amenities:Auto Garage Door Opener, Cable - Available, Golf Course, Library, Open Floor Plan, Park, Private School(s), Public Rec Facilities, Shopping/Mall
Parking
- Total parking spaces:6
- Parking description:Attached Garage, Driveway, Paved, Private
- Garage:Yes
- Garage spaces:2
New listings near 81 Old Coach Highway
- Coming SoonOpen Sun, 11am to 12:30pm
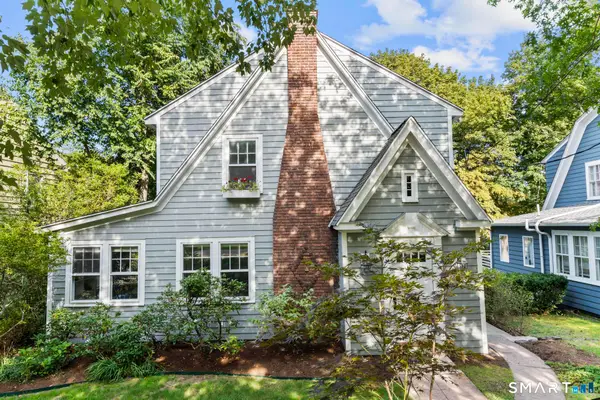 $445,000Coming Soon3 beds 3 baths1,665 sq. ft.
21 Morris Street, Hamden, CT 06517
MLS# 24206187Listed by: Real Broker CT, LLC - New
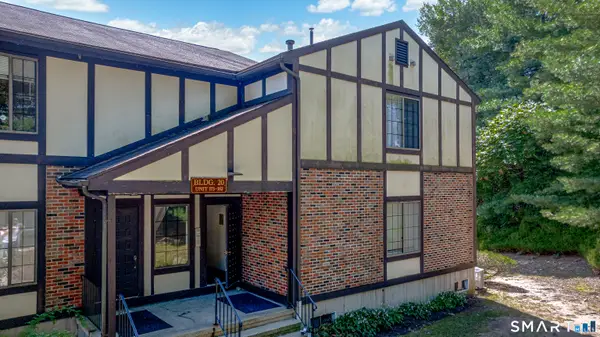 $185,000Active1 beds 1 baths800 sq. ft.
365 Mather Street #176, Hamden, CT 06514
MLS# 24208034Listed by: GRL & Realtors, LLC - New
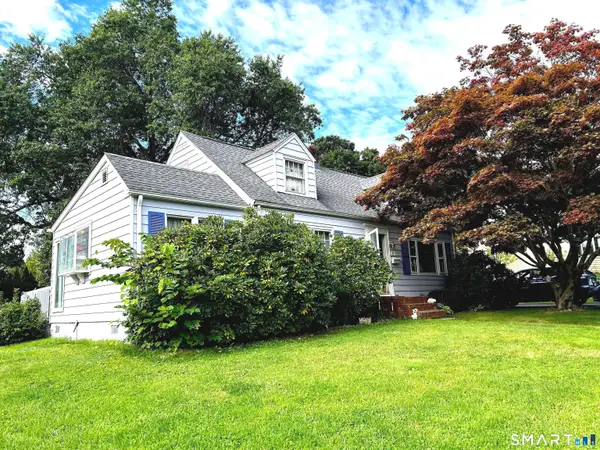 $379,900Active3 beds 2 baths1,322 sq. ft.
44 Knob Hill Drive, Hamden, CT 06518
MLS# 24206354Listed by: Total Realty Services LLC - Open Sun, 11:45am to 1:45pmNew
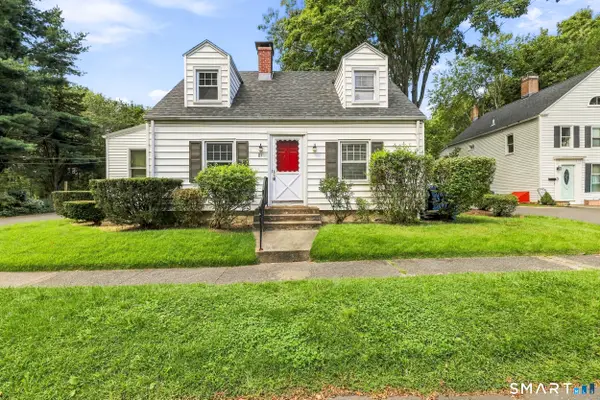 $359,900Active3 beds 2 baths1,344 sq. ft.
85 Ford Street, Hamden, CT 06517
MLS# 24207102Listed by: eXp Realty - Open Sat, 12:30 to 2pmNew
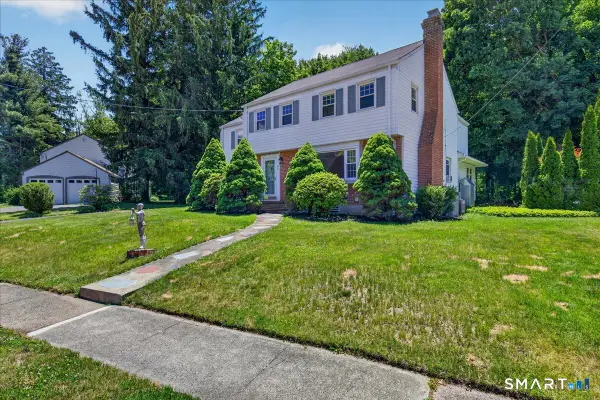 $540,000Active4 beds 4 baths2,884 sq. ft.
193 Dessa Drive, Hamden, CT 06517
MLS# 24207231Listed by: Press/Cuozzo Realtors - New
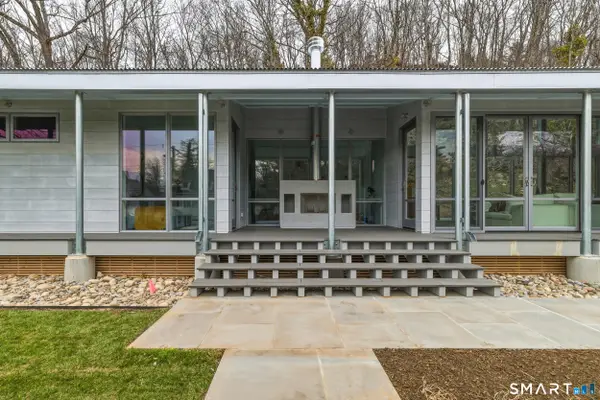 $950,000Active3 beds 2 baths1,793 sq. ft.
169 Mill Rock Road, Hamden, CT 06517
MLS# 24200806Listed by: Pearce Real Estate - New
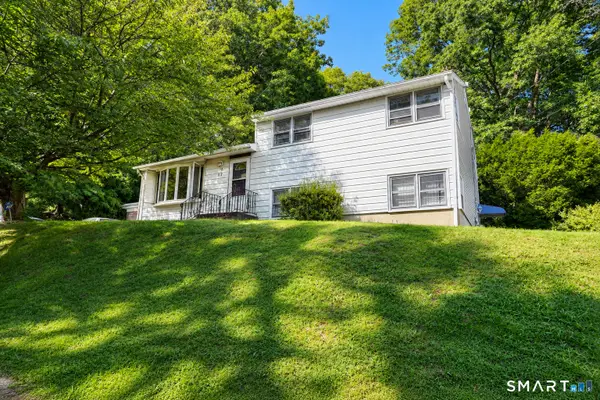 $275,000Active3 beds 2 baths1,720 sq. ft.
129 Mueller Drive, Hamden, CT 06514
MLS# 24207180Listed by: mygoodagent - Open Sat, 1 to 3pmNew
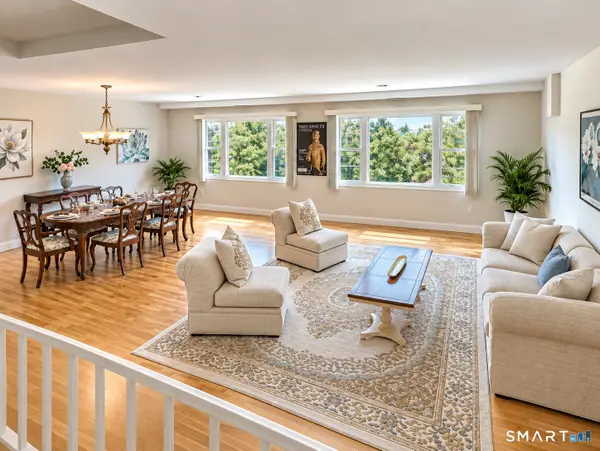 $275,000Active2 beds 2 baths1,657 sq. ft.
707 Mix Avenue #44, Hamden, CT 06514
MLS# 24207109Listed by: William Raveis Real Estate - New
 $499,900Active5 beds 4 baths2,299 sq. ft.
1140 Paradise Avenue, Hamden, CT 06514
MLS# 24036227Listed by: Pearce Real Estate


Protect your home and budget from life's surprises with an Assurant Home Warranty, backed by a partner that supports you through every step of homeownership. Explore Plans.
© 2023 - 2026 ERA Franchise Systems LLC. All rights reserved. ERA Franchise Systems LLC fully supports the principles of the Fair Housing Act and the Equal Opportunity Act. ERA, ERA Real Estate powered, and their respective logos are registered service marks of ERA Franchise Systems LLC. Each office is independently owned and operated.