
855 Prospect Street, Hamden, CT 06517
Local realty services provided by:ERA Insite Realty Services
Listed by: betsy grauer(203) 641-3003
Office: betsy grauer realty, inc(203) 787-3434
MLS#:24207847
Source:CT
Price summary
- Price:$1,395,000
- Price per sq. ft.:$527.21
About this home
Get ready to be wowed by this exquisite Prospect Hill colonial. This is totally new construction-rebuilt down to the studs- where elegant design meets effortless, spacious living. It's the rare home built for exactly how people live today. An elegant entry foyer leads to the large living room with a fireplace and spacious dining room, both of which feature French doors that create seamless indoor/outdoor living. The show-stopping kitchen is truly beautiful and offers a large island w/ seating, a walk-in pantry, outstanding workspace and storage, high-end appliances and tasteful marble counters. It has a large opening to a bookcase-lined family room. A study/bedroom, laundry/mudroom, half bath and entry to the attached 2 car garage complete this level. Upstairs, the pristine, serene primary suite offers a walk-in closet and a spa-like marble bath with double sinks. Three additional bedrooms share a beautifully appointed hall bath. The finished lower level is a versatile bonus space ideal as a media room or playroom. Outside, the estate-like grounds deliver a rare and coveted lifestyle: a fully fenced yard, beautiful patio, mature plantings, + a sparkling pool. Every major system has been thoughtfully updated - new energy-efficient windows, heating, AC, hot water + roof. Ideally located close to Yale, Yale New Haven Hospital, Foote School and St. Thomas School with easy access to downtown New Haven. This is a spectacular, outstanding condition home and there is nothing like it!...
Contact an agent
Home facts
- Year built:1960
- Listing ID #:24207847
- Updated:September 18, 2026 at 05:41 PM
Rooms and interior
- Bedrooms:4
- Total bathrooms:4
- Full bathrooms:2
- Half bathrooms:2
- Rooms Total:9
- Kitchen Description:Dishwasher, Gas Range, Range Hood, Refrigerator
- Basement Description:Cooled, Full Basement, Full With Hatchway, Fully Finished, Heated, Interior Access, Liveable Space
- Living area:2,646 sq. ft.
Heating and cooling
- Cooling:Central Air
- Heating:Hot Air
- Central air:Yes
Structure and exterior
- Roof:Shake, Wood Shingle
- Year built:1960
- Building area:2,646 sq. ft.
- Lot area:0.58 Acres
- Lot Features:Fence - Full, Level Lot, Lightly Wooded
- Architectural Style:Colonial
- Construction Materials:Brick, Clapboard
- Exterior Features:French Doors, Garden Area, Gutters, Lighting, Patio, Sidewalk
Schools
- High school:Hamden
- Middle school:Hamden
- Elementary school:Spring Glen
Utilities
- Water:Public Water Connected
- Sewer:Public Sewer Connected
Finances and disclosures
- Price:$1,395,000
- Price per sq. ft.:$527.21
- Tax amount:$19,968 (July 2026-June 2027)
Features and amenities
- Appliances:Dishwasher, Gas Dryer, Gas Range, Range Hood, Refrigerator, Washer
- Amenities:Cable - Pre-wired, Library, Park, Private School(s), Public Transportation, Shopping/Mall
- Pool features:In Ground Pool
Parking
- Total parking spaces:2
- Parking description:Asphalt, Attached Garage, Circular, Driveway, Paved
- Garage:Yes
- Garage spaces:2
New listings near 855 Prospect Street
- Coming SoonOpen Sun, 11am to 12:30pm
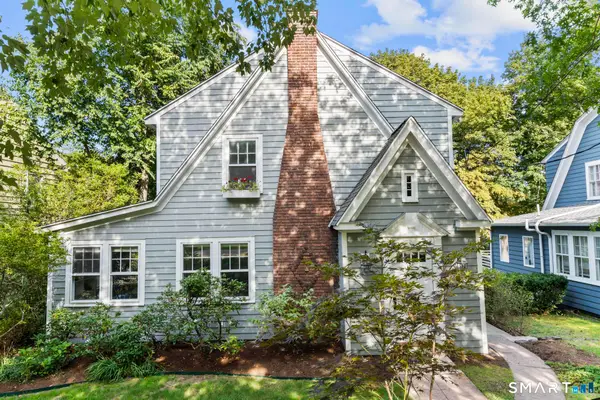 $445,000Coming Soon3 beds 3 baths1,665 sq. ft.
21 Morris Street, Hamden, CT 06517
MLS# 24206187Listed by: Real Broker CT, LLC - New
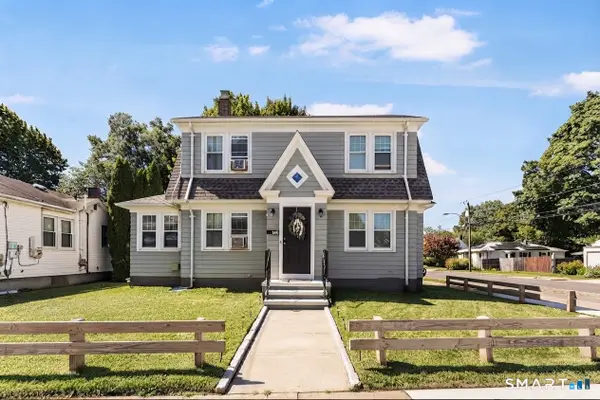 $439,900Active4 beds 2 baths1,385 sq. ft.
218 Circular Avenue, Hamden, CT 06514
MLS# 24208106Listed by: mygoodagent - Open Fri, 5 to 7pmNew
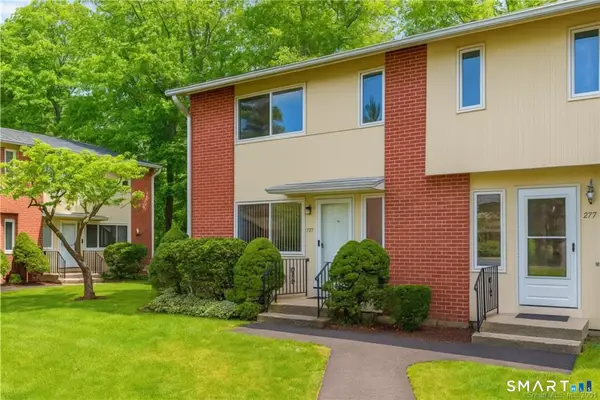 $169,900Active3 beds 2 baths1,150 sq. ft.
279 Centerbrook Road, Hamden, CT 06518
MLS# 24208196Listed by: William Raveis Real Estate - New
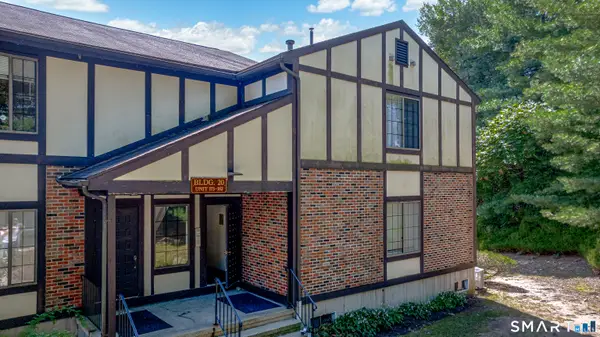 $185,000Active1 beds 1 baths800 sq. ft.
365 Mather Street #176, Hamden, CT 06514
MLS# 24208034Listed by: GRL & Realtors, LLC - New
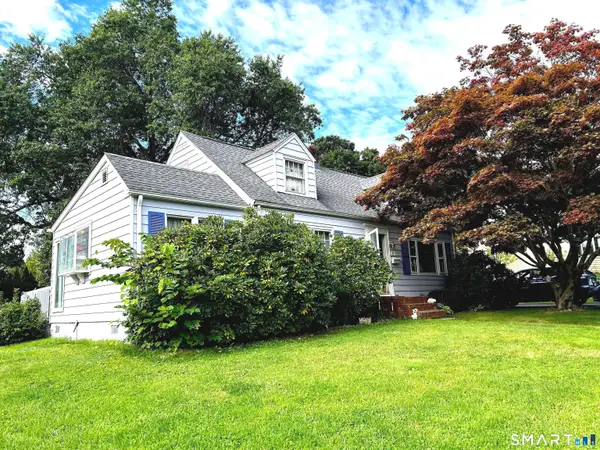 $379,900Active3 beds 2 baths1,322 sq. ft.
44 Knob Hill Drive, Hamden, CT 06518
MLS# 24206354Listed by: Total Realty Services LLC - Open Sat, 11am to 1pmNew
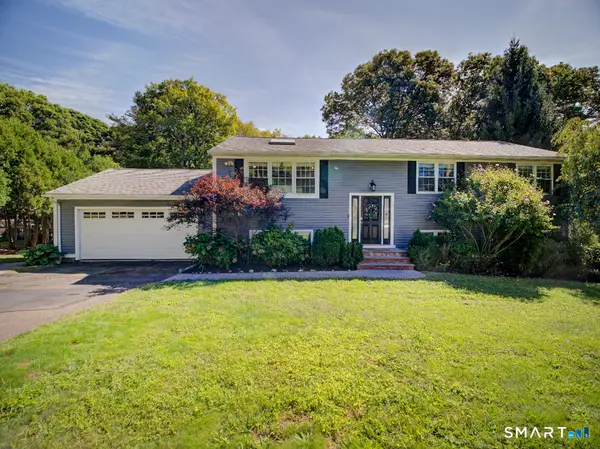 $599,900Active7 beds 5 baths3,560 sq. ft.
81 Old Coach Highway, Hamden, CT 06518
MLS# 24207032Listed by: Dow Della Valle - Open Sun, 11:45am to 1:45pmNew
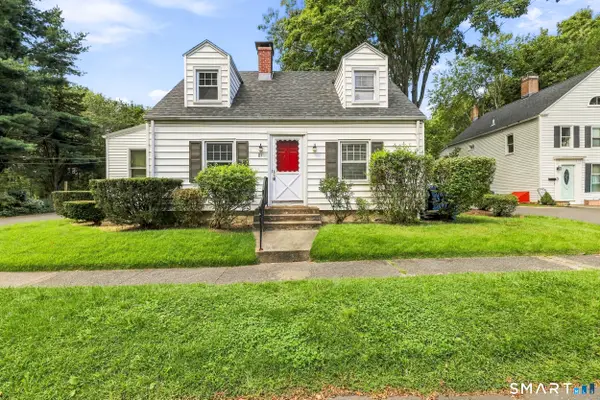 $359,900Active3 beds 2 baths1,344 sq. ft.
85 Ford Street, Hamden, CT 06517
MLS# 24207102Listed by: eXp Realty - Open Sat, 12:30 to 2pmNew
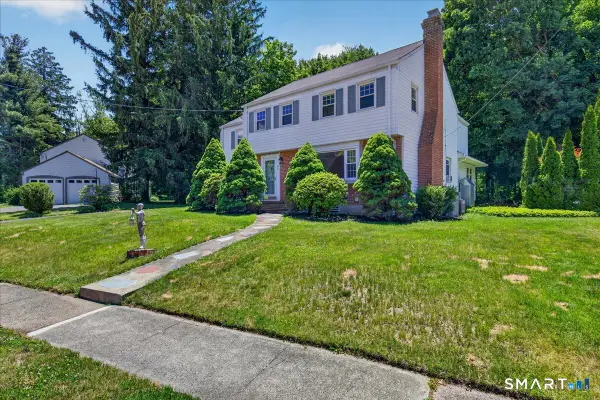 $540,000Active4 beds 4 baths2,884 sq. ft.
193 Dessa Drive, Hamden, CT 06517
MLS# 24207231Listed by: Press/Cuozzo Realtors - New
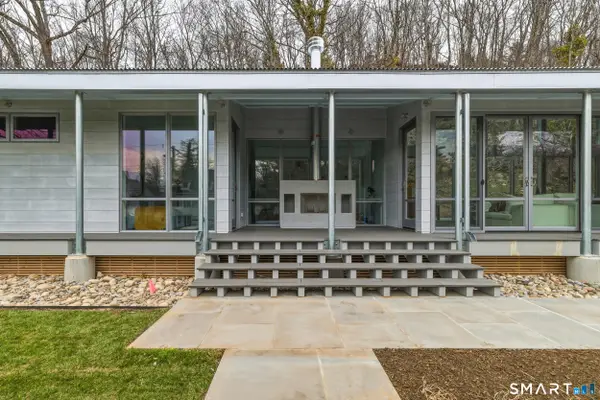 $950,000Active3 beds 2 baths1,793 sq. ft.
169 Mill Rock Road, Hamden, CT 06517
MLS# 24200806Listed by: Pearce Real Estate


Protect your home and budget from life's surprises with an Assurant Home Warranty, backed by a partner that supports you through every step of homeownership. Explore Plans.
© 2023 - 2026 ERA Franchise Systems LLC. All rights reserved. ERA Franchise Systems LLC fully supports the principles of the Fair Housing Act and the Equal Opportunity Act. ERA, ERA Real Estate powered, and their respective logos are registered service marks of ERA Franchise Systems LLC. Each office is independently owned and operated.