
900 Mix Avenue #81, Hamden, CT 06514
Local realty services provided by:ERA Treanor Real Estate
900 Mix Avenue #81,Hamden, CT 06514
$280,000
- 2 Beds
- 3 Baths
- 1,794 sq. ft.
- Condominium
- Pending
Listed by: wendy barry(203) 913-2923
Office: coldwell banker realty(203) 795-6000
MLS#:24206781
Source:CT
Price summary
- Price:$280,000
- Price per sq. ft.:$156.08
- Monthly HOA dues:$439
About this home
Welcome to Currier Ridge! This well-maintained 2-bedroom, 2.5-bath townhouse offers multiple levels of comfortable living along with a private setting tucked toward the back of the complex. Both the balcony and lower-level patio overlook a tree-lined backdrop, creating a peaceful outdoor setting with added privacy. The main living level has been refreshed with paint and updated lighting fixtures, giving the home a bright, welcoming feel. Recent improvements include new air conditioning & heating/cooling lower level. Upstairs, you'll find two bedrooms and two full baths, including a primary bedroom with its own private bath featuring a new toilet and faucet. The finished walk-out lower level adds valuable additional living space and is both heated and cooled, making it comfortable for year-round use. With direct access to the private patio, this flexible space is ideal for a family room, home office, exercise area, hobby space, or a combination of uses. Enjoy the convenience of condominium living while still having multiple levels of living space and two private outdoor areas. Water and sewer are both included in the HOA fee, helping simplify monthly expenses. Conveniently located near shopping, dining, commuting routes, and area amenities, this Currier Ridge townhouse offers a great combination of space, recent updates, low-maintenance living, and a private tree-lined setting....
Contact an agent
Home facts
- Year built:1983
- Listing ID #:24206781
- Added:15 day(s) ago
- Updated:September 29, 2026 at 07:43 AM
Rooms and interior
- Bedrooms:2
- Total bathrooms:3
- Full bathrooms:2
- Half bathrooms:1
- Rooms Total:4
- Kitchen Description:Dishwasher, Microwave, Oven/Range, Range Hood, Refrigerator
- Basement Description:Cooled, Full Basement, Full With Walk-Out, Fully Finished, Heated, Liveable Space
- Living area:1,794 sq. ft.
Heating and cooling
- Cooling:Central Air
- Heating:Hot Air
- Central air:Yes
Structure and exterior
- Year built:1983
- Building area:1,794 sq. ft.
- Lot Features:Lightly Wooded
- Architectural Style:Townhouse
- Construction Materials:Clapboard
- Exterior Features:Balcony, Patio
Schools
- High school:Hamden
- Middle school:Per Board of Ed
- Elementary school:Per Board of Ed
Utilities
- Water:Public Water Connected
- Sewer:Public Sewer Connected
Finances and disclosures
- Price:$280,000
- Price per sq. ft.:$156.08
- Tax amount:$8,588 (July 2026-June 2027)
Features and amenities
- Appliances:Dishwasher, Dryer, Microwave, Oven/Range, Range Hood, Refrigerator, Washer
- Amenities:Auto Garage Door Opener, Commuter Bus, Public Pool, Public Transportation, Shopping/Mall
- Pool features:In Ground Pool
Parking
- Total parking spaces:2
- Parking description:Attached Garage, Driveway
- Garage:Yes
- Garage spaces:1
New listings near 900 Mix Avenue #81
- Coming SoonOpen Sun, 12 to 2pm
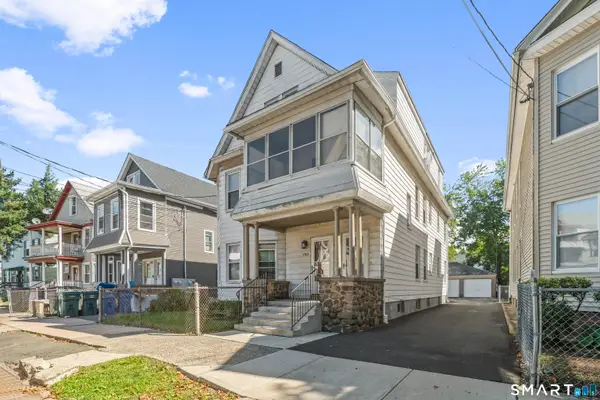 $450,000Coming Soon6 beds 3 baths3,227 sq. ft.
181 Butler Street, Hamden, CT 06517
MLS# 24209609Listed by: Coldwell Banker Realty - New
 $495,000Active6 beds 3 baths3,000 sq. ft.
21 Gorham Avenue, Hamden, CT 06514
MLS# 24210455Listed by: Sette Real Estate LLC - New
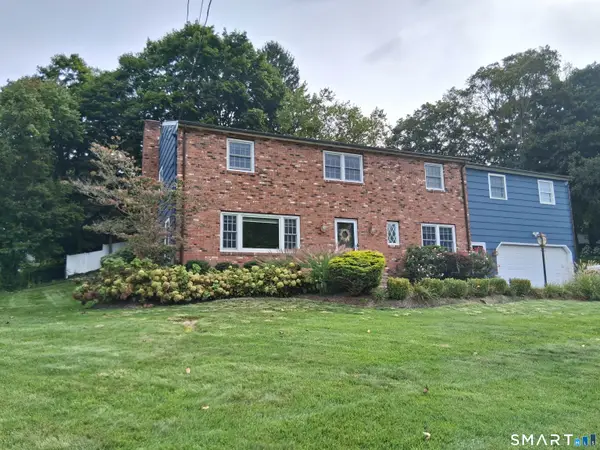 $549,900Active5 beds 4 baths3,128 sq. ft.
100 Rolling Ridge Road, Hamden, CT 06518
MLS# 24210117Listed by: Coldwell Banker Realty - New
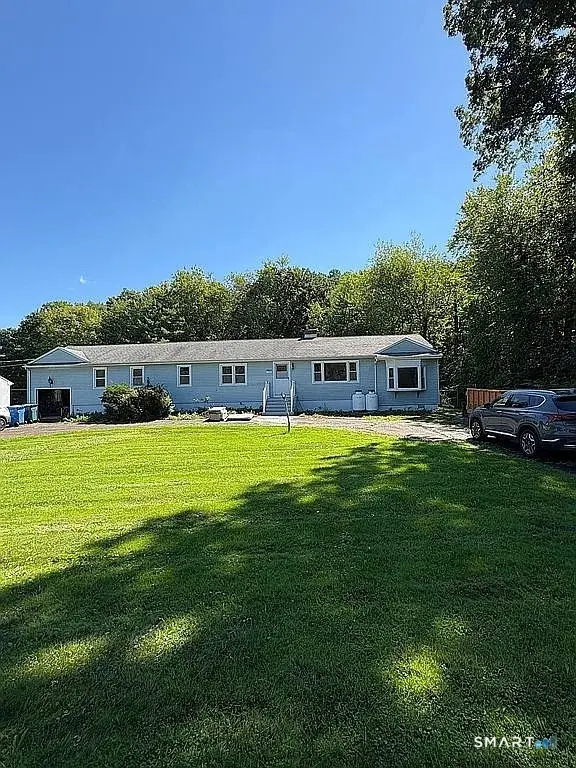 $527,000Active4 beds 2 baths1,976 sq. ft.
130 West Shepard Avenue, Hamden, CT 06514
MLS# 24209991Listed by: Savas Ozuolmez - Open Sat, 3 to 5pmNew
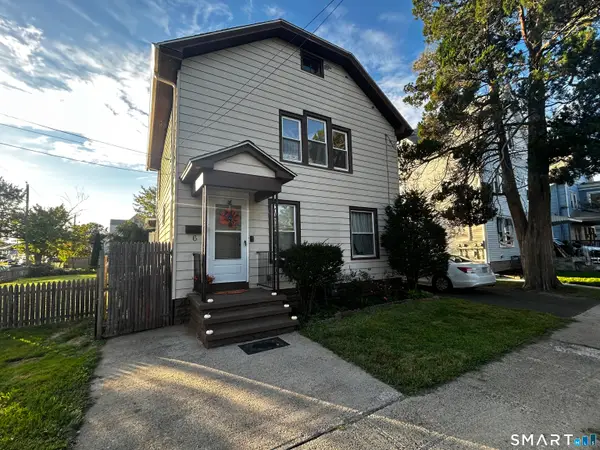 $315,000Active3 beds 2 baths1,410 sq. ft.
6 Cross Street, Hamden, CT 06514
MLS# 24209256Listed by: Century 21 AllPoints Realty - New
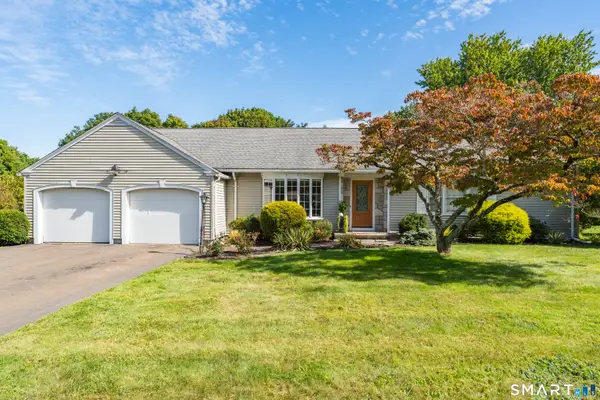 $399,000Active2 beds 2 baths1,488 sq. ft.
1085 Dunbar Hill Road, Hamden, CT 06514
MLS# 24209327Listed by: William Pitt Sotheby's Int'l - Open Sat, 12 to 2pmNew
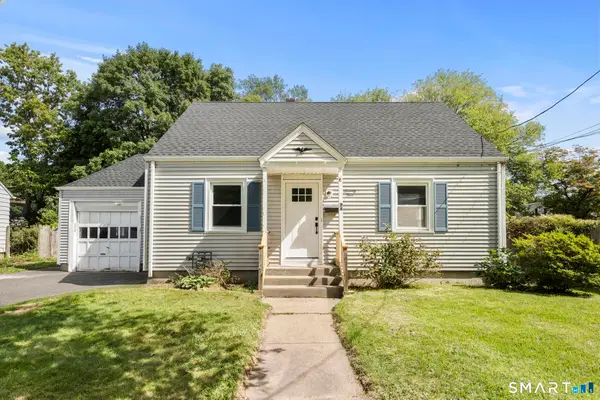 $364,990Active3 beds 2 baths1,684 sq. ft.
74 Thomas Street, Hamden, CT 06514
MLS# 24209130Listed by: Sailpoint Property Group - New
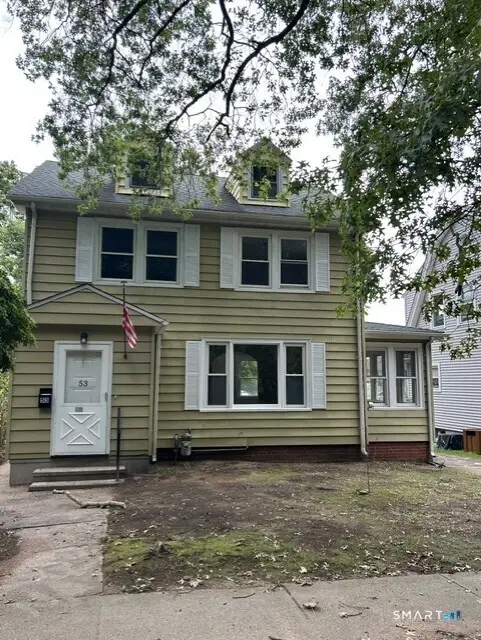 $399,900Active3 beds 2 baths1,509 sq. ft.
53 Park Road, Hamden, CT 06517
MLS# 24209204Listed by: Golden Rule Realty - New
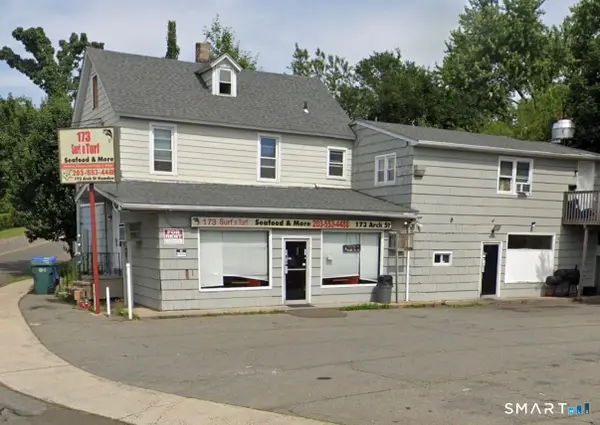 $610,000Active5 beds 4 baths3,125 sq. ft.
173 Arch Street, Hamden, CT 06514
MLS# 24208873Listed by: LPT Realty - New
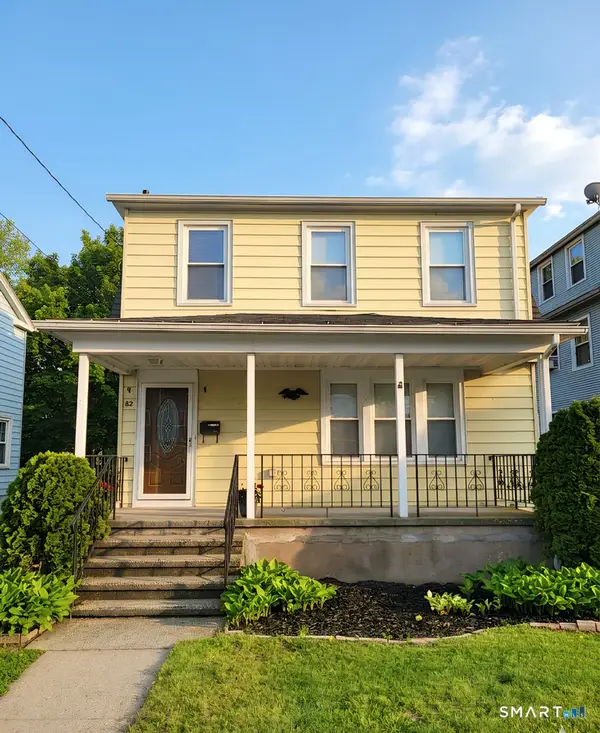 $279,900Active3 beds 2 baths1,296 sq. ft.
82 Helen Street, Hamden, CT 06514
MLS# 24209191Listed by: Coldwell Banker Realty


Protect your home and budget from life's surprises with an Assurant Home Warranty, backed by a partner that supports you through every step of homeownership. Explore Plans.
© 2023 - 2026 ERA Franchise Systems LLC. All rights reserved. ERA Franchise Systems LLC fully supports the principles of the Fair Housing Act and the Equal Opportunity Act. ERA, ERA Real Estate powered, and their respective logos are registered service marks of ERA Franchise Systems LLC. Each office is independently owned and operated.